Leave a Message
By providing your contact information to Lee Davies - Main Site, your personal information will be processed in accordance with Lee Davies - Main Site's Privacy Policy. By checking the box(es) below, you consent to receive communications regarding your real estate inquiries and related marketing and promotional updates in the manner selected by you. For SMS text messages, message frequency varies. Message and data rates may apply. You may opt out of receiving further communications from Lee Davies - Main Site at any time. To opt out of receiving SMS text messages, reply STOP to unsubscribe.
Thank you for your message. We will be in touch with you shortly.
Home Search

Property Description

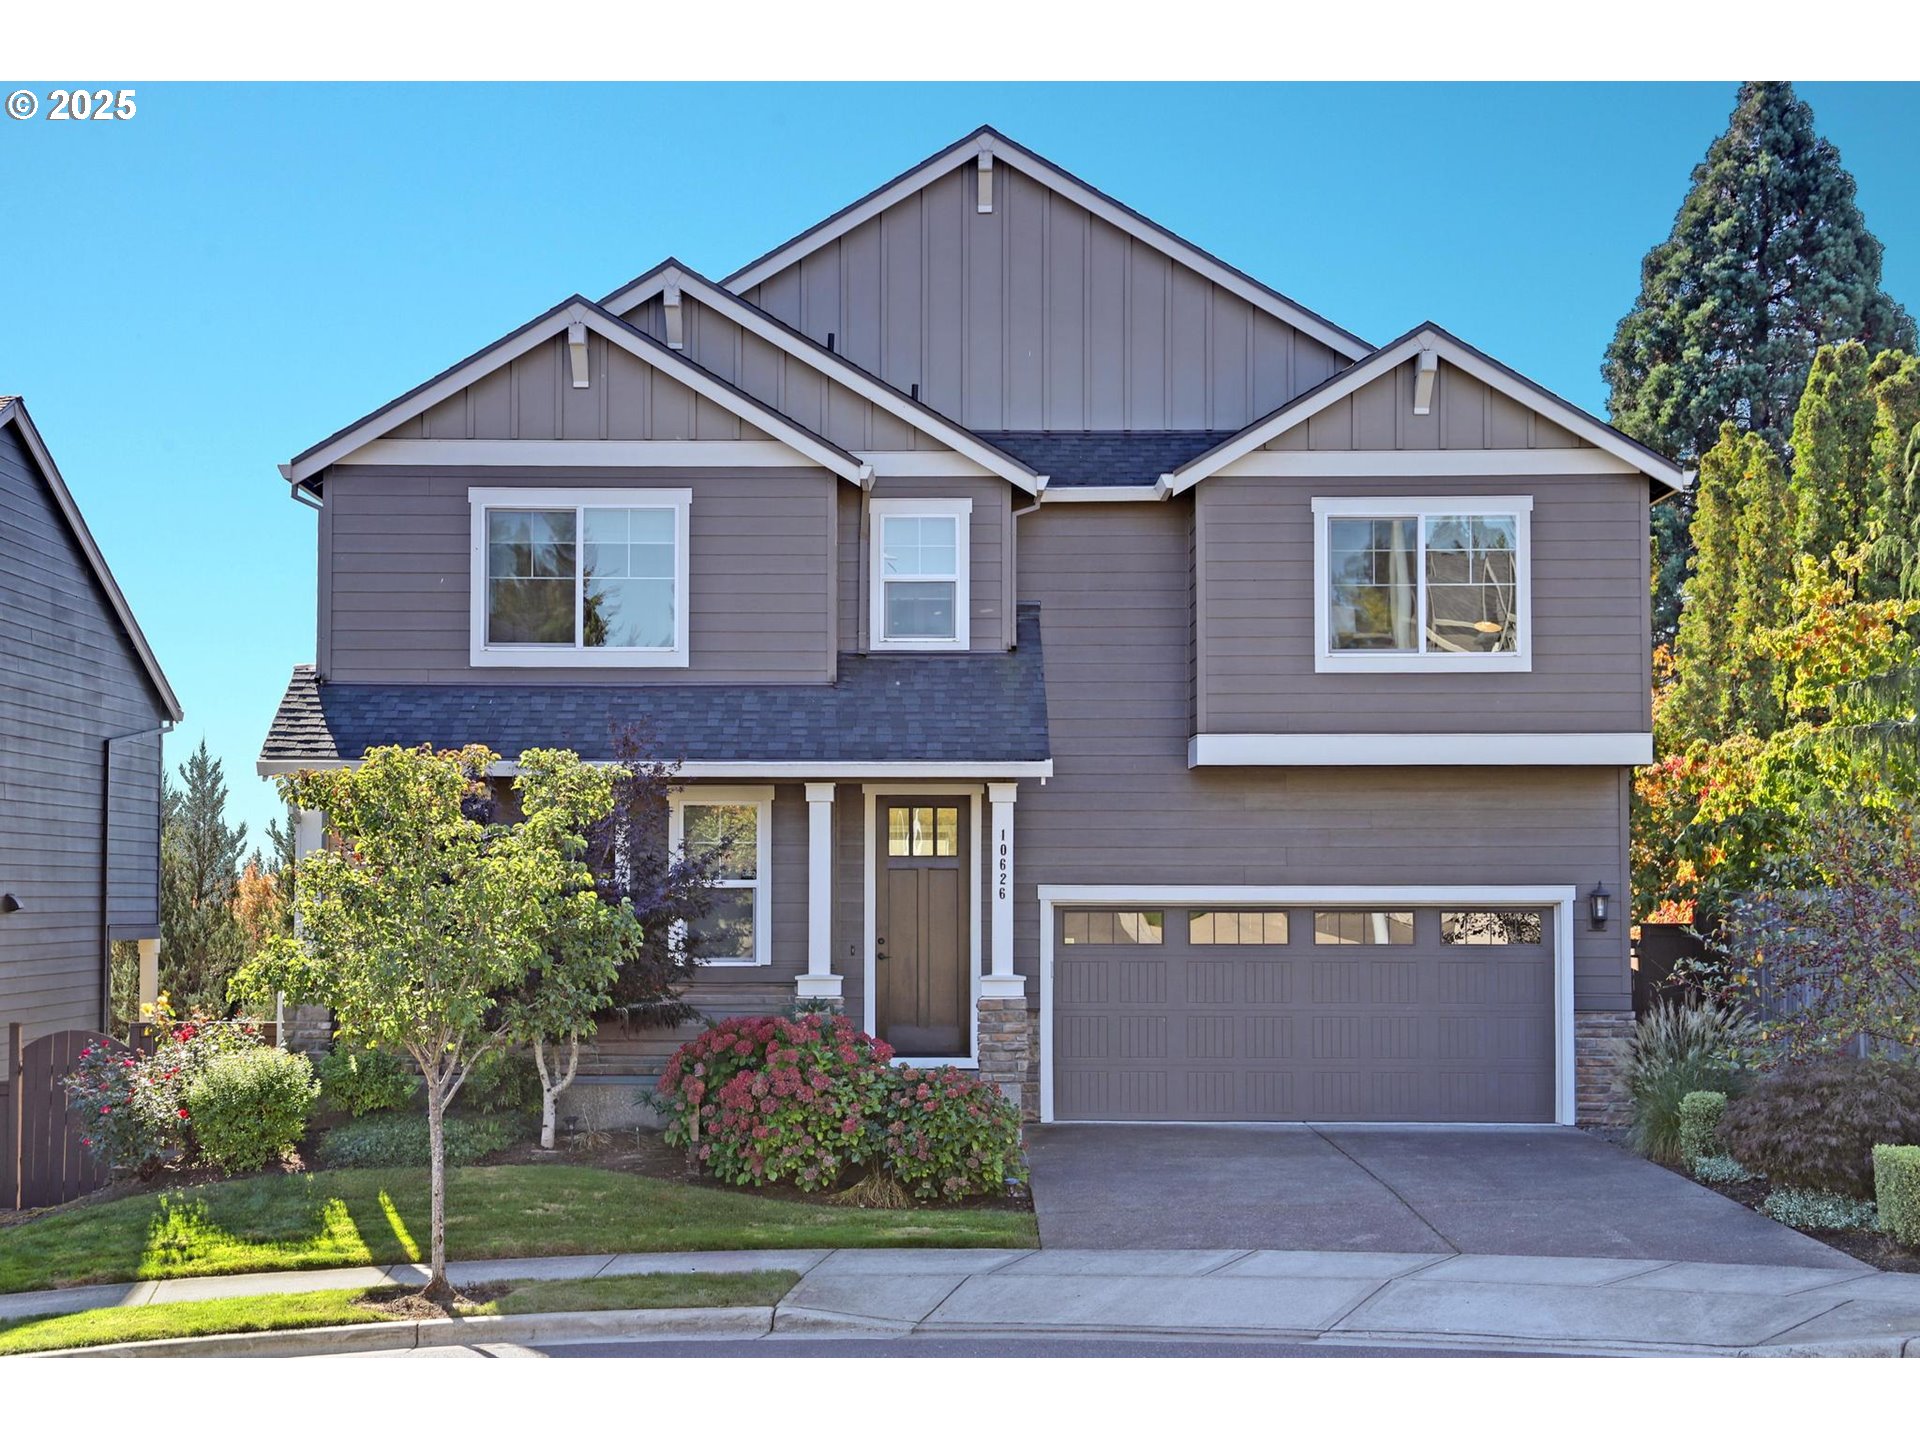
Cedar Ridge Craftsman in prime Cedar Mill location! This spacious home features 4 bedrooms, a large bonus room, and a main-level den--perfect for remote work or flexible living. The gourmet kitchen includes granite counters, stainless steel appliances, a 5-burner gas cooktop, pantry, eating bar, and access to a covered deck for year-round enjoyment. The primary suite w/ beautiful valley view's offers a soaking tub, dual-sink vanity, walk-in shower, and generous closet. The daylight lower level is ideal for guests or multigenerational living, with a family room, bedroom, full bath, and mini-split climate control. Enjoy a fully fenced backyard and low-maintenance front yard (covered by HOA). Conveniently located near Nike, Intel, Forest Park, and top-rated schools: Bonny Slope, Tumwater, and Sunset.
Overview

Property Status
Sold
Date Sold
April 23, 2026
Lot Size
4,356 Sq.Ft.
MLS ID
155733977
Property Type
Residential
Year Built
2016

Features & Amenities

Total Area
3,237 Sq.Ft.
Neighborhood
Cedar Mill
Architecture Styles
Craftsman, Traditional
View Description
Territorial, Trees Woods
Stories
3
Garage Spaces
2.0
Water Source
Public Water
Roof
Composition
Lot Features
Level
Parking
Driveway, On Street
Heat Type
Forced Air
Air Conditioning
Central Air
Appliances
Builtin Oven, Butlers Pantry, Cooktop, Dishwasher, Disposal, Gas Appliances, Granite, Island, Microwave, Pantry
Other Interior Features
Engineered Hardwood, Garage Door Opener, Granite, Laundry, Soaking Tub, Tile Floor, Wainscoting, Wallto Wall Carpet
Sewer
Public Sewer
Substructure
Concrete Perimeter
Disability Features
Garageon Main, Walkin Shower
HOA Amenities
Commons, Front Yard Landscaping, Management
Other Exterior Features
Deck, Fenced, Patio, Raised Beds, Sprinkler, Yard
Elementary School
Bonny Slope
Middle School
Tumwater
High School
Sunset
Sales Price
$875,000
Real Estate Tax
$8,962/yr
HOA
$105/mo

Downloads

10626 NW GLENMORE WAY

Schedule a Tour

We would love to help you see this beautiful home! As a full-service brokerage, we can help you tour. Please submit an offer, and answer questions about the buying process.

Thank you

for your interest in 10626 NW GLENMORE WAY, Portland, OR 97229

10626 NW GLENMORE WAY
Navigate
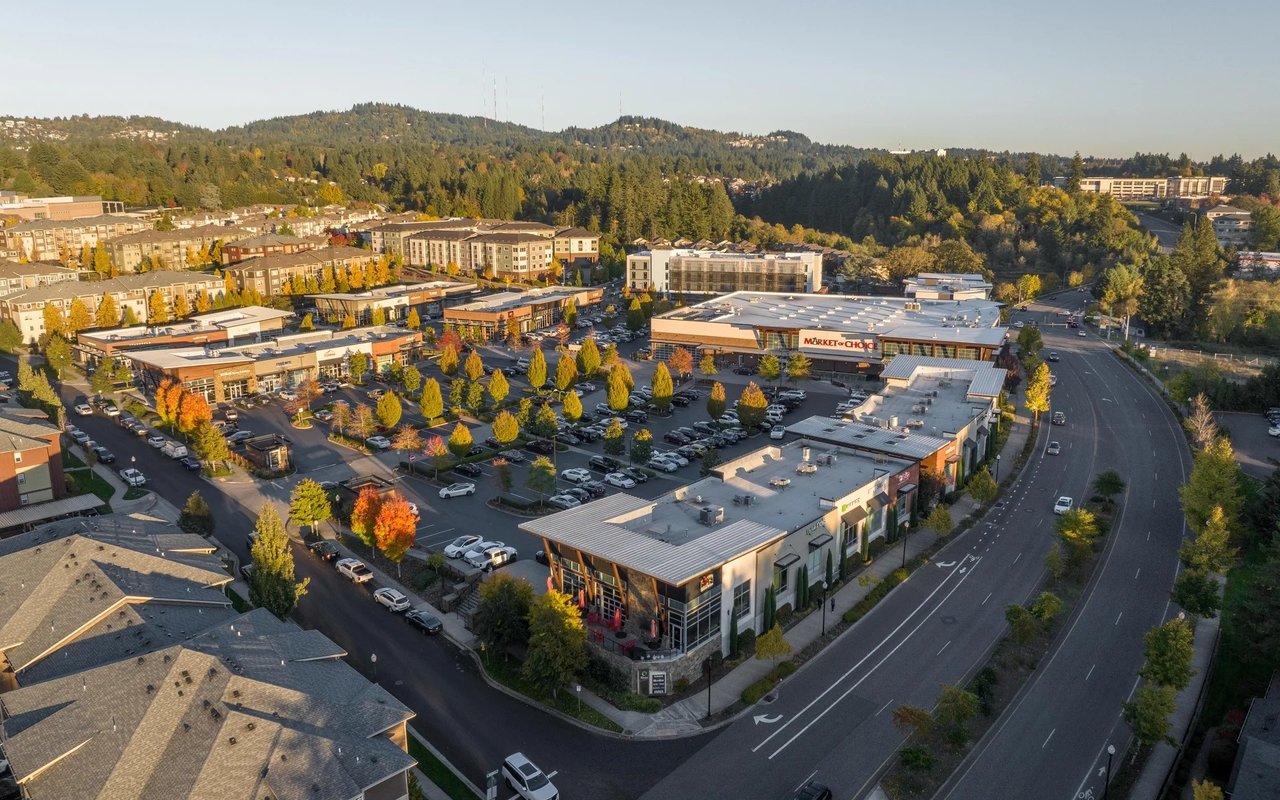
Aerial view of a shopping district with Market of Choice, parking lots, and wooded hills.

Explore Cedar Mill

Cedar Mill is a vibrant and thriving community with a strong sense of camaraderie and growth.

read more
10626 NW GLENMORE WAY
explore in 3d

I'm Interested In

10626 NW GLENMORE WAY

or Contact

Browse Our

Current Listings

Explore our active properties below or contact us to schedule a private showing.

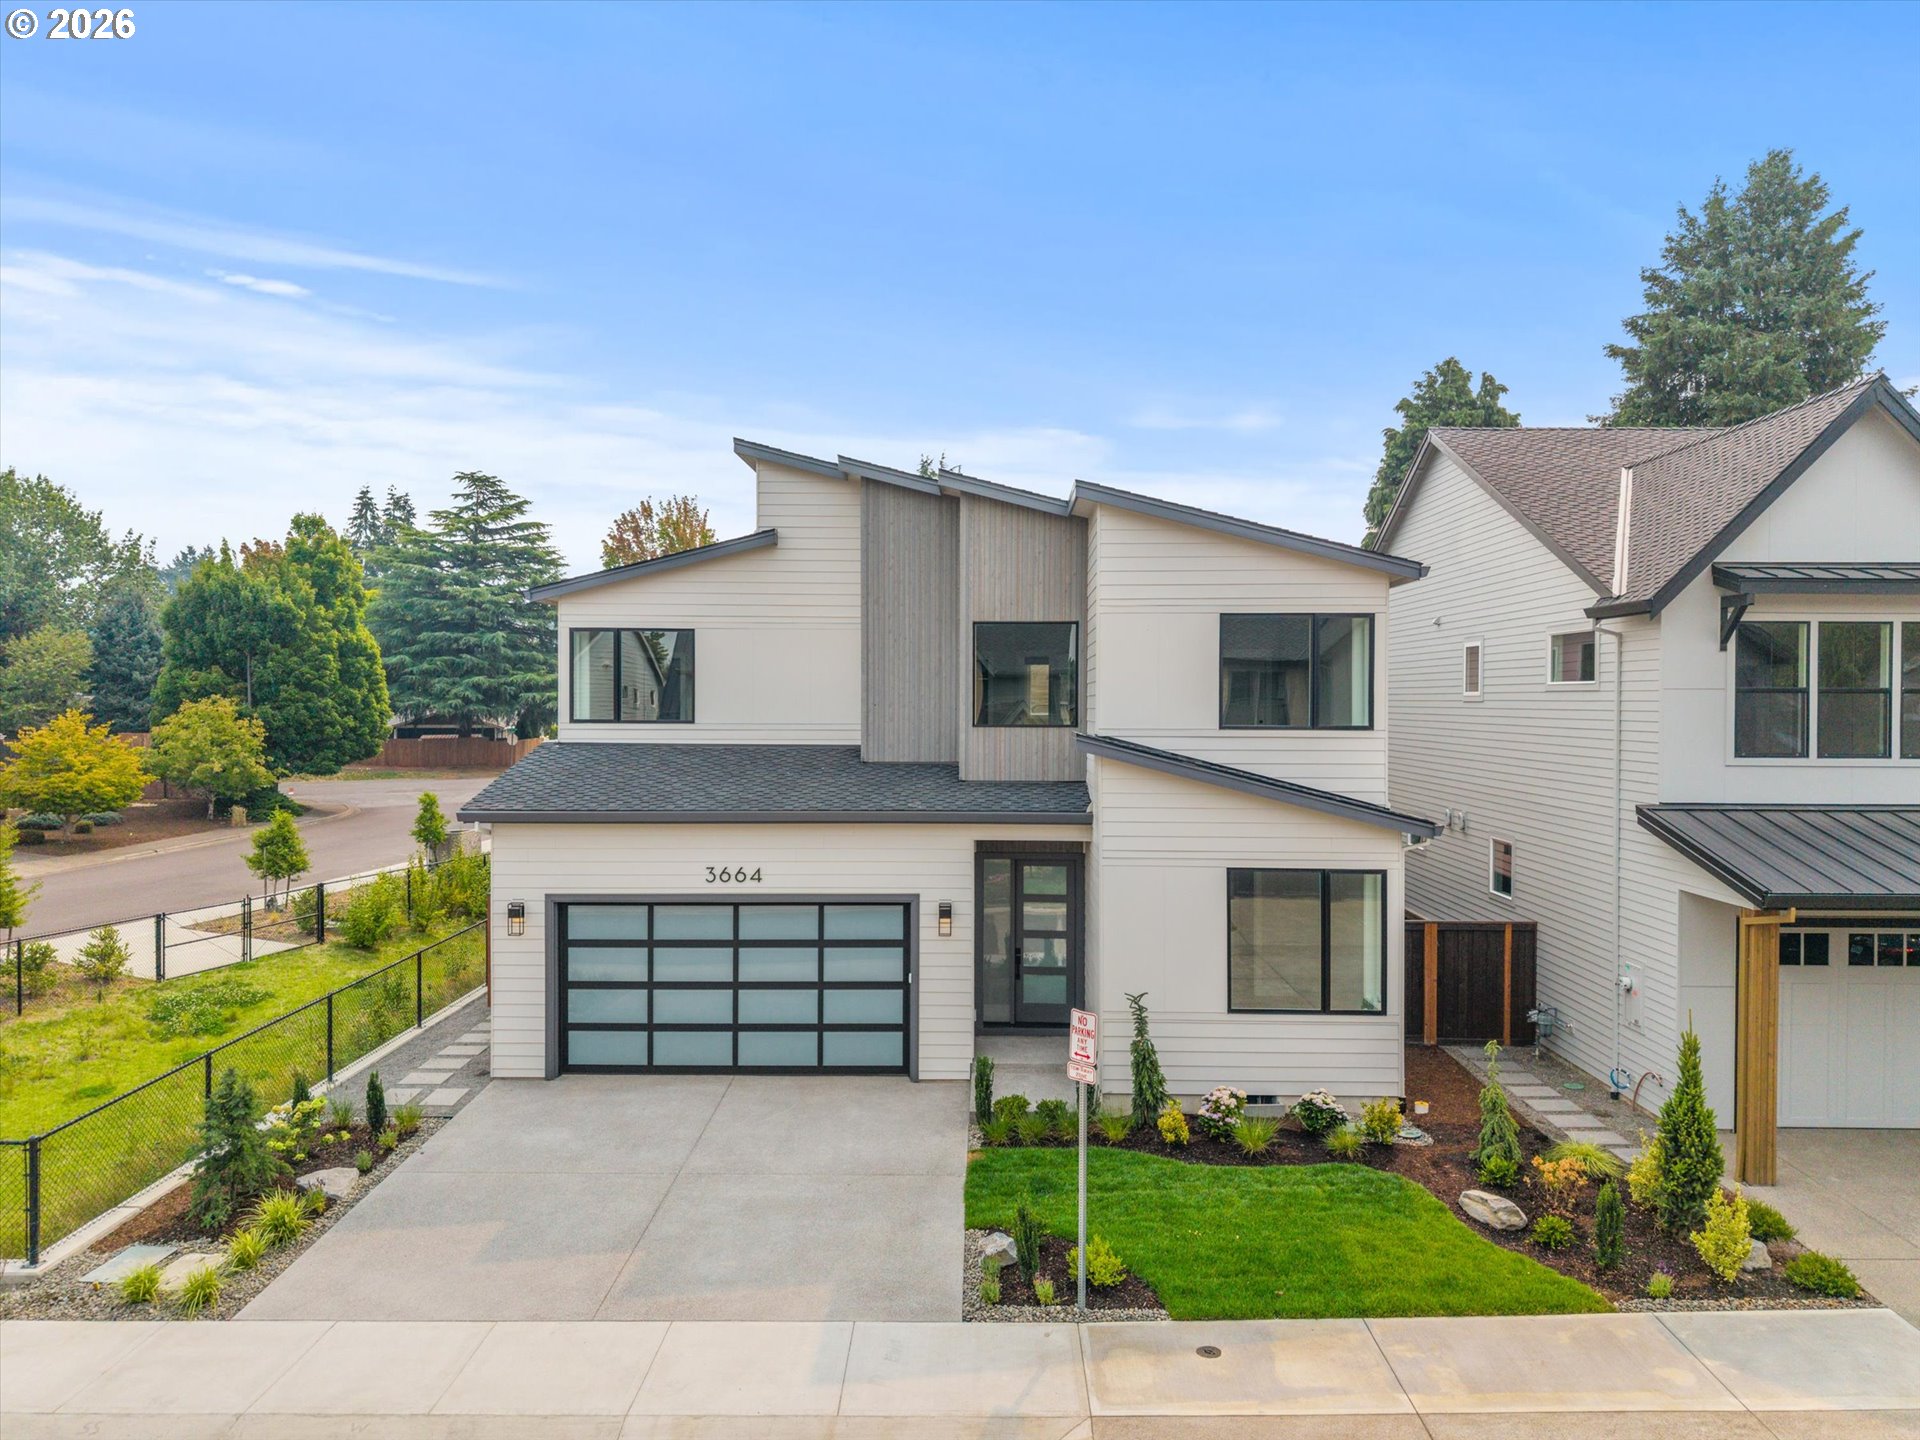
  • 3664 NW LANA PL For Sale

    $1,199,000

    3664 NW LANA PL, Portland, OR 97229

    • 6 Beds
    • 4 Baths
    • 3,214 Sq.Ft.
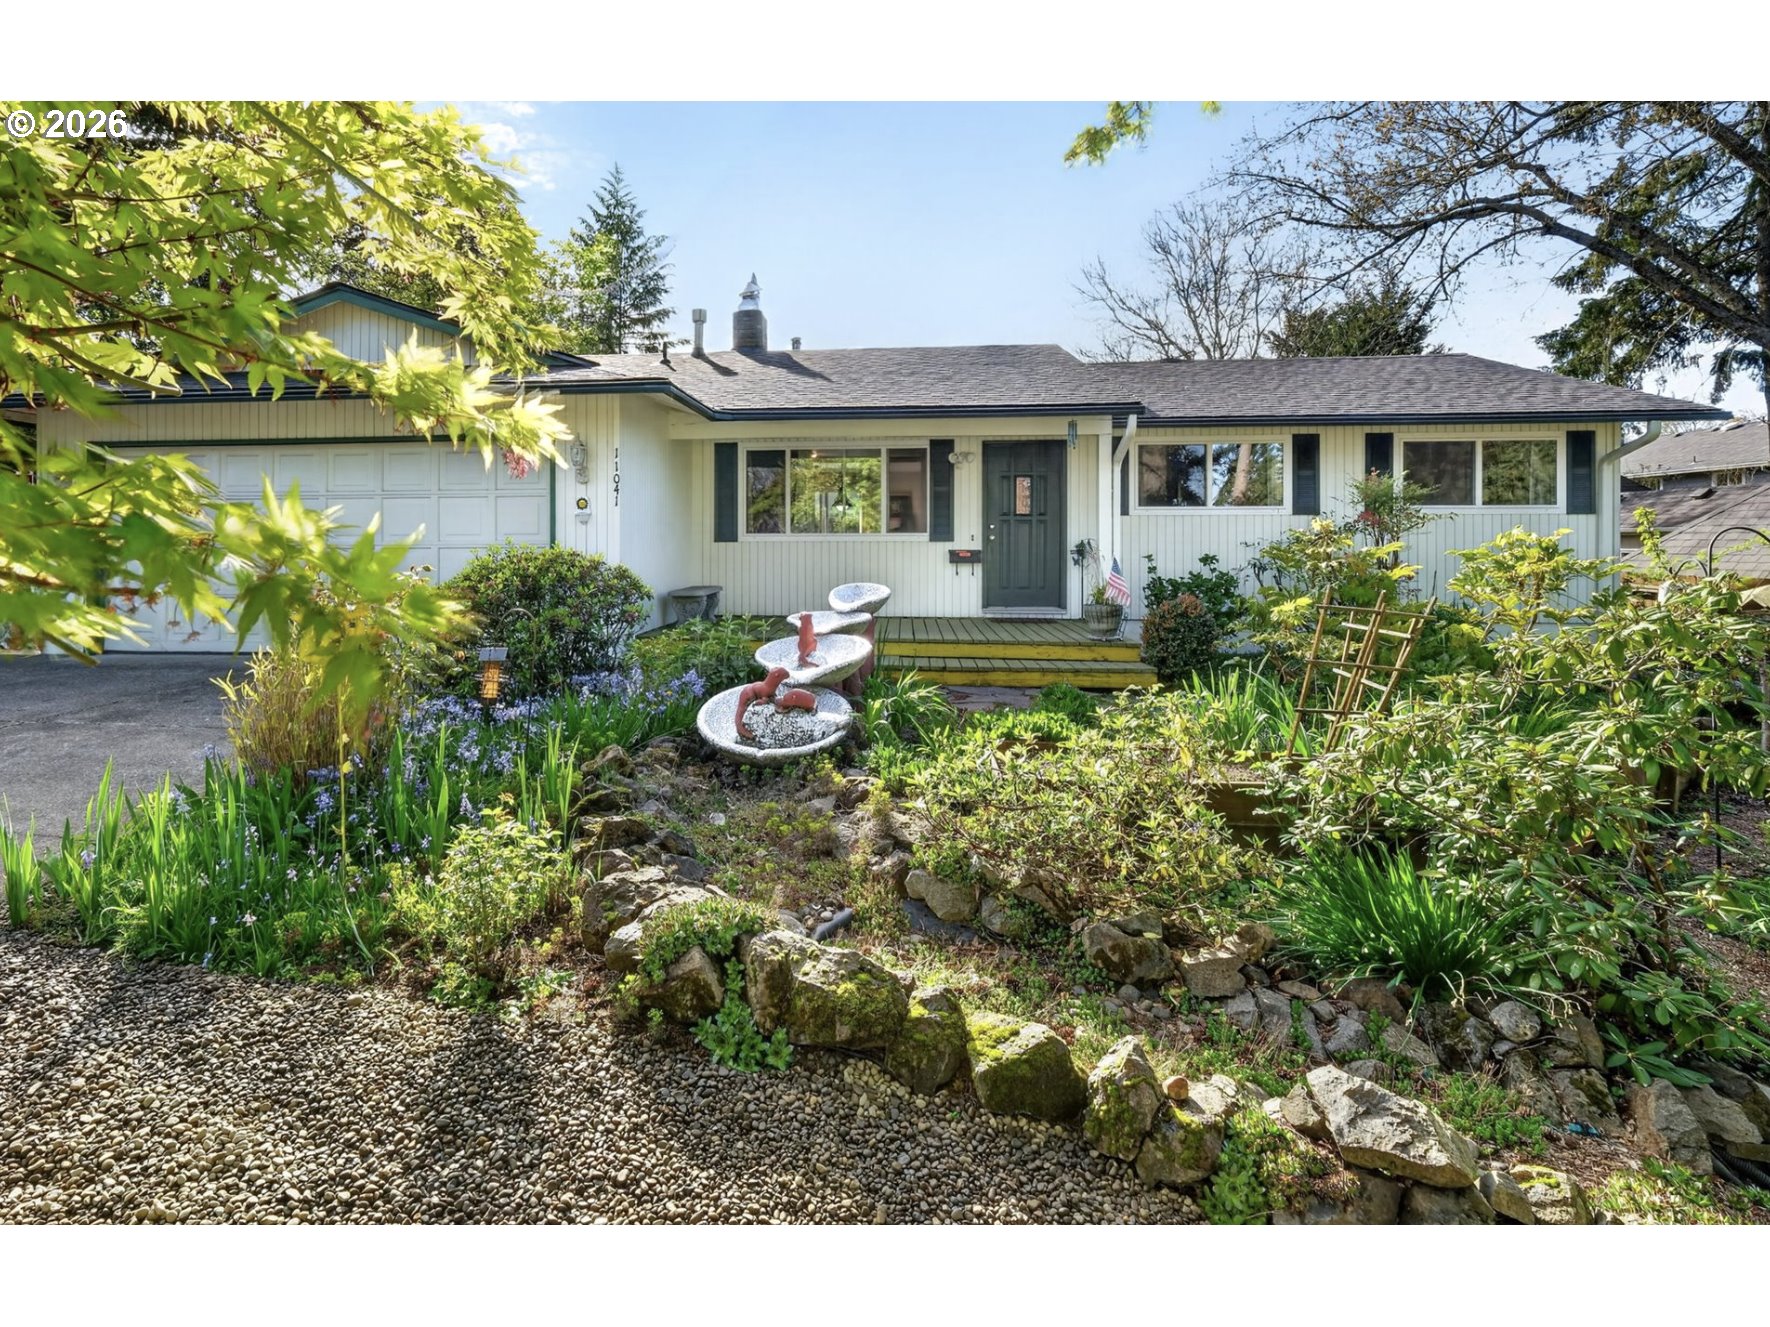
  • 11041 SW 45TH AVE For Sale

    $594,999

    11041 SW 45TH AVE, Portland, OR 97219

    • 4 Beds
    • 3 Baths
    • 1,797 Sq.Ft.
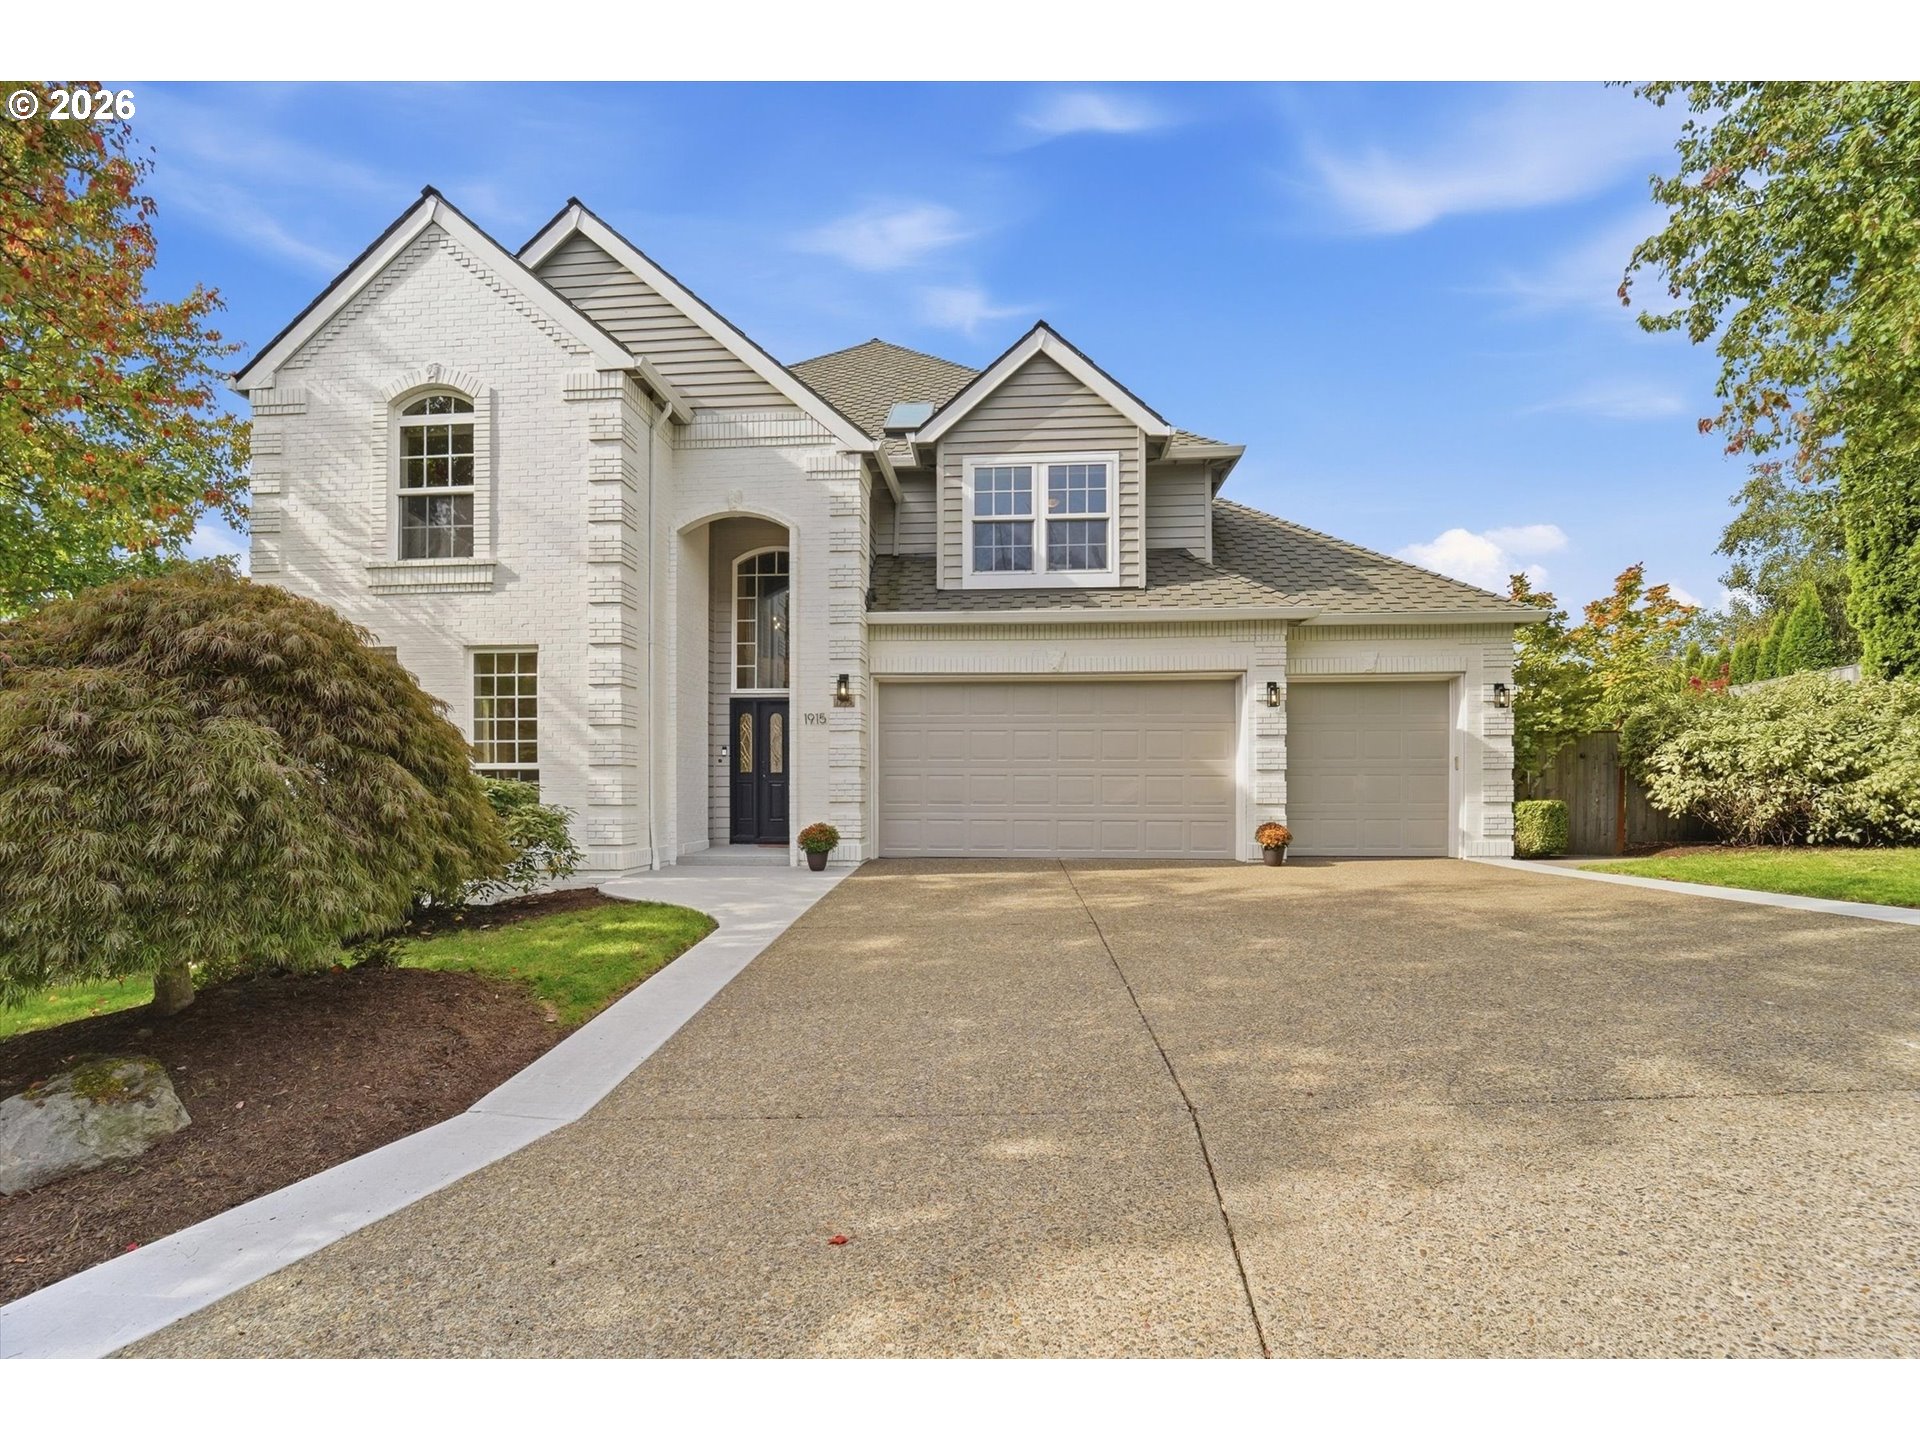
  • Two-story white brick and gray-sided home with a three-car garage and broad driveway. For Sale

    $1,015,000

    1915 NW COLUMBINE LN, Portland, OR 97229

    • 4 Beds
    • 4 Baths
    • 3,988 Sq.Ft.
  • Two-story white commercial building with the Brassworks Gallery storefront and broad concrete sidewalk. Pending

    $760,000

    3020 NE GLISAN ST, Portland, OR 97232

    • 1 Bed
    • 2 Baths
    • 4,326 Sq.Ft.
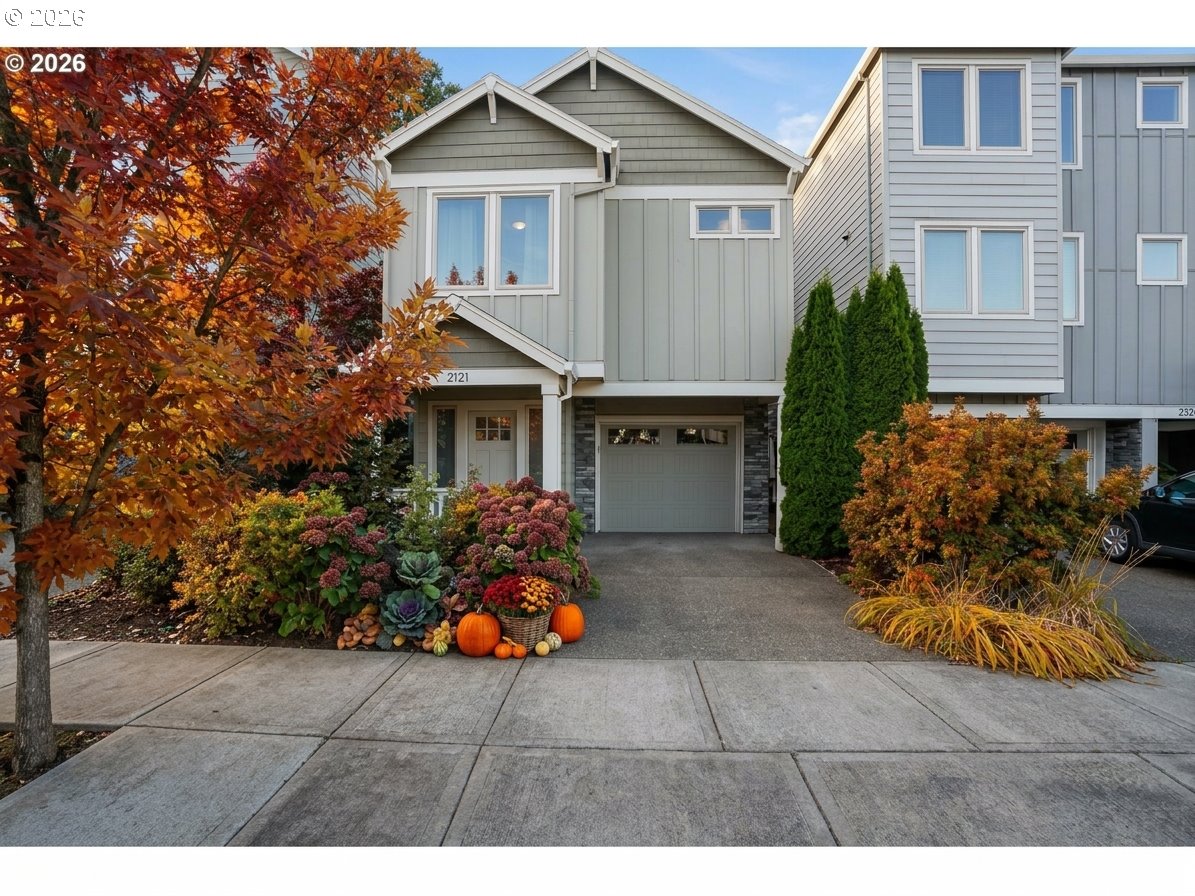
  • 2121 NW 163RD TER For Sale

    $575,000

    2121 NW 163RD TER, Beaverton, OR 97003

    • 3 Beds
    • 3 Baths
    • 2,389 Sq.Ft.
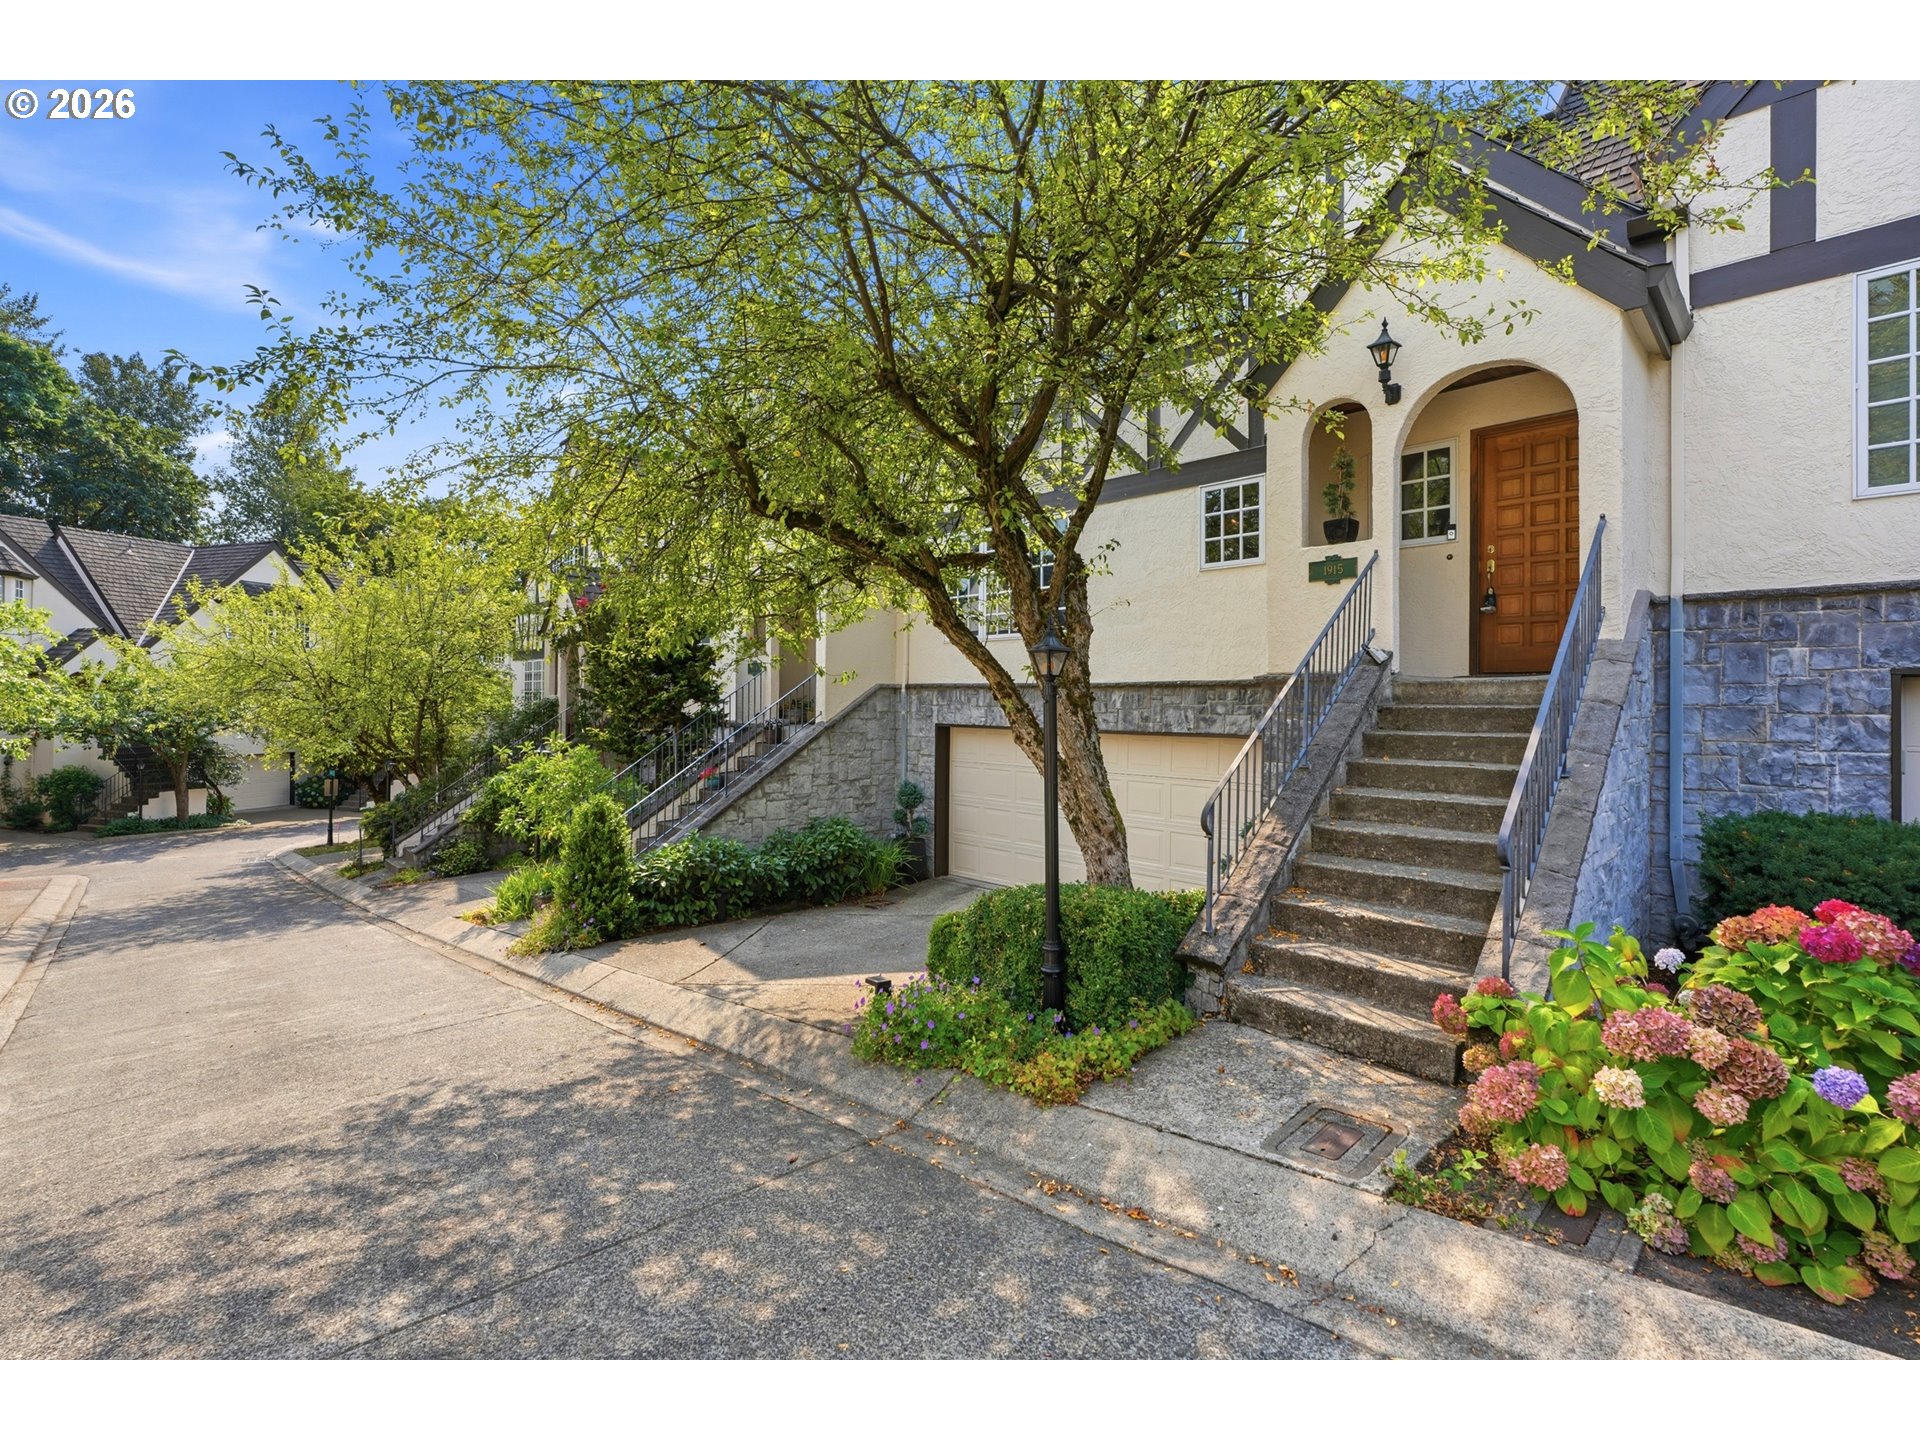
  • Cream-colored home with arched entry, stone stairs, attached garage, and flowering hydrangeas. Pending

    $505,000

    1915 NW YORKSHIRE LN, Portland, OR 97229

    • 2 Beds
    • 3 Baths
    • 2,141 Sq.Ft.
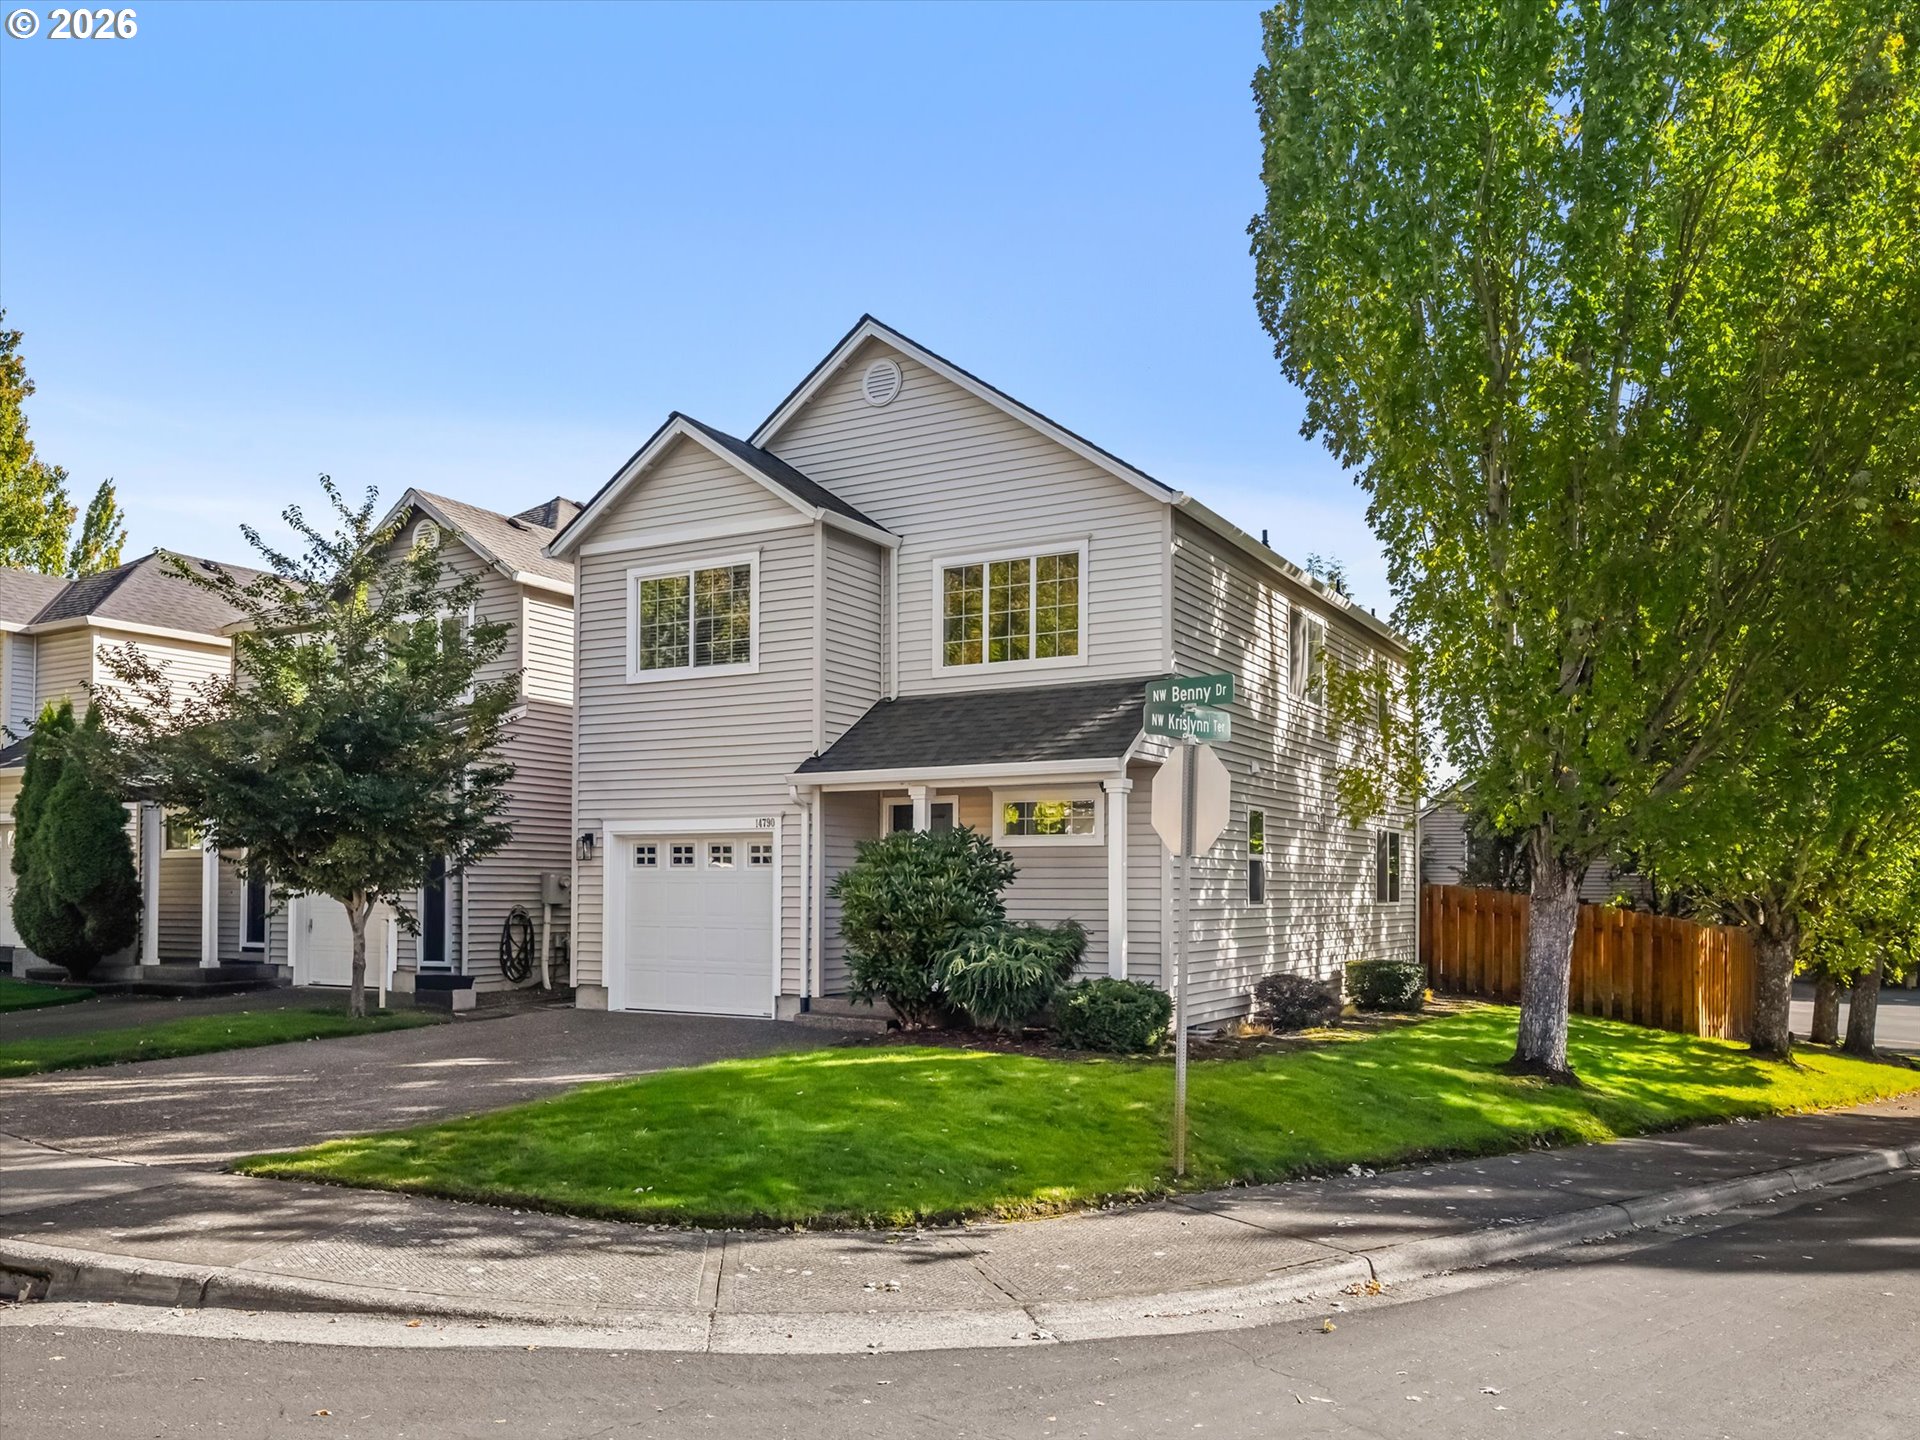
  • 14790 NW BENNY DR Pending

    $539,000

    14790 NW BENNY DR, Portland, OR 97229

    • 3 Beds
    • 3 Baths
    • 1,588 Sq.Ft.
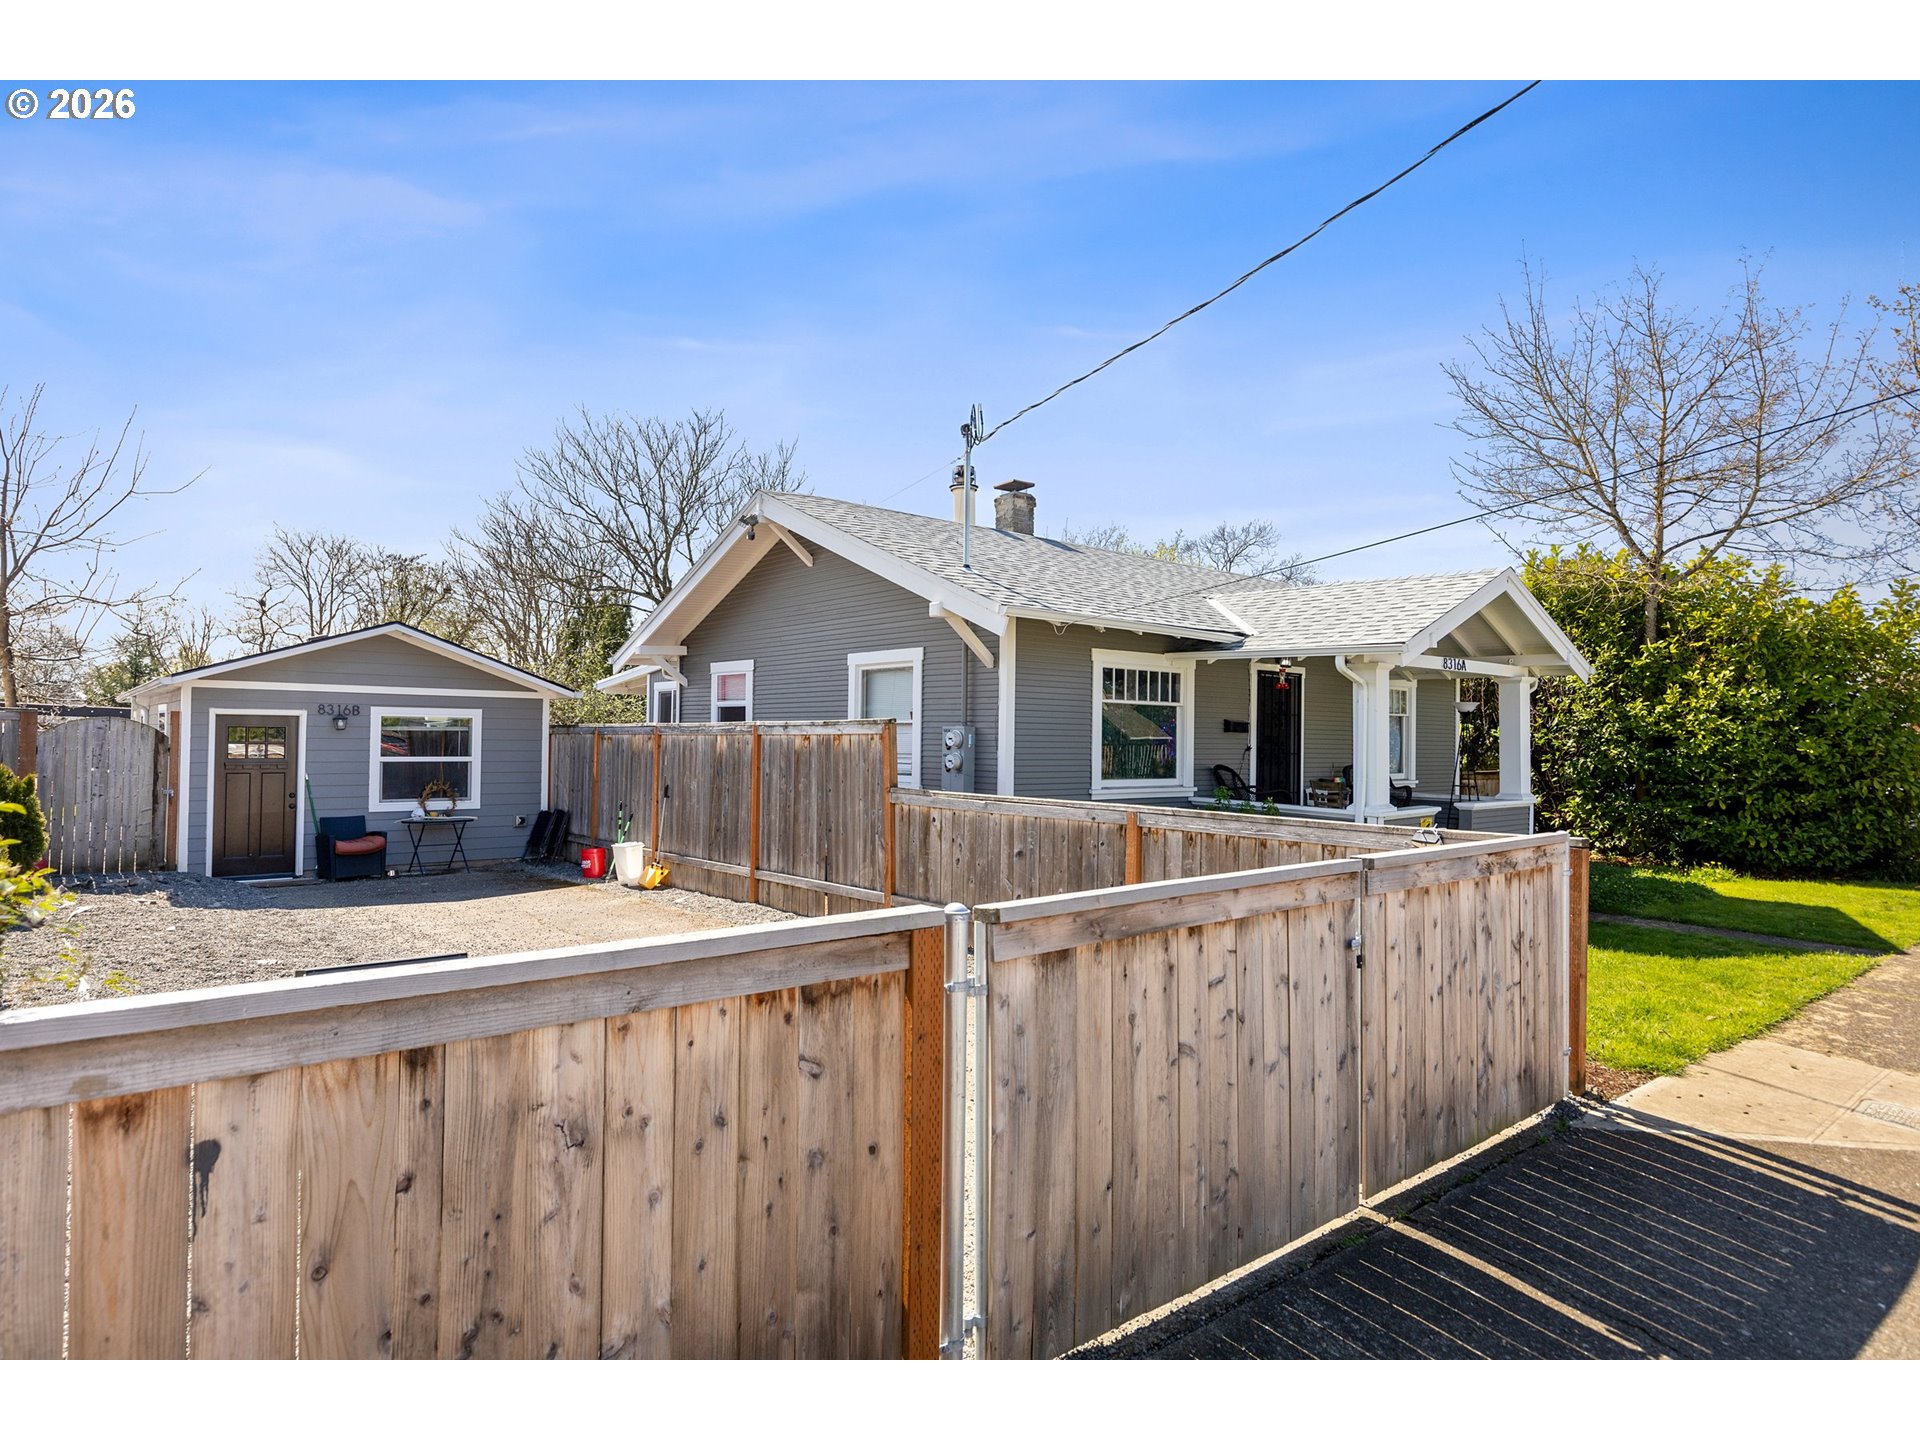
  • Gray single-story house with a covered porch, detached garage, and tall wooden fence. For Sale

    $560,000

    8316 SE RAYMOND CT, Portland, OR 97266

    • 3 Beds
    • 2 Baths
    • 1,686 Sq.Ft.
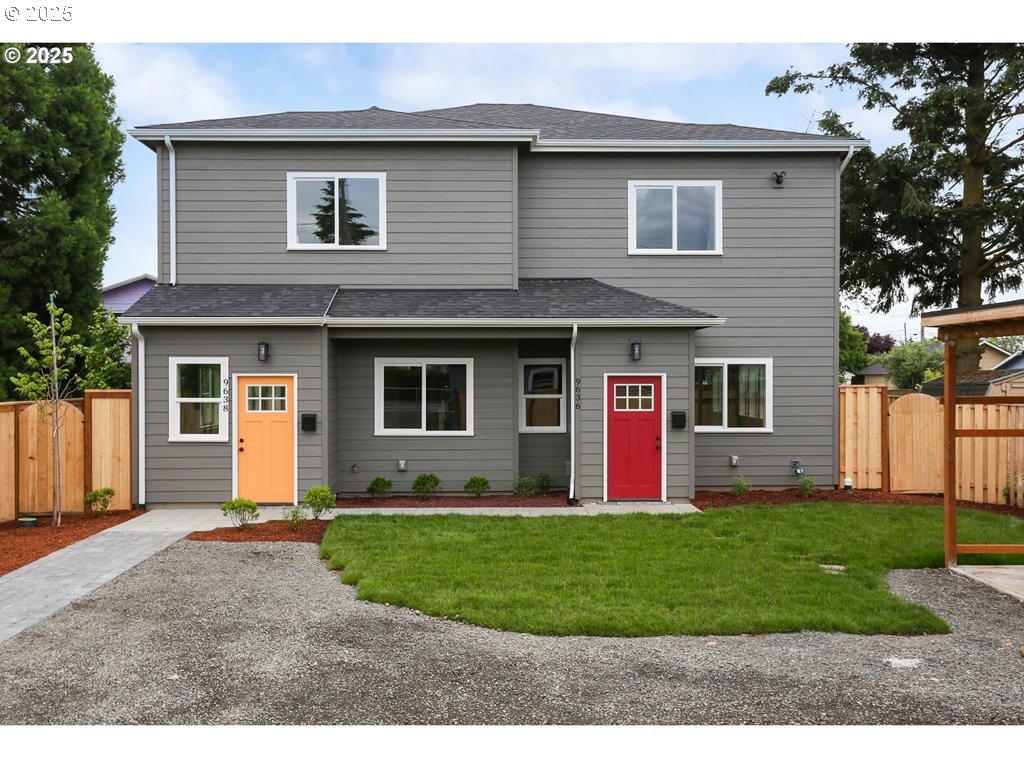
  • Gray two-story duplex with contrasting orange and red front doors and a small lawn. For Sale

    $875,000

    9628 SE HOLGATE BLVD, Portland, OR 97266

    • 6 Beds
    • 5 Baths
    • 3,238 Sq.Ft.
  • Aerial view of a vacant corner lot outlined in white, with roads and neighboring buildings around it. For Sale

    $475,000

    12295 NW CORNELL RD, Portland, OR 97229

  • Single-story residential buildings with attached garages surrounding a paved parking court shaded by mature trees. For Sale

    $1,150,000

    2337 SE 48TH AVE, Portland, OR 97215

    • 2 Beds
    • 1 Bath
    • 5,760 Sq.Ft.
View All Properties

Follow Us On Instagram