Leave a Message

By providing your contact information to Lee Davies - Main Site, your personal information will be processed in accordance with Lee Davies - Main Site's Privacy Policy. By checking the box(es) below, you consent to receive communications regarding your real estate inquiries and related marketing and promotional updates in the manner selected by you. For SMS text messages, message frequency varies. Message and data rates may apply. You may opt out of receiving further communications from Lee Davies - Main Site at any time. To opt out of receiving SMS text messages, reply STOP to unsubscribe.

Thank you for your message. We will be in touch with you shortly.

Home Search

Property Description

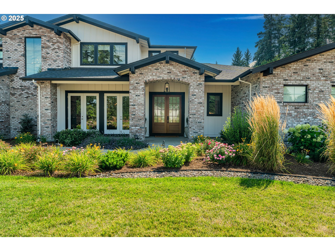
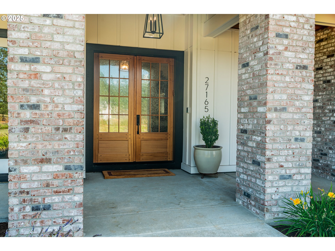
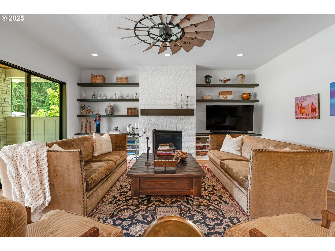
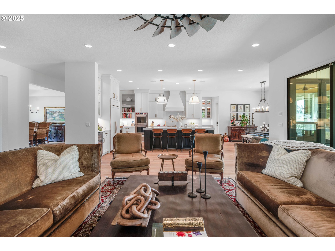
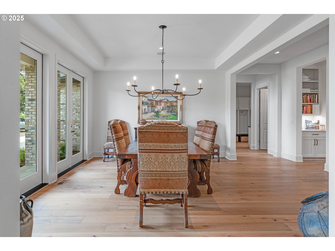
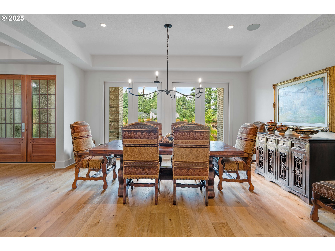
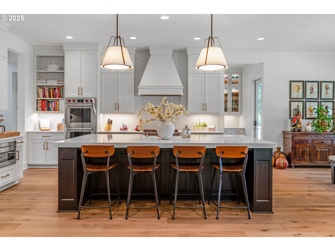
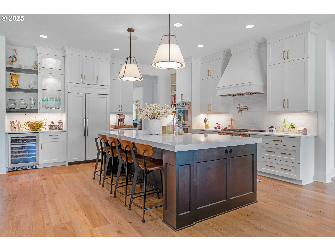
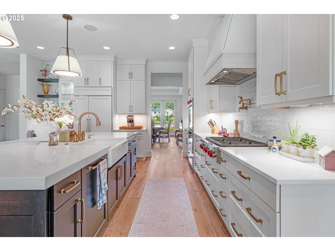
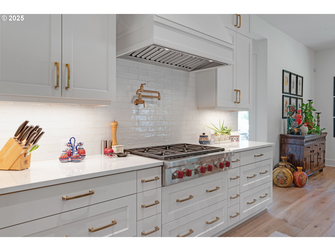
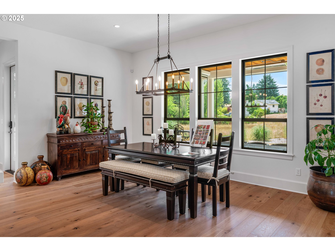
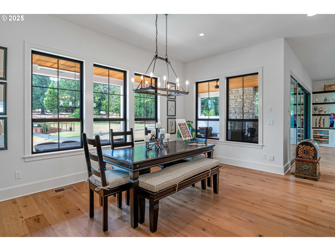
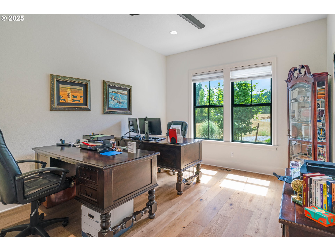
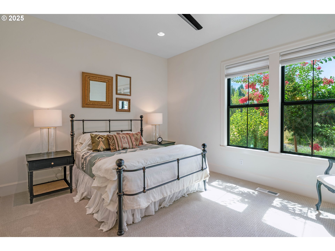
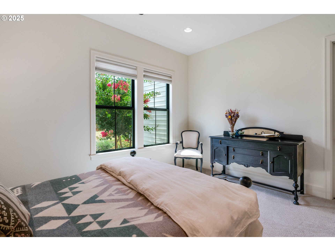
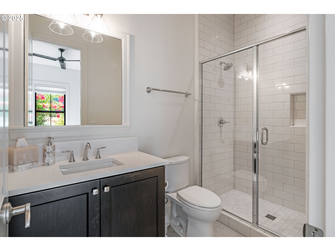
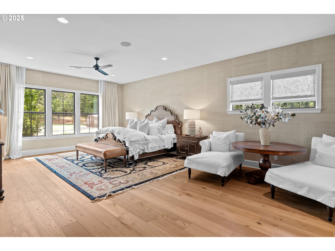
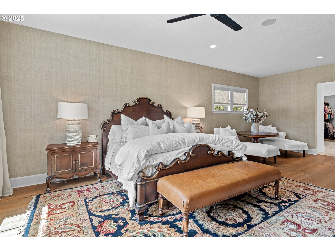
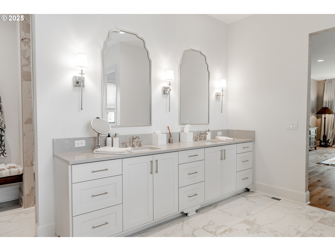
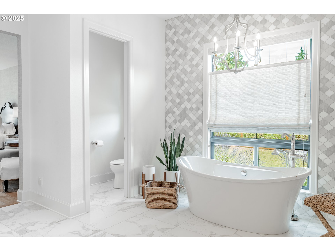
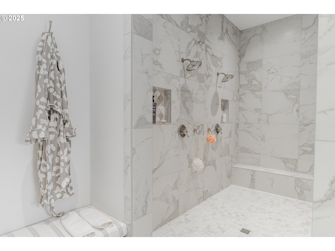
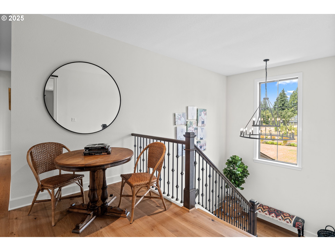
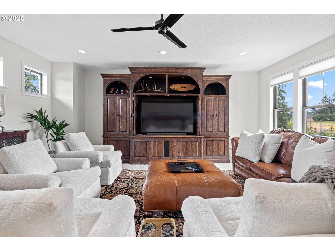
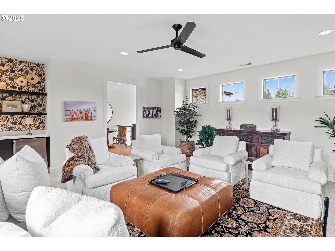
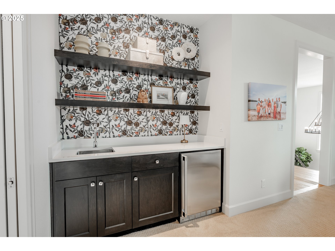
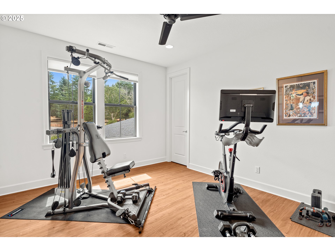
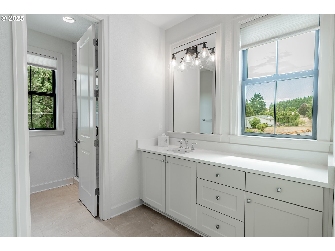
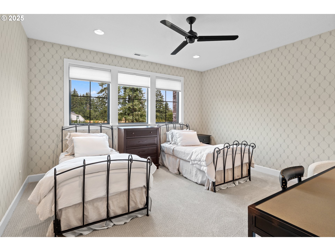
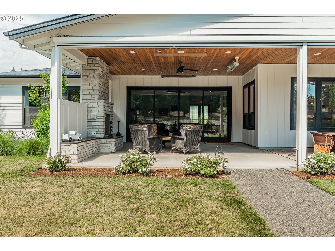
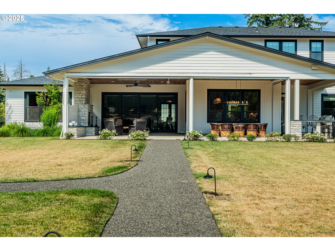
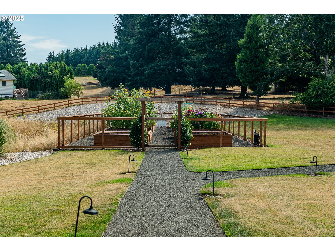
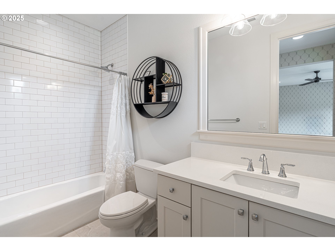
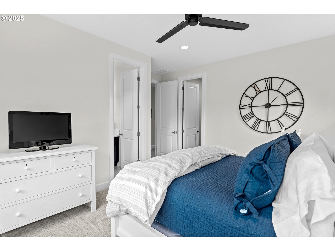
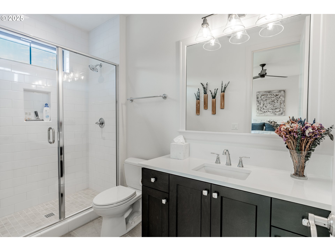
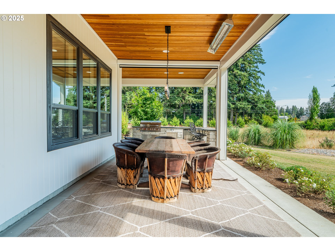
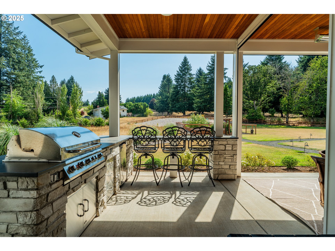
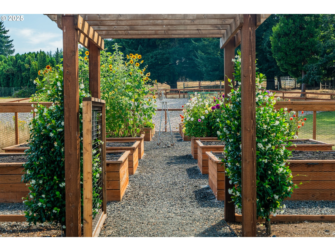
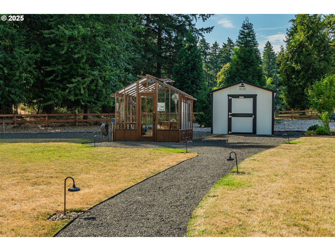
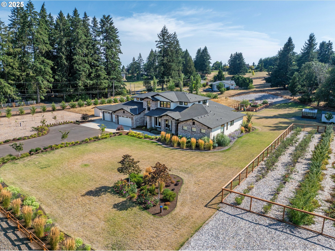
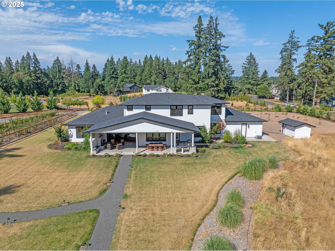
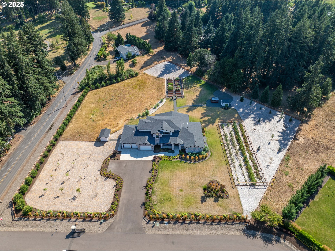
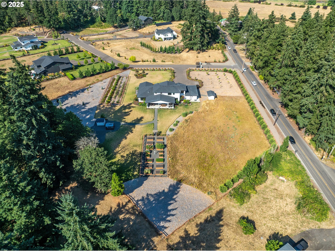
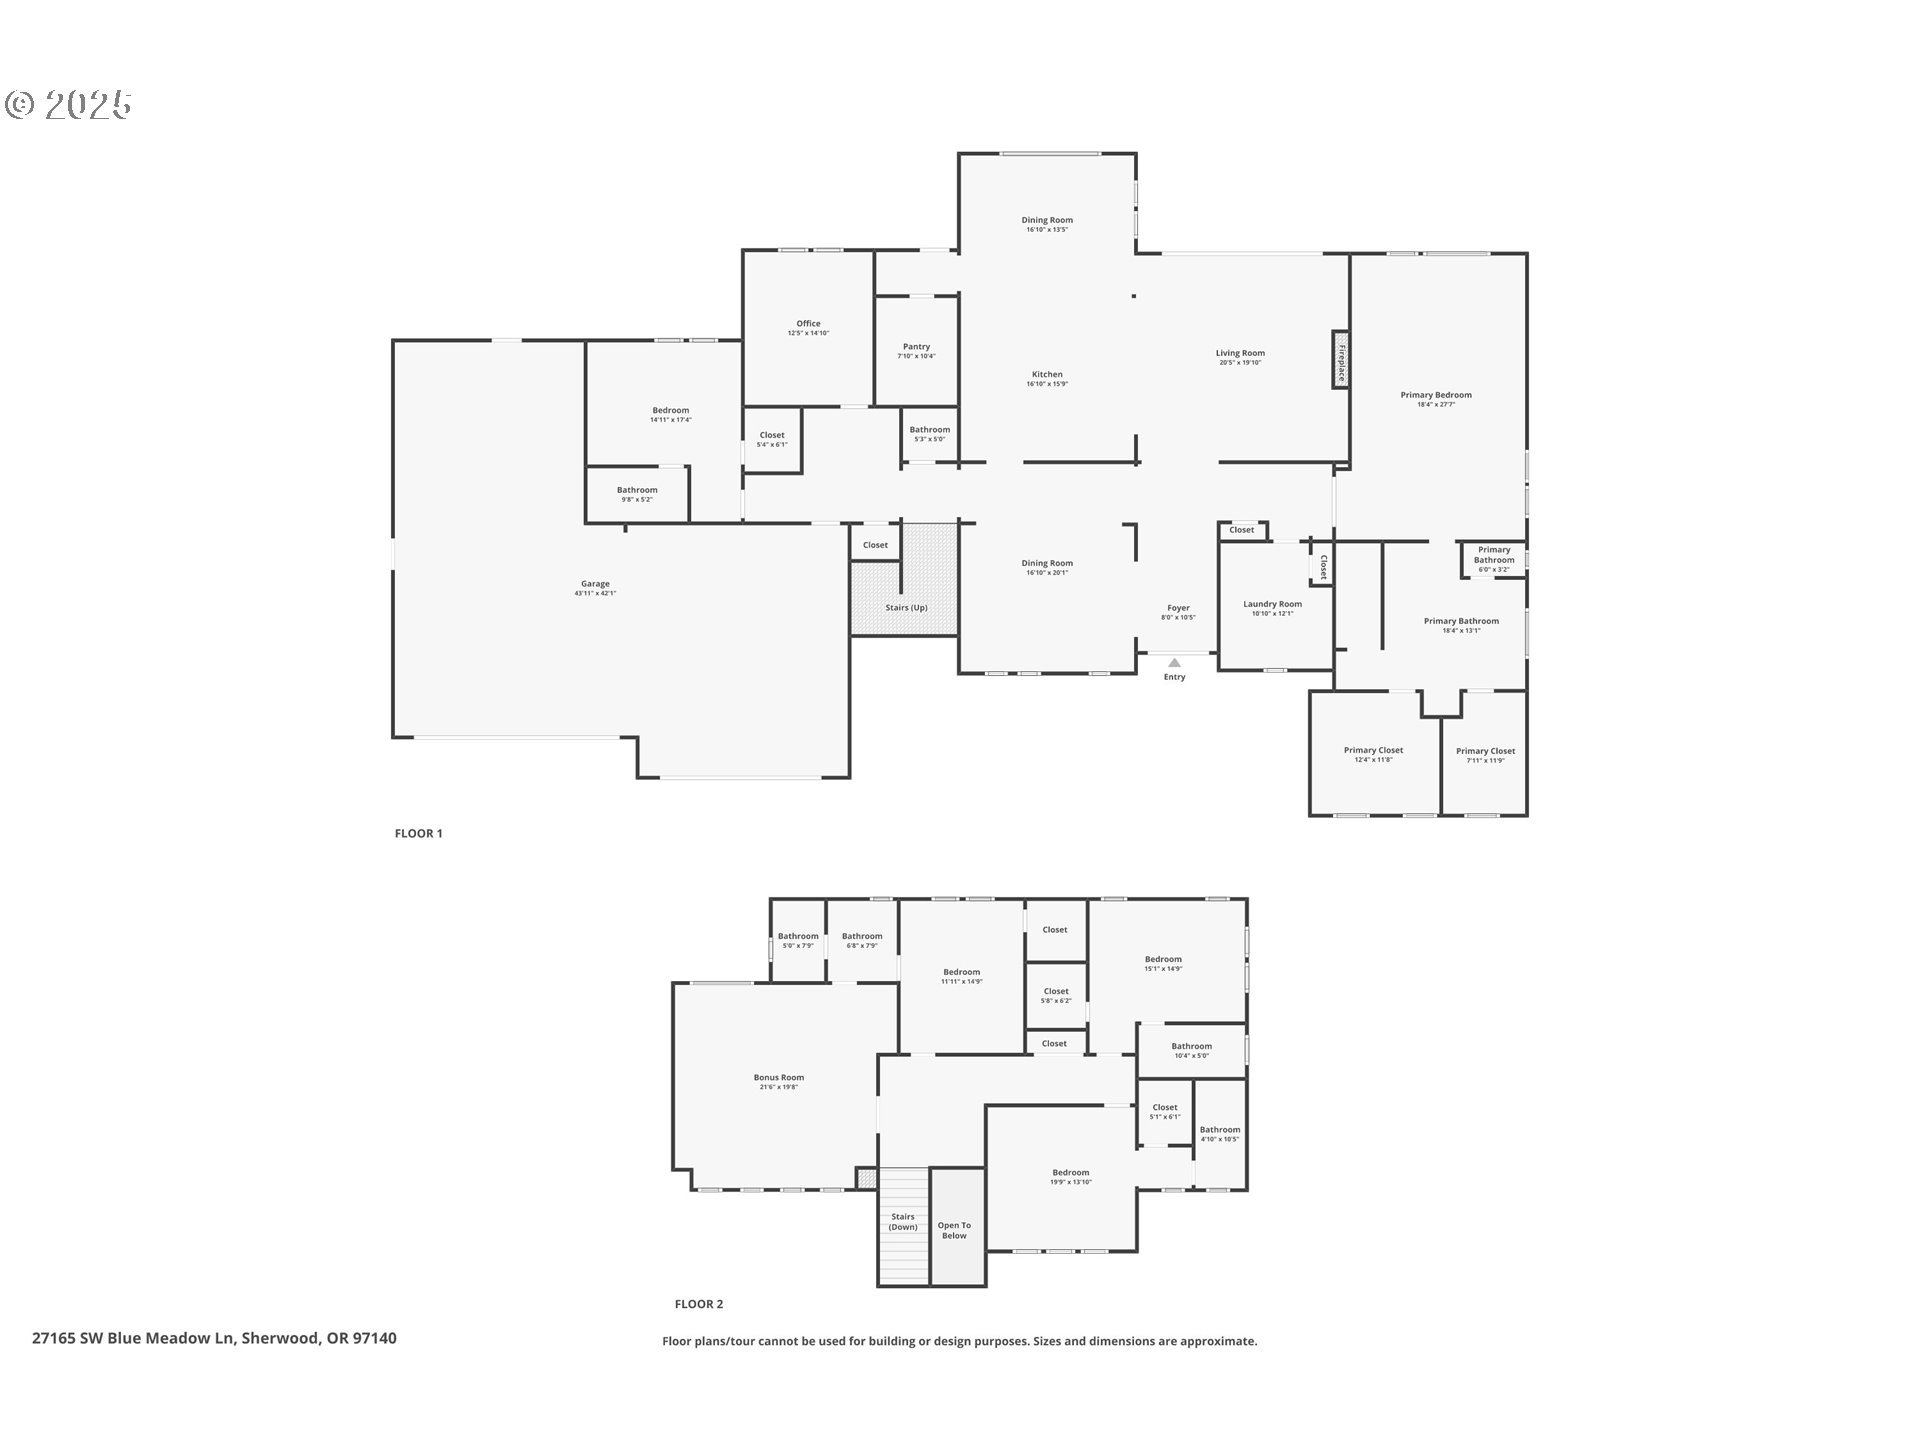
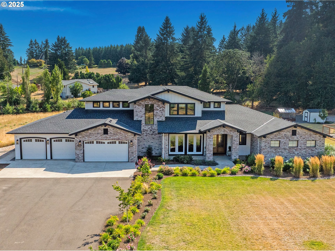
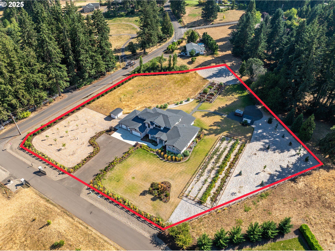
Welcome to Blueberry Meadows--an ultra-private, five-home luxury community where this custom-built Renaissance masterpiece sits on 2.7 lush acres. Designed with impeccable craftsmanship and high-end finishes, this estate offers refined living in a serene setting. A grand entrance with double Nantucket mahogany doors and Seaspray glass opens to soaring 10' tray ceilings and a warm, expansive layout. The main level features a lavish primary suite with heated tile floors, dual vanities, an oversized dual-head tile shower, floor-to-ceiling cabinetry, and dual California closets. A guest suite and a sophisticated office complete the main floor. The chef's kitchen is a true showpiece with a Quartz-Silestone Calcutta Gold island, Sub-Zero 42" fridge, Wolf appliances, custom trapezoid hood, pot filler, warming drawer, wine cooler, butler's pantry, and a 9'x8' walk-in pantry with floor-to-ceiling shelving. Upstairs, find three spacious bedroom suites and a media room. Each of the five bedrooms offers a private en-suite. Throughout the home, enjoy solid wood doors, a rich millwork package, and wide-plank 7" English Oak floors. The great room showcases a stone fireplace with built-ins and floating shelves, opening via a 4-panel stacking slider to the resort-style patio with automated screen, outdoor heaters, full outdoor kitchen, and floor-to-ceiling fireplace. The grounds include 16 irrigated raised garden beds, a 14-tree stone fruit orchard, 185+ berry bushes, and a large Sturdibuilt custom greenhouse and Tuff Shed. A 4-car garage with an 18'x19' workshop and a tankless hot water heater completes this exceptional offering.
Overview

Property Status
Sold
Date Sold
September 30, 2025
Lot Size
2.7 Acres
MLS ID
425385705
Property Type
Residential
Year Built
2022

Features & Amenities

Total Area
5,663 Sq.Ft.
Architecture Styles
Farmhouse, Traditional
View Description
Territorial, Trees Woods
Stories
2
Garage Spaces
4.0
Water Source
Well
Roof
Composition
Lot Features
Gated, Level, Private
Parking
Driveway, RVAccess Parking
Heat Type
Forced Air 95 Plus
Air Conditioning
Central Air
Fireplace
Gas
Appliances
Builtin Refrigerator, Cook Island, Cooktop, Dishwasher, Island, Microwave, Pot Filler, Quartz, Stainless Steel Appliance, Wine Cooler
Other Interior Features
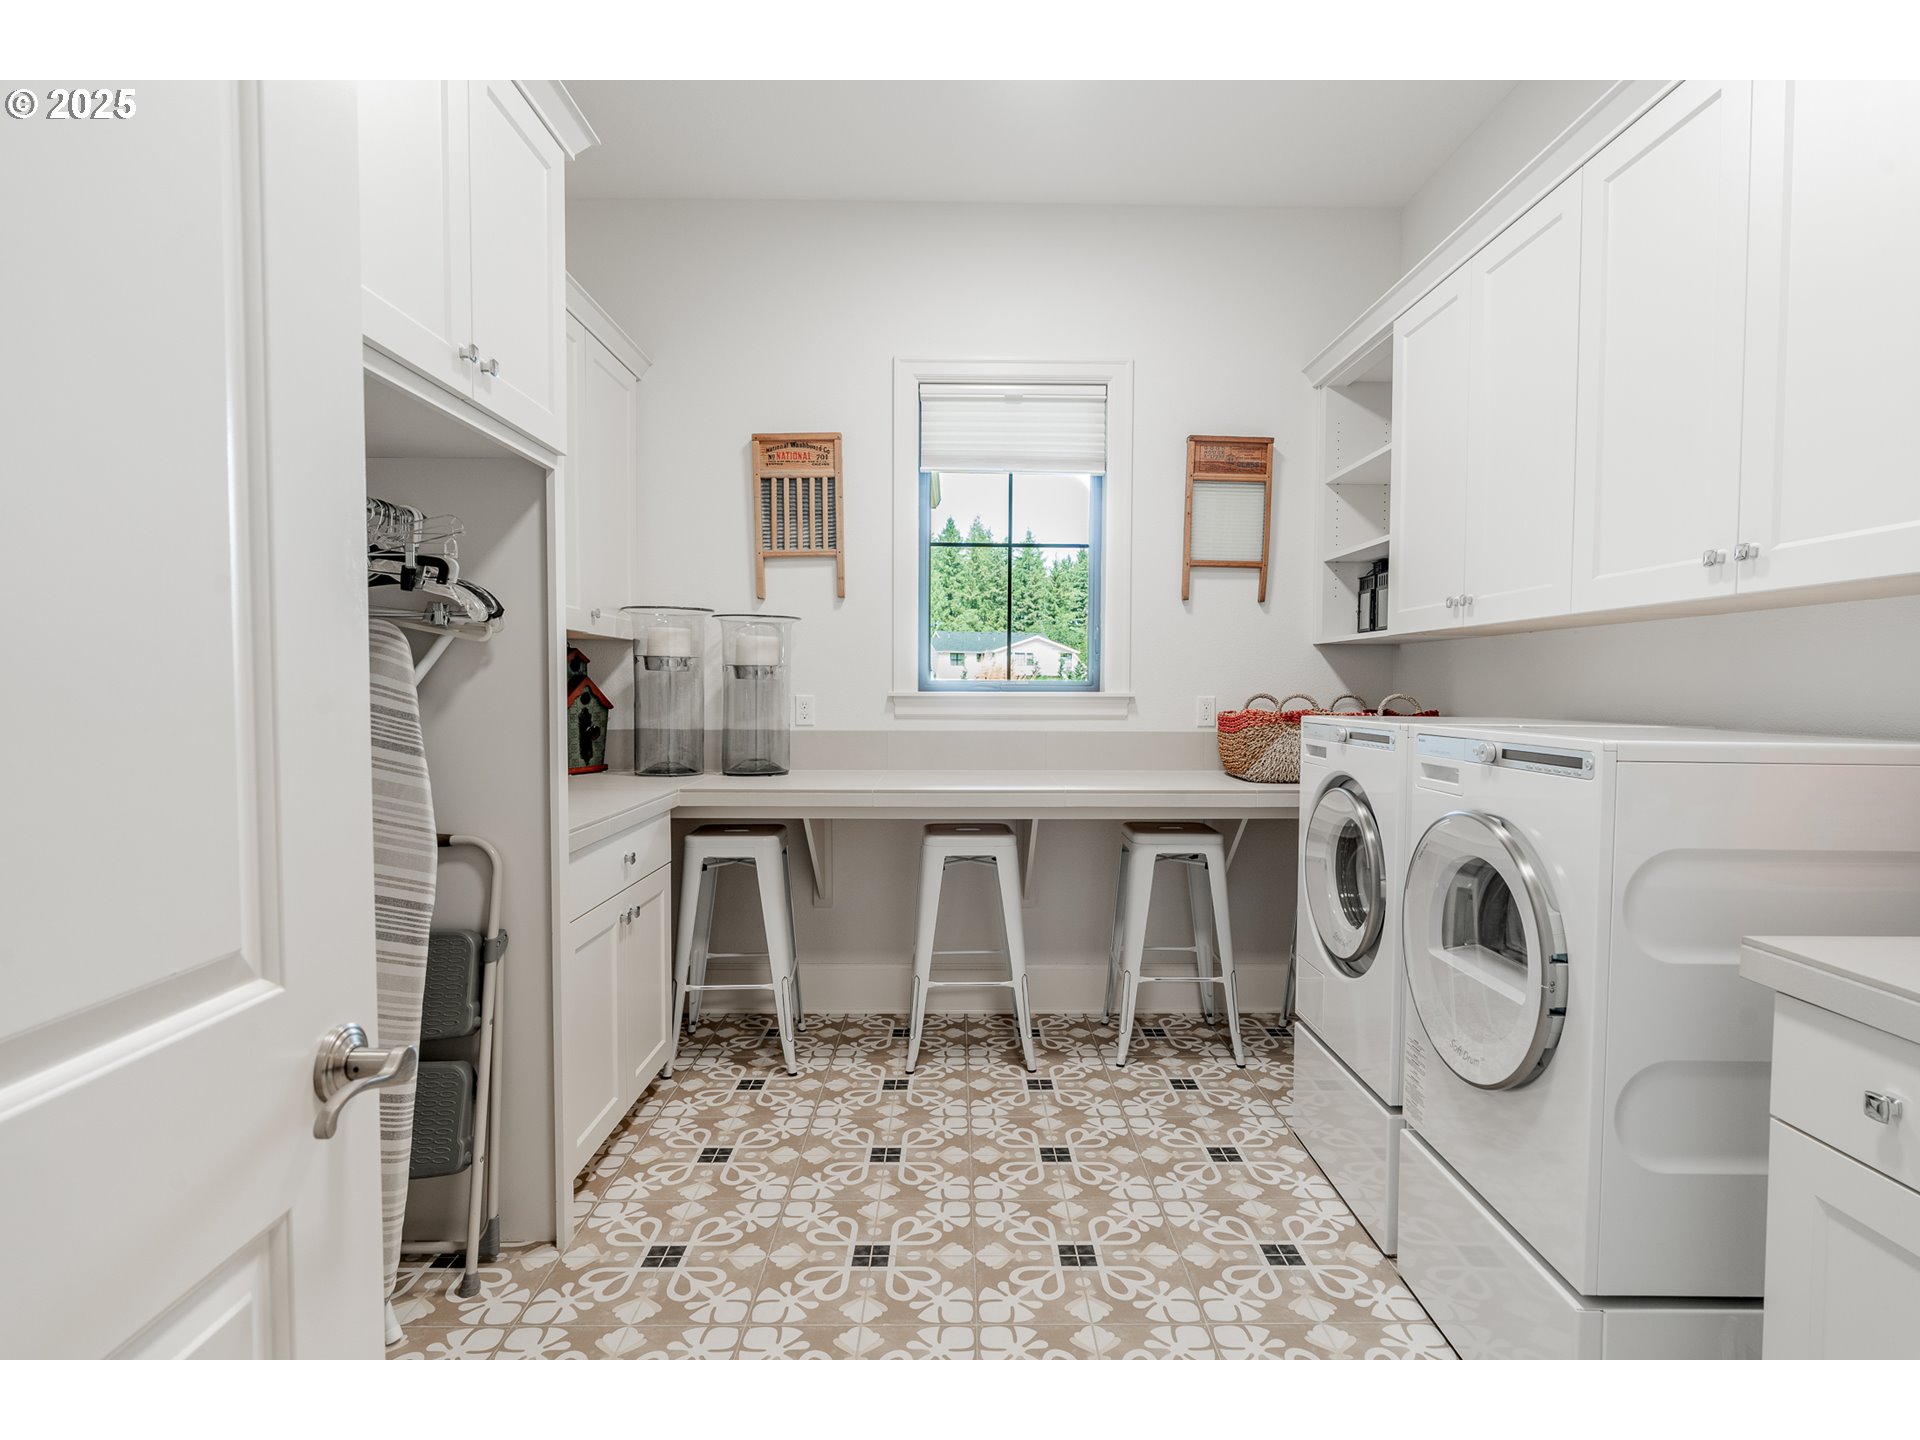
Ceiling Fan, Garage Door Opener, Hardwood Floors, Heated Tile Floor, Laundry, Luxury Vinyl Tile, Soaking Tub, Sprinkler, Wallto Wall Carpet, Washer Dryer
Sewer
Standard Septic
Substructure
Concrete Perimeter
Disability Features
Garageon Main, Ground Level, Main Floor Bedroom Bath
Security Features
Security System
Other Exterior Features
Builtin Barbecue, Covered Patio, Fenced, Garden, Greenhouse, Outbuilding, Porch, Raised Beds, RVParking, Security Lights, Sprinkler, Workshop, Yard
Elementary School
Hawks View
Middle School
Sherwood
High School
Sherwood
Sales Price
$2,500,000
Real Estate Tax
$18,741/yr
Zoning
RRFF-5

Downloads

27165 SW BLUE MEADOW LN

Schedule a Tour

We would love to help you see this beautiful home! As a full-service brokerage, we can help you tour. Please submit an offer, and answer questions about the buying process.

Thank you

for your interest in 27165 SW BLUE MEADOW LN, Sherwood, OR 97140

27165 SW BLUE MEADOW LN
Navigate
27165 SW BLUE MEADOW LN
explore in 3d

I'm Interested In

27165 SW BLUE MEADOW LN

or
  • CallLee Davies

    License #851200114

    (503) 997-1118
  • Browse Our

    Current Listings

    Explore our active properties below or contact us to schedule a private showing.
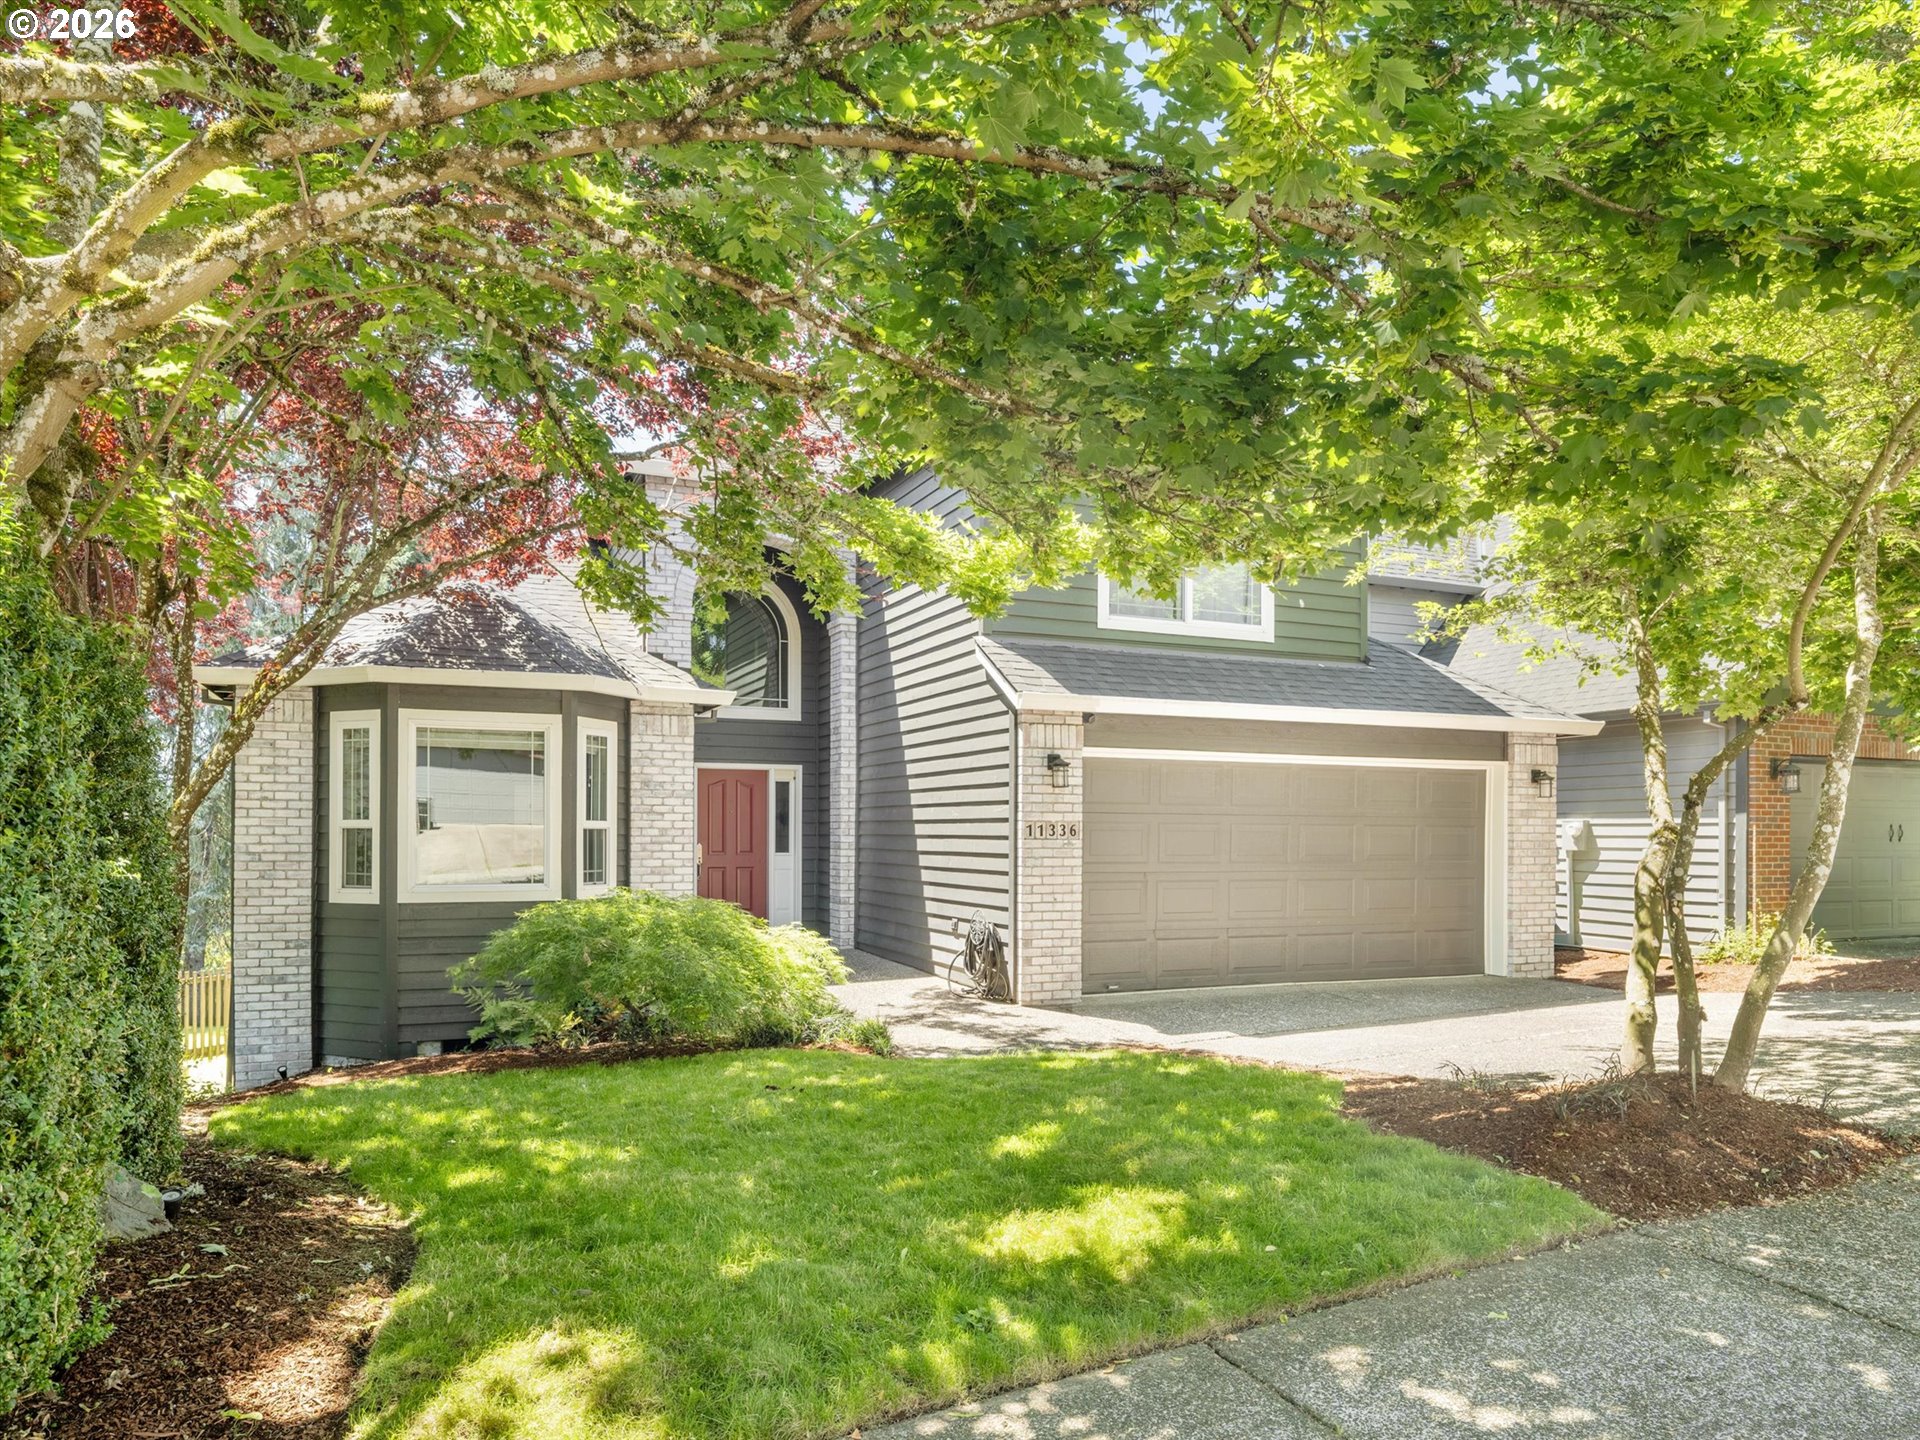
    • 11336 NW KENZIE LN For Sale

      $829,900

      11336 NW KENZIE LN, Portland, OR 97229

      • 4 Beds
      • 4 Baths
      • 2,924 Sq.Ft.
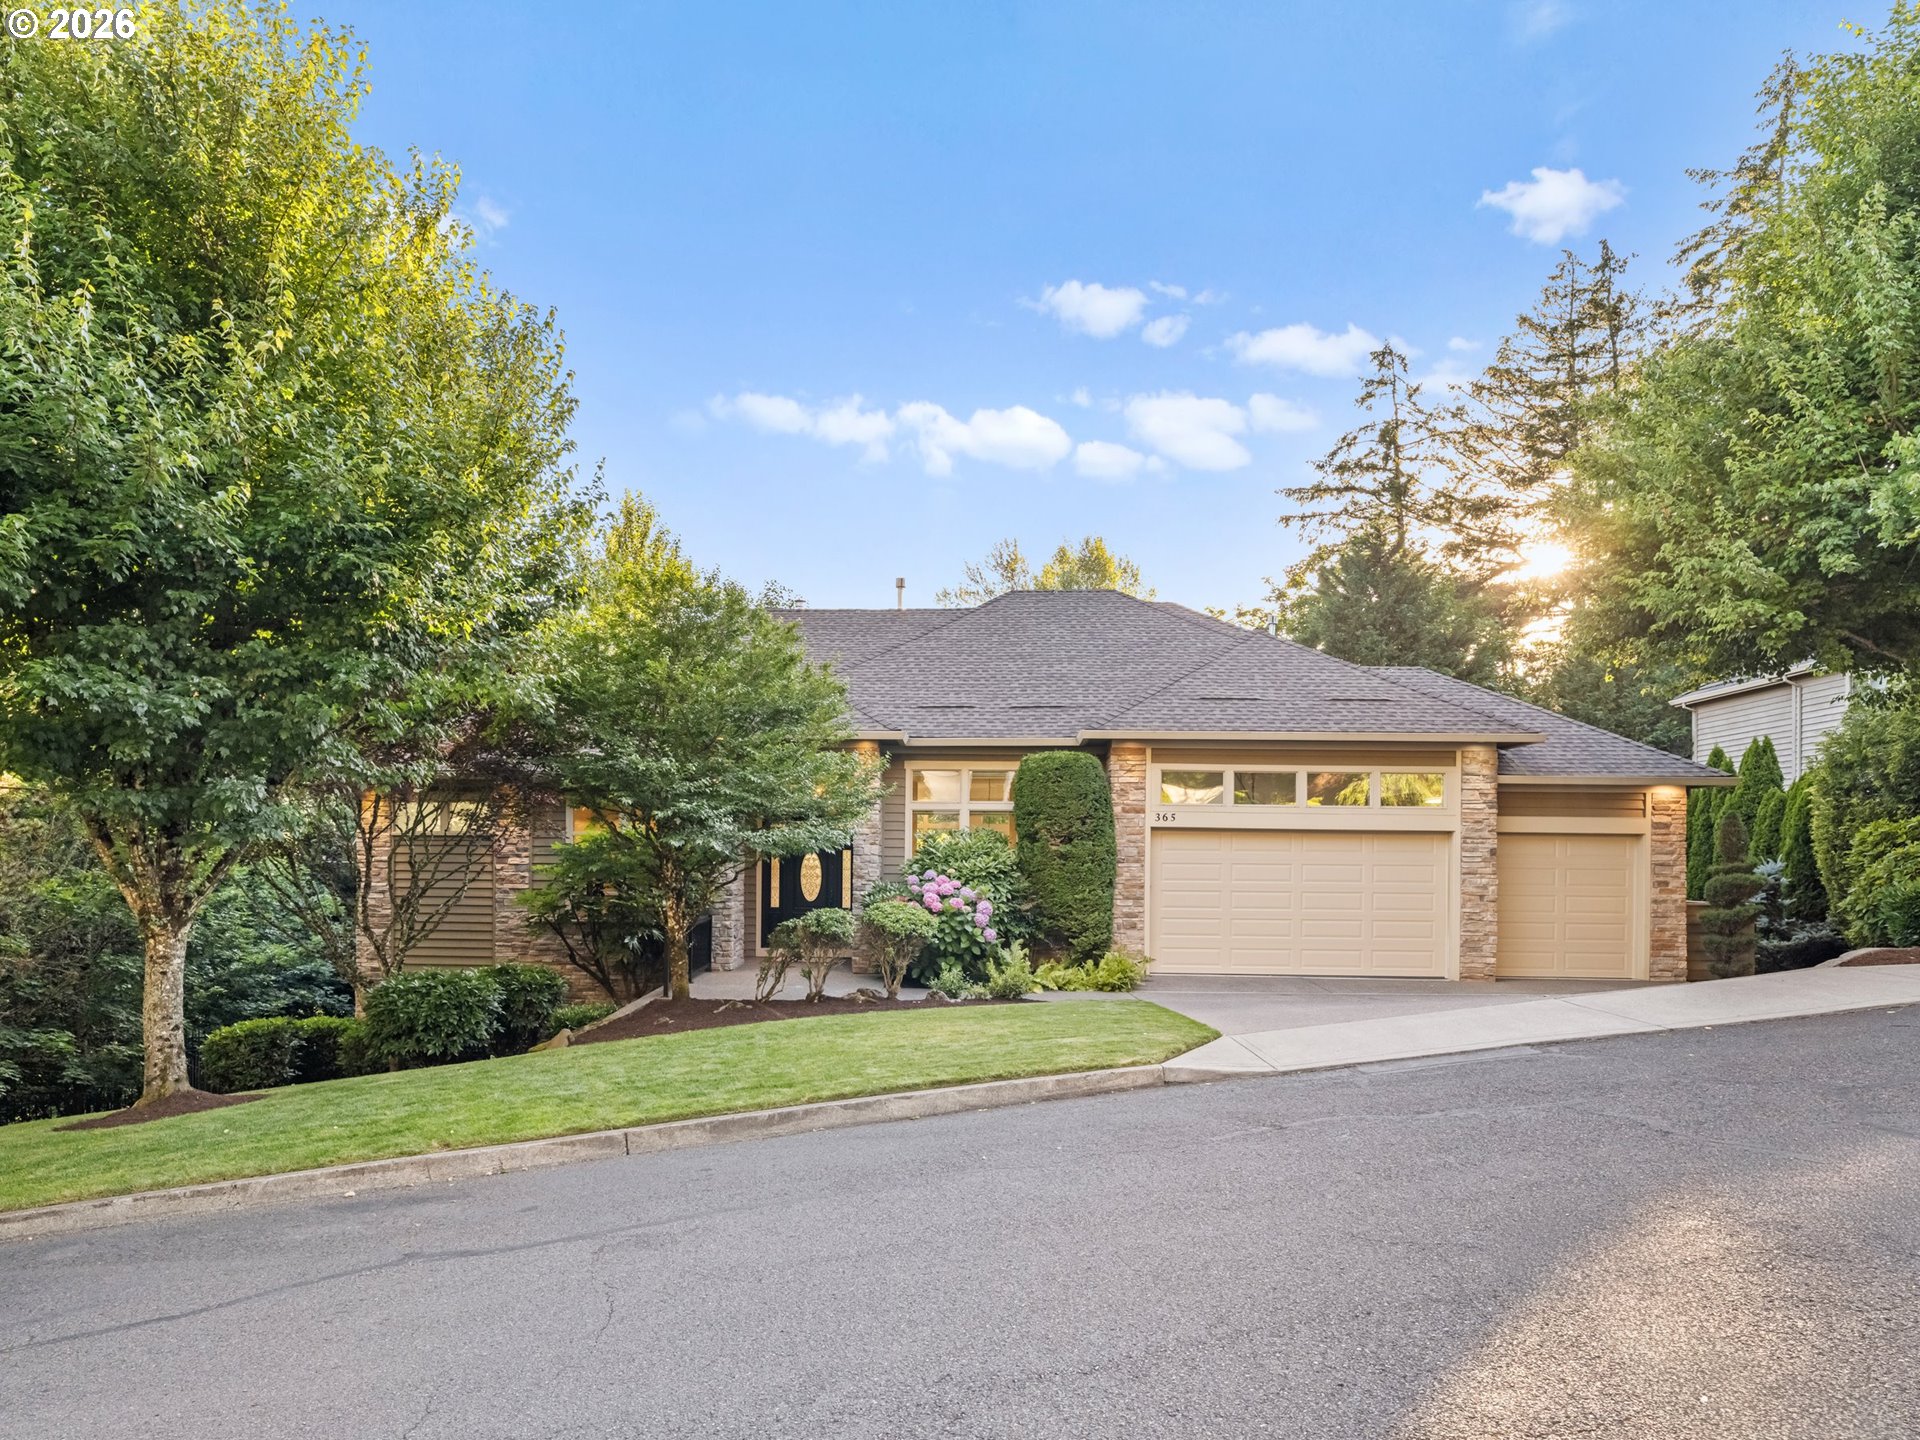
    • 365 NW 81ST PL For Sale

      $1,085,000

      365 NW 81ST PL, Portland, OR 97229

      • 4 Beds
      • 4 Baths
      • 4,287 Sq.Ft.
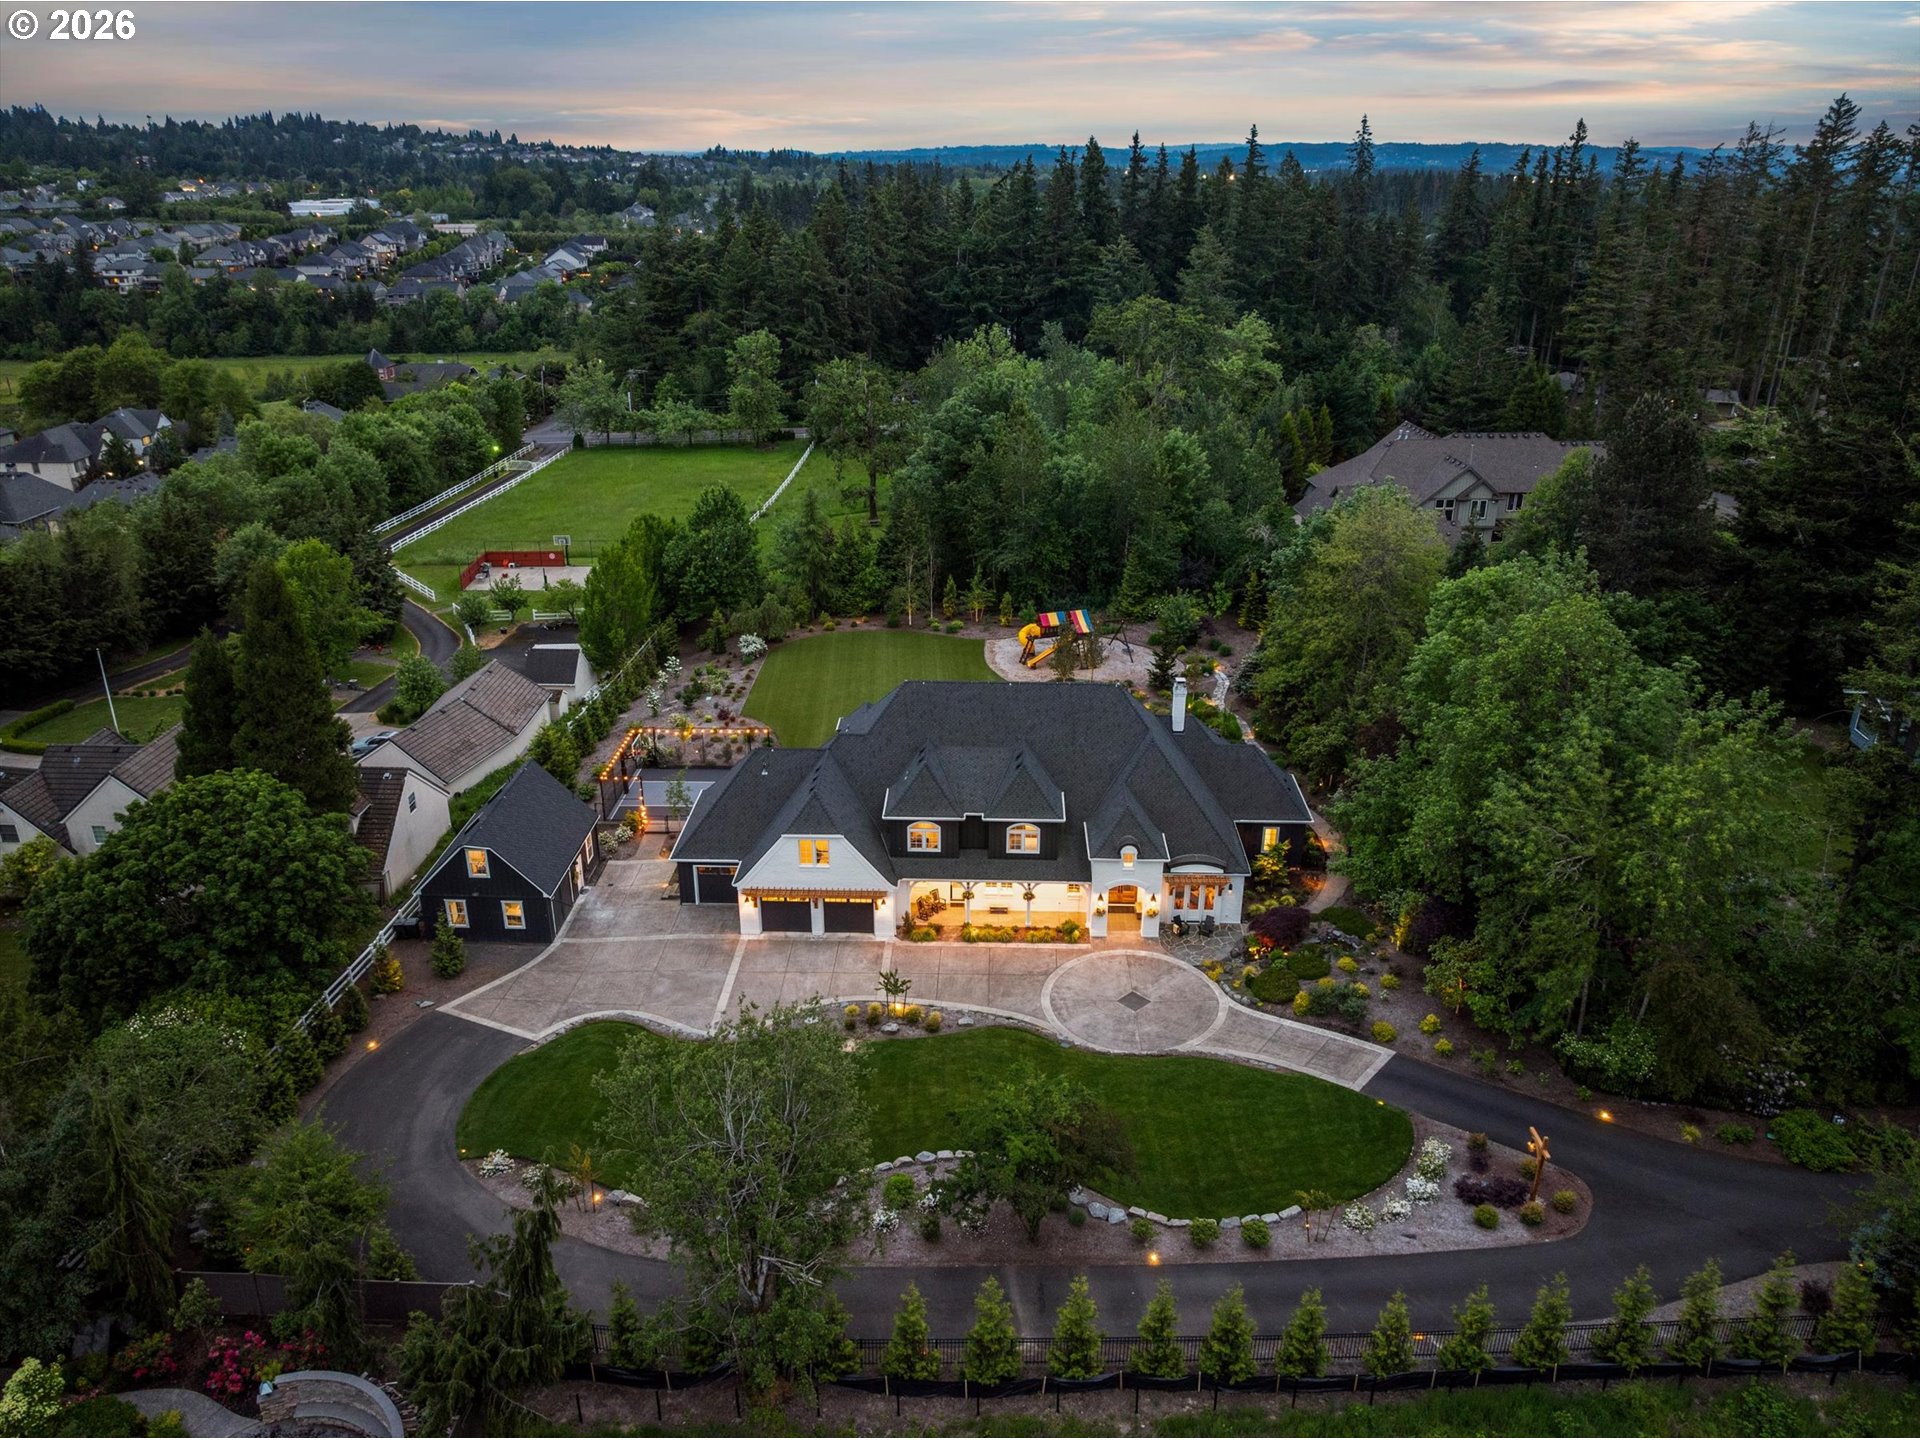
    • 5260 NW 137TH AVE For Sale

      $3,650,000

      5260 NW 137TH AVE, Portland, OR 97229

      • 5 Beds
      • 7 Baths
      • 5,927 Sq.Ft.
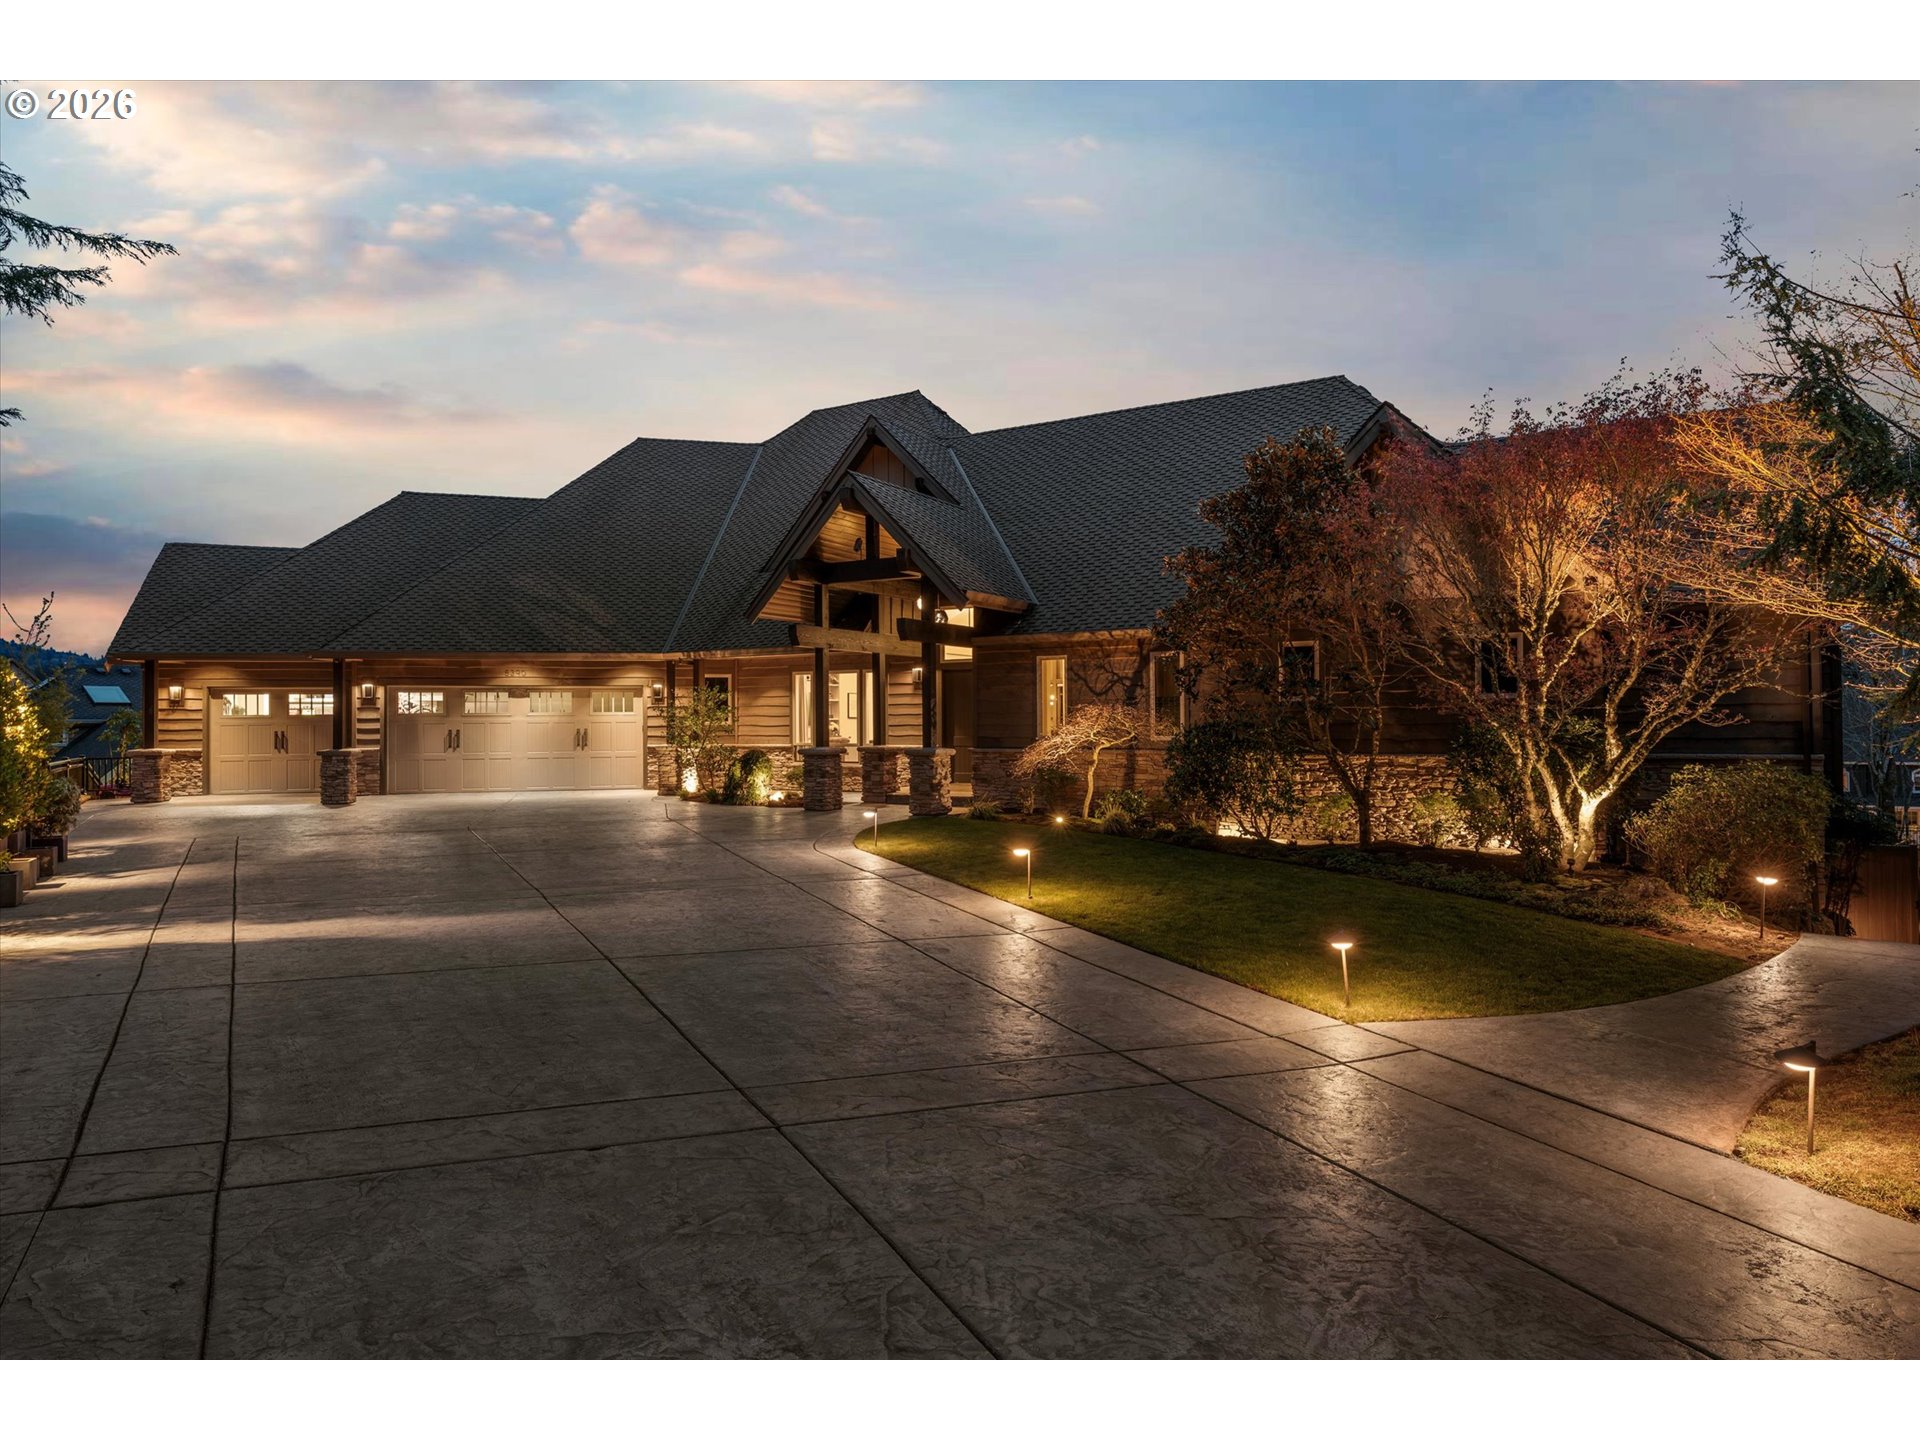
    • 5390 NW ROANOKE LN For Sale

      $3,200,000

      5390 NW ROANOKE LN, Portland, OR 97229

      • 5 Beds
      • 5 Baths
      • 6,949 Sq.Ft.
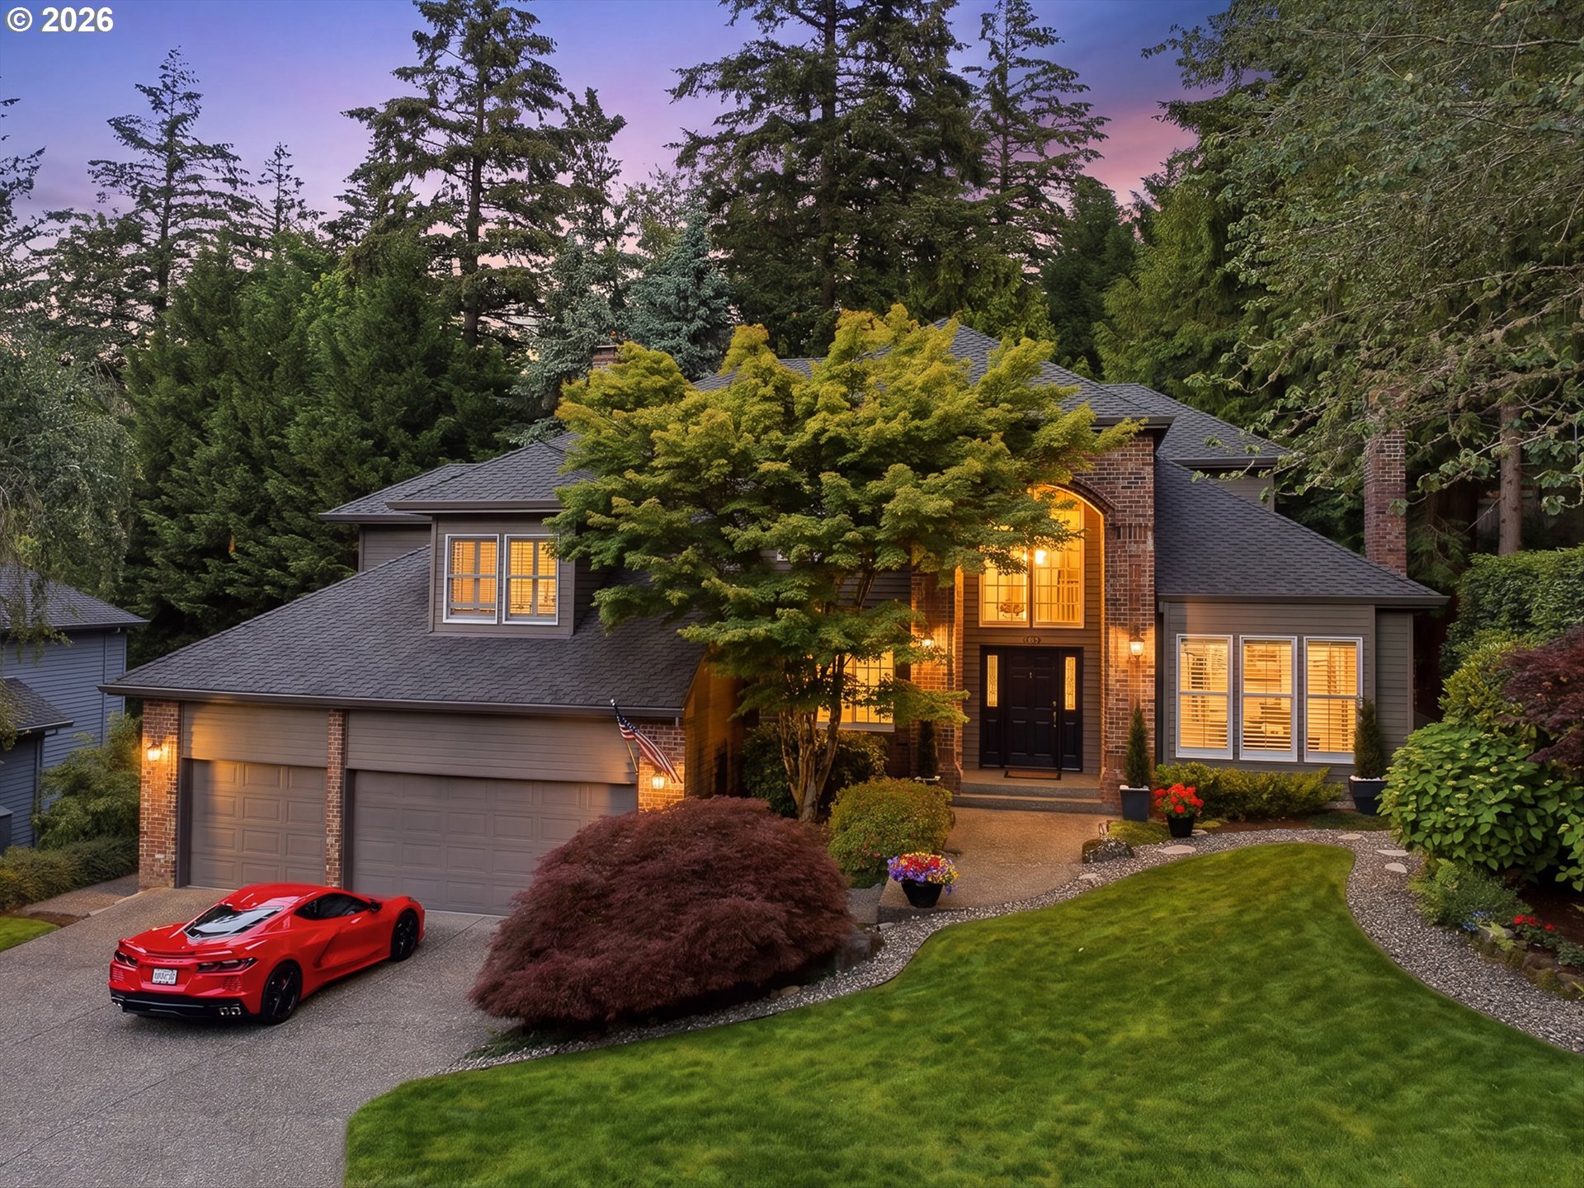
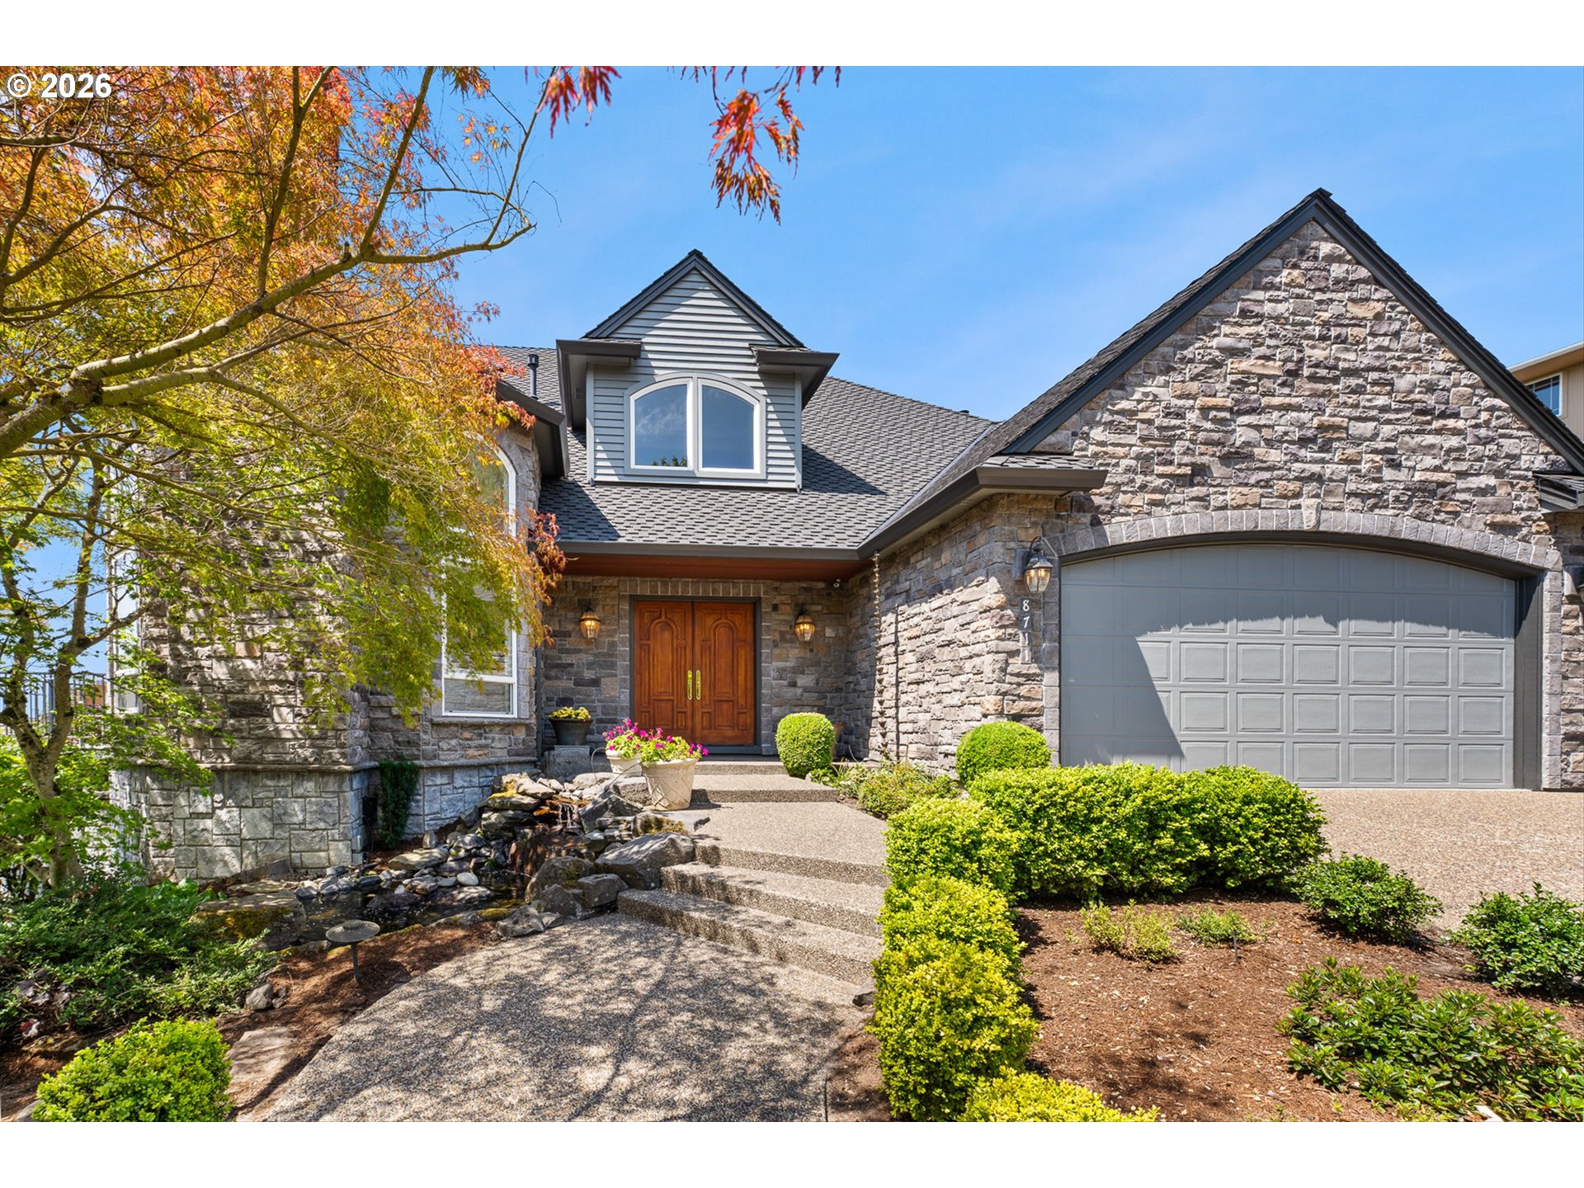
    • 8711 NW BENSON ST For Sale

      $1,160,000

      8711 NW BENSON ST, Portland, OR 97229

      • 5 Beds
      • 4 Baths
      • 4,159 Sq.Ft.
    • 752 SW REGENCY TER Pending

      $1,185,000

      752 SW REGENCY TER, Portland, OR 97225

      • 3 Beds
      • 3 Baths
      • 3,150 Sq.Ft.
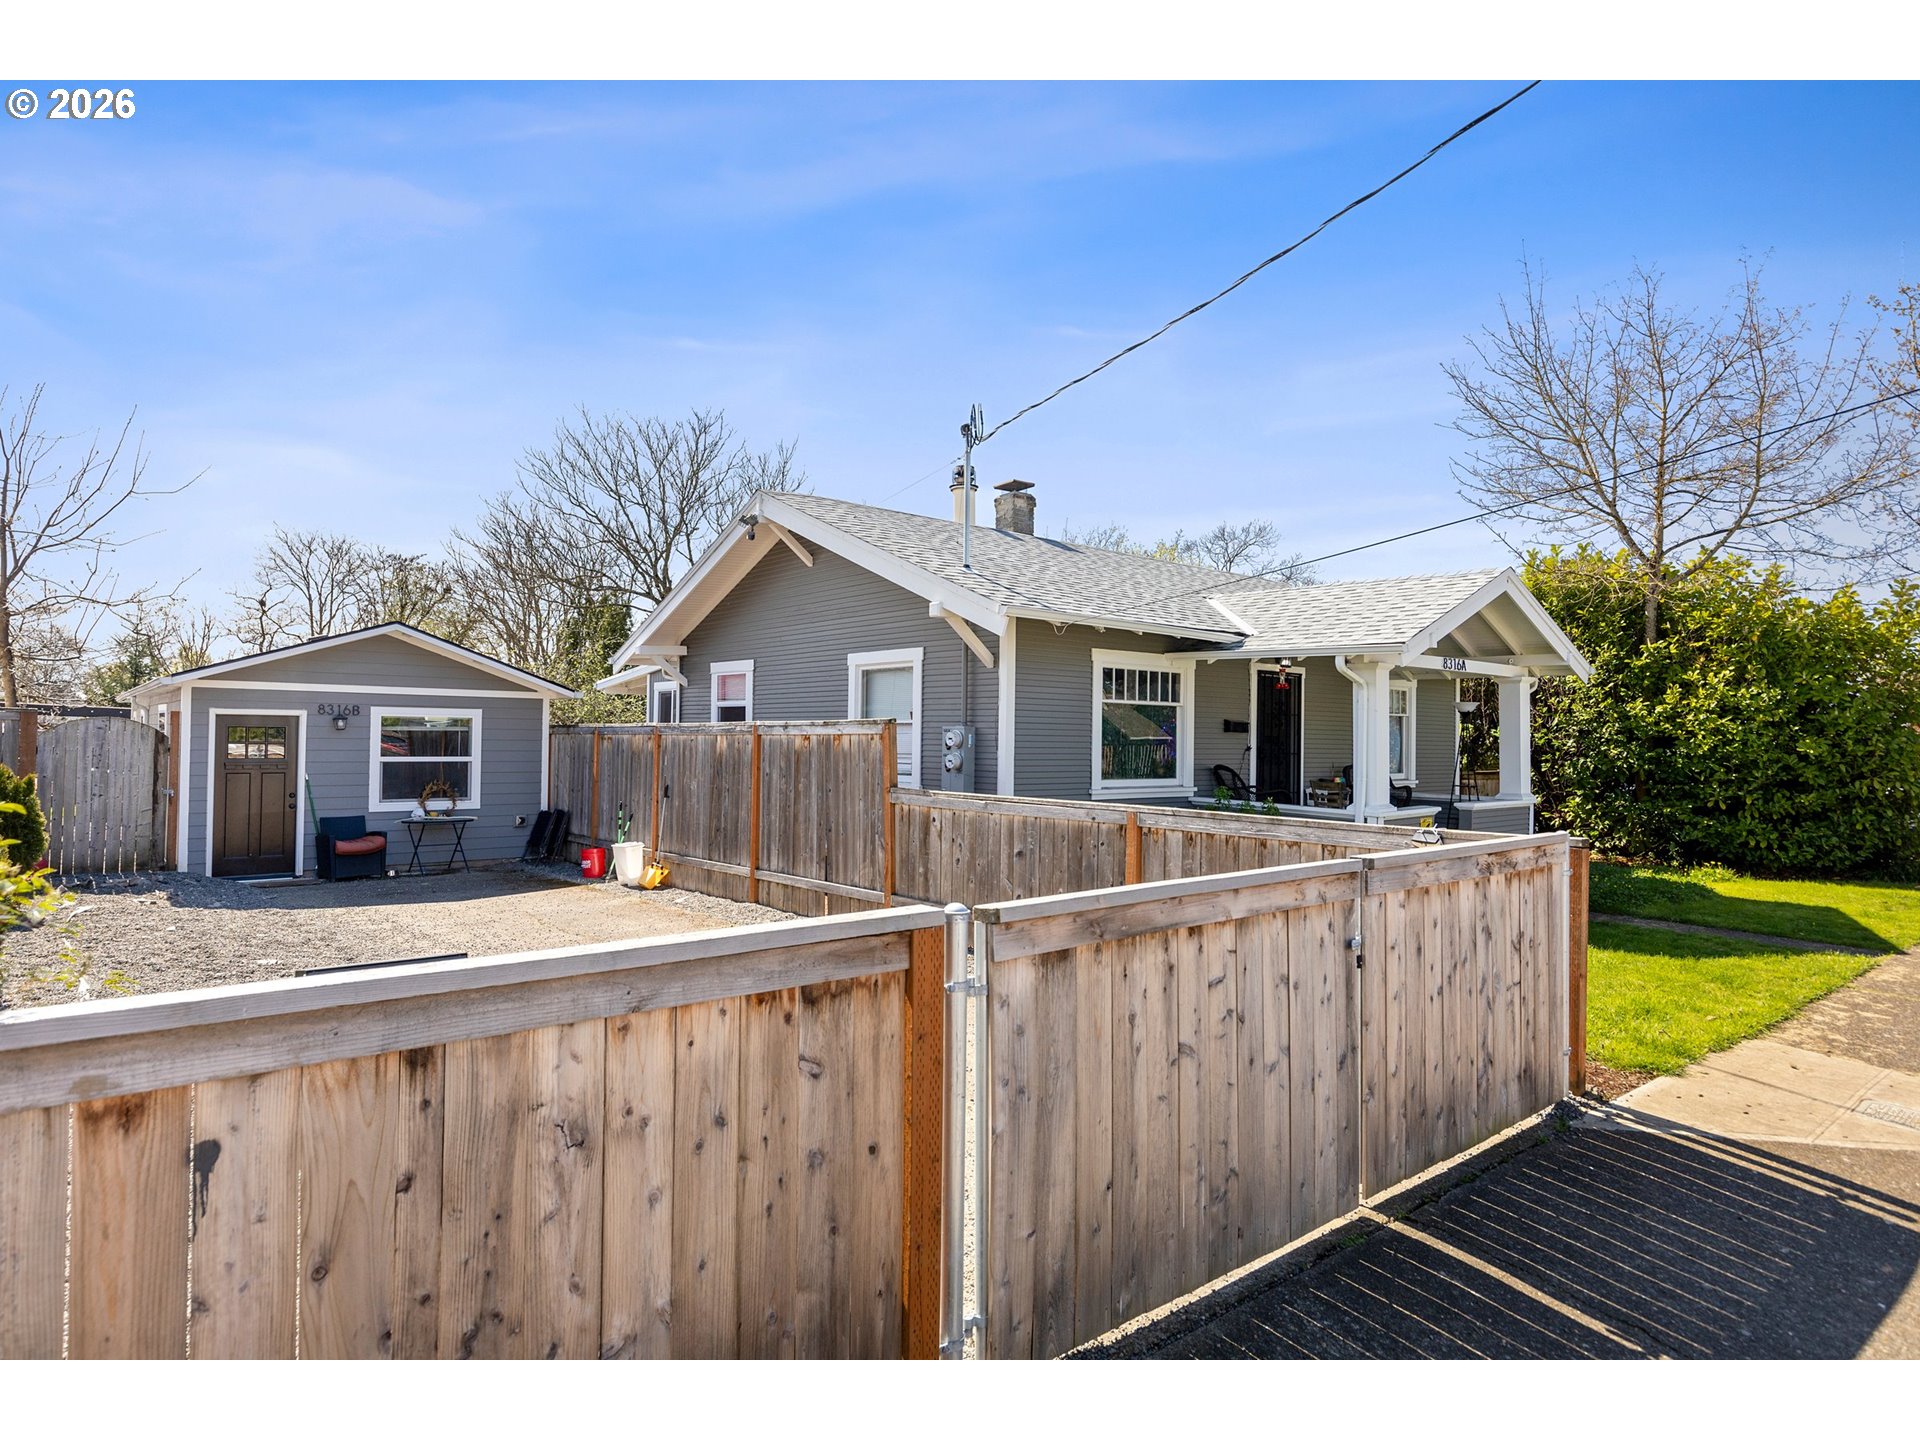
    • 8316 SE RAYMOND CT For Sale

      $580,000

      8316 SE RAYMOND CT, Portland, OR 97266

      • 3 Beds
      • 2 Baths
      • 1,686 Sq.Ft.
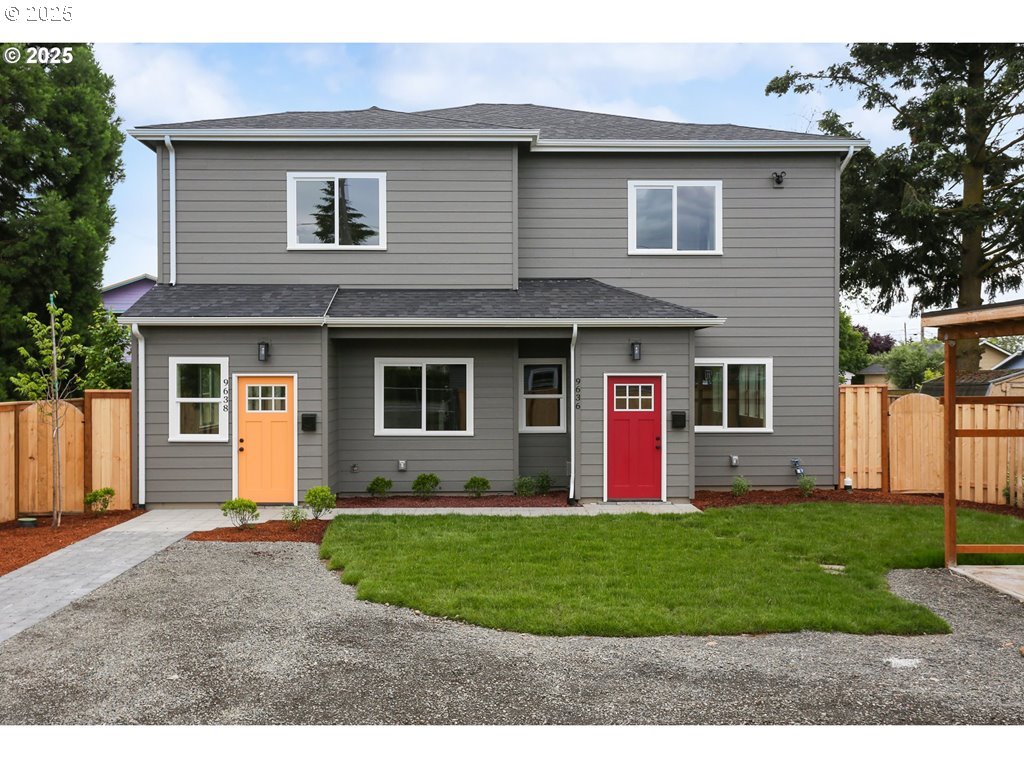
    • 9628 SE HOLGATE BLVD For Sale

      $950,000

      9628 SE HOLGATE BLVD, Portland, OR 97266

      • 6 Beds
      • 5 Baths
      • 3,238 Sq.Ft.
    • 12295 NW CORNELL RD For Sale

      $575,000

      12295 NW CORNELL RD, Portland, OR 97229

    View All Properties

    Follow Us On Instagram