Leave a Message

By providing your contact information to Lee Davies - Main Site, your personal information will be processed in accordance with Lee Davies - Main Site's Privacy Policy. By checking the box(es) below, you consent to receive communications regarding your real estate inquiries and related marketing and promotional updates in the manner selected by you. For SMS text messages, message frequency varies. Message and data rates may apply. You may opt out of receiving further communications from Lee Davies - Main Site at any time. To opt out of receiving SMS text messages, reply STOP to unsubscribe.

Thank you for your message. We will be in touch with you shortly.

Home Search

Property Description

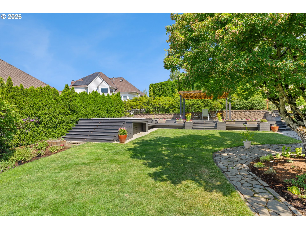
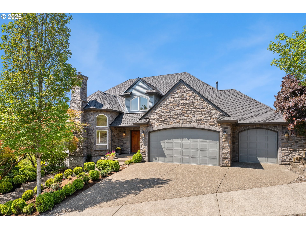
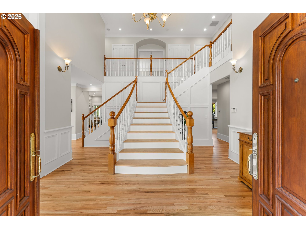
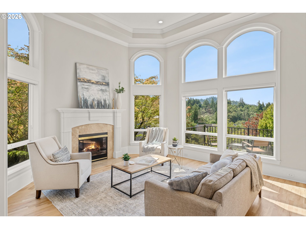
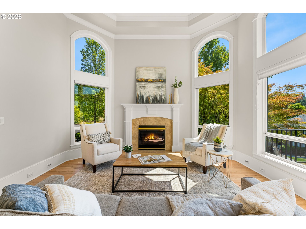
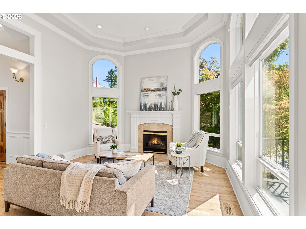
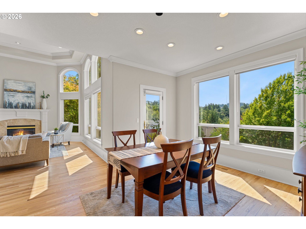
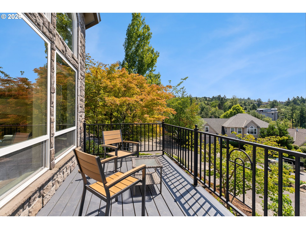
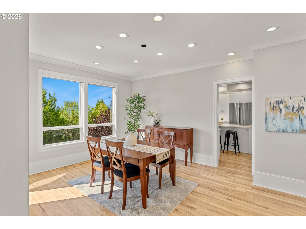
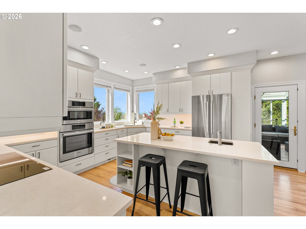
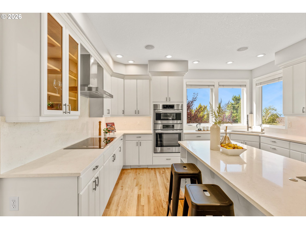
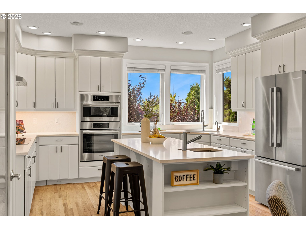
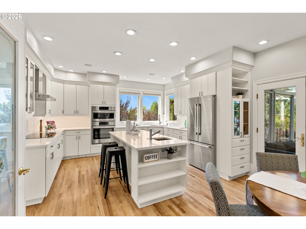
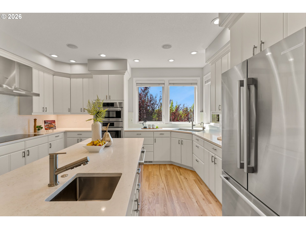
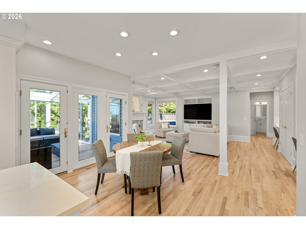
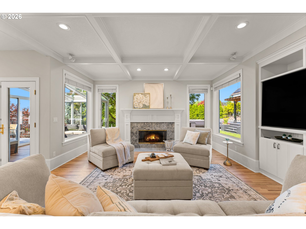
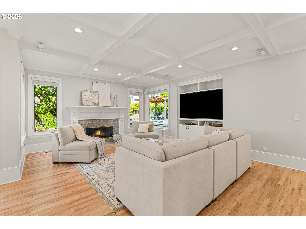
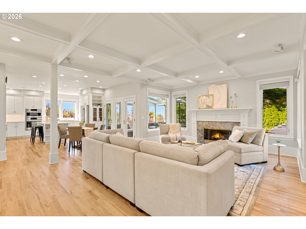
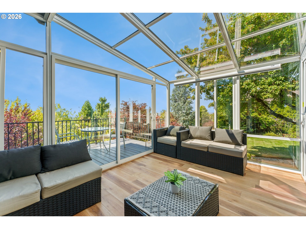
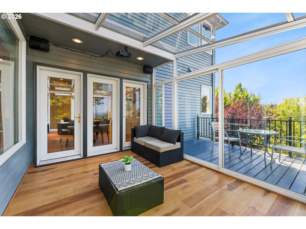
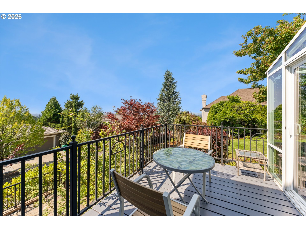
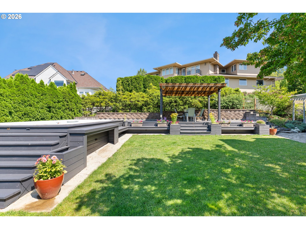
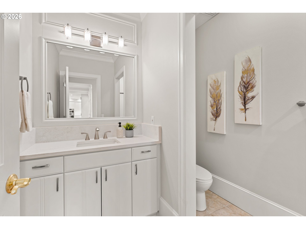
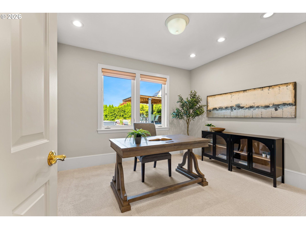
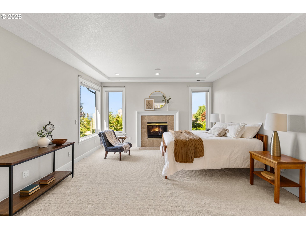
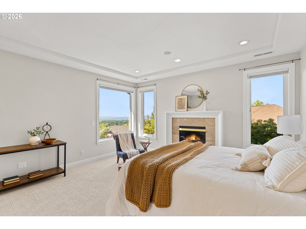
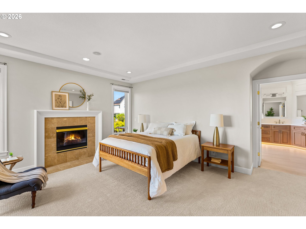
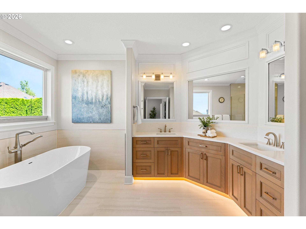
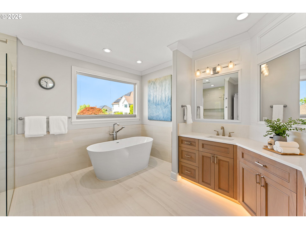
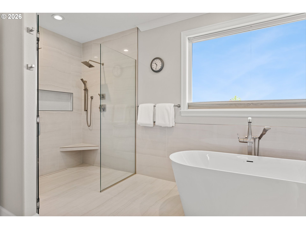
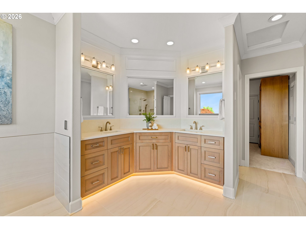
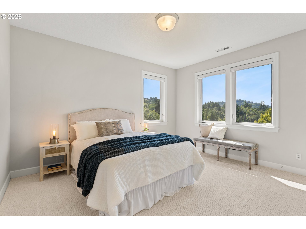
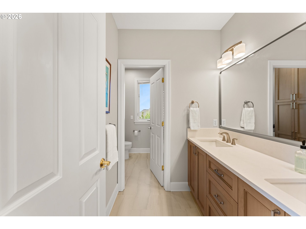
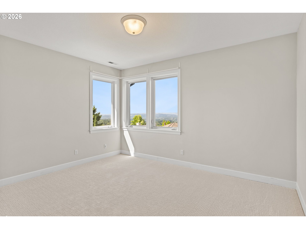
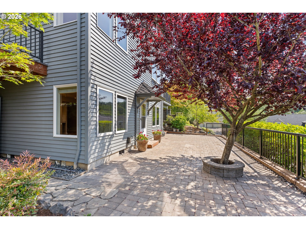
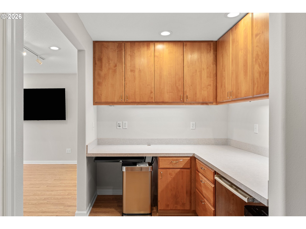
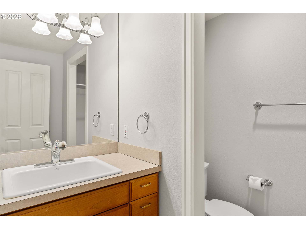
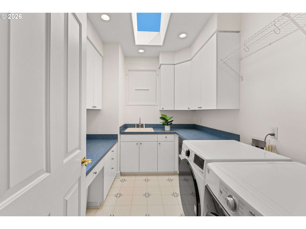
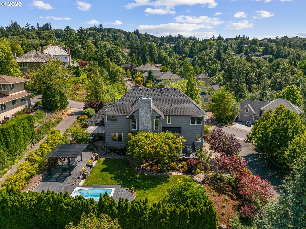
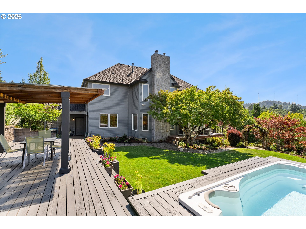
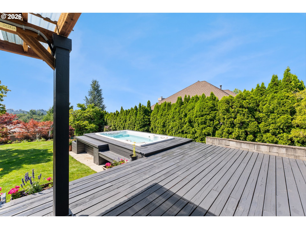
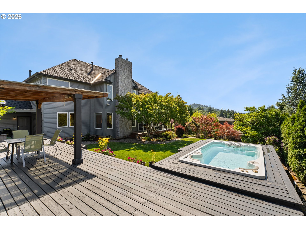
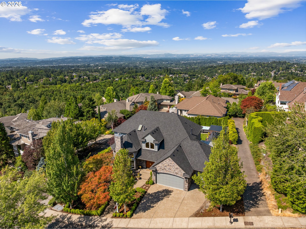
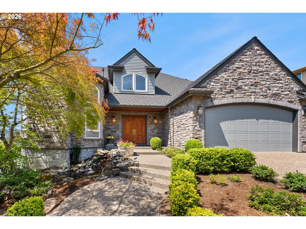
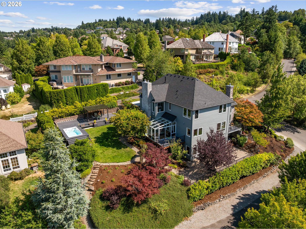
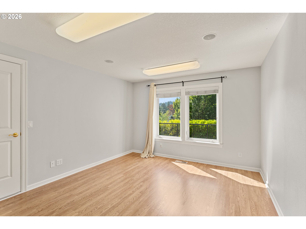
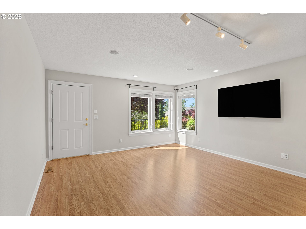
Rarely does a home bring together valley views, privacy, a large level walk-out yard, and modern updates. This 4,159 sq.ft. residence has been extensively refreshed with designer paint, new carpet, refinished hardwood floors, a remodeled kitchen and primary bath, along with a new roof, furnace, air conditioning, and exterior paint. The dramatic entry opens to a grand living room with 14-foot ceilings, where large windows frame serene views and fill the home with natural light. Designed for both grand entertaining and comfortable daily living, the spacious floor plan flows effortlessly from the formal living spaces to the updated kitchen, featuring quartz countertops, a sunny breakfast area, and a warm family room with striking beamed ceilings. The adjoining sunroom extends the living experience and opens to multiple outdoor spaces, including view decks, a hot tub, an expansive patio, and an unusually large flat backyard. The primary suite is a private retreat complemented by a beautifully remodeled, spa-inspired bath. With four bedrooms, four full baths, and a main-level den served by a full bath that easily functions as a fifth bedroom, this home is designed to accommodate both everyday living and memorable gatherings. The lower level features a bedroom, full bath, and bonus room, making it ideal for a home office, private guest quarters thanks to its private entrance.
Overview

Open House
7/18/2026 12:00PM - 2:00PM PDT
7/19/2026 1:00PM - 3:00PM PDT
Property Status
For Sale
Lot Size
0.31 Acres
MLS ID
258131767
Property Type
Residential
Year Built
1999

Features & Amenities

Total Area
4,159 Sq.Ft.
Neighborhood
Forest Park
Architecture Styles
Traditional
View Description
Mountain, Territorial, Valley
Stories
3
Garage Spaces
3.0
Water Source
Public Water
Roof
Composition
Lot Features
Private
Parking
Driveway, On Street
Heat Type
Forced Air
Air Conditioning
Central Air
Fireplace
Gas
Appliances
Dishwasher, Disposal, Double Oven, Gas Appliances, Island, Microwave, Pantry, Quartz, Range Hood, Stainless Steel Appliance
Other Interior Features
Granite, Hardwood Floors, High Ceilings, Laundry, Sound System, Vaulted Ceiling, Washer Dryer
Sewer
Public Sewer
Substructure
Concrete Perimeter
Disability Features
Garageon Main
Other Exterior Features
Deck, Sprinkler, Tool Shed, Water Feature, Yard
Elementary School
Forest Park
Middle School
West Sylvan
High School
Lincoln
Sales Price
$1,160,000
Real Estate Tax
$21,760/yr

Downloads

8711 NW BENSON ST

Schedule a Tour

We would love to help you see this beautiful home! As a full-service brokerage, we can help you tour. Please submit an offer, and answer questions about the buying process.

Thank you

for your interest in 8711 NW BENSON ST, Portland, OR 97229

8711 NW BENSON ST
Navigate
Forest Park

Explore Forest Park

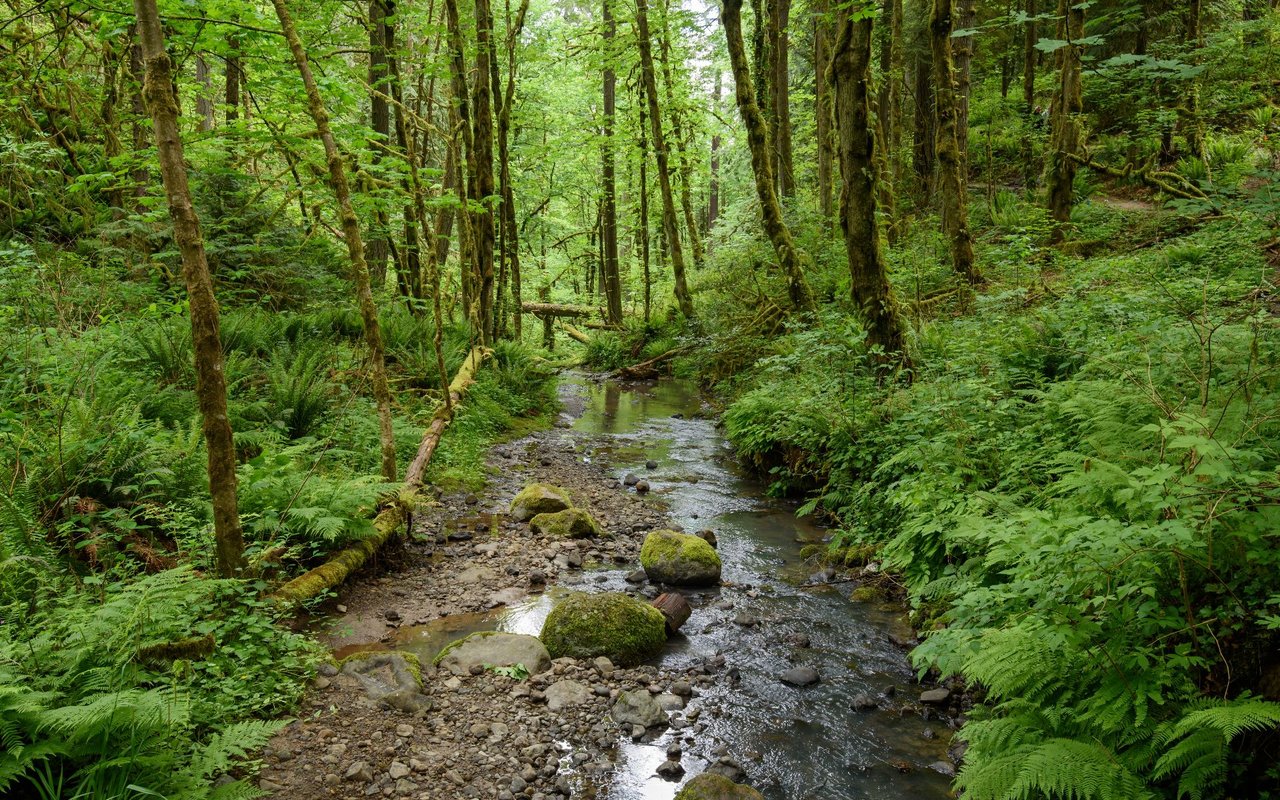
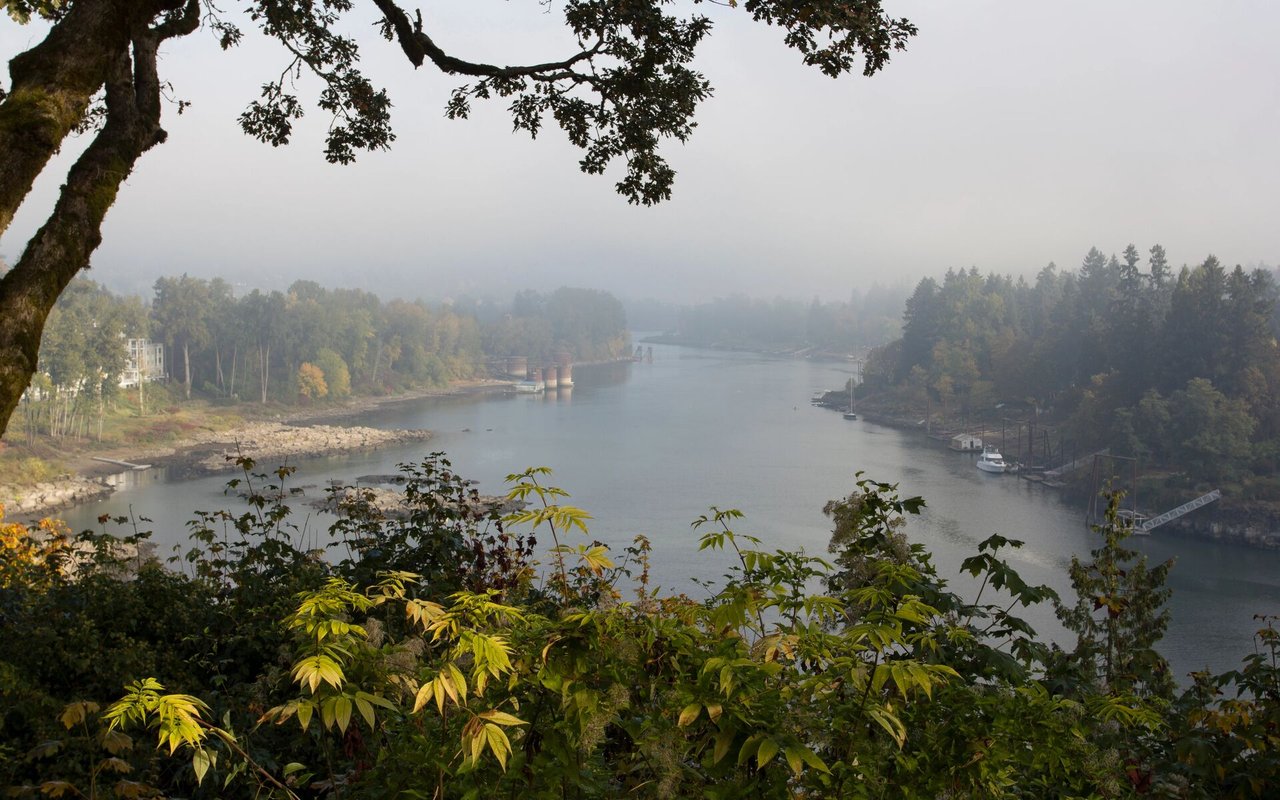
Nestled in Portland’s West Hills, Forest Park offers luxury living just 10 minutes from downtown.

read more

Mortgage Calculator

Estimate your monthly mortgage payment, including the principal and interest, property taxes, and HOA. Adjust the values to generate a more accurate rate.
$0,000 Your Payment 20 15 65
$0,000 Your Payment

I'm Interested In

8711 NW BENSON ST

or Contact

Browse Our

Current Listings

Explore our active properties below or contact us to schedule a private showing.
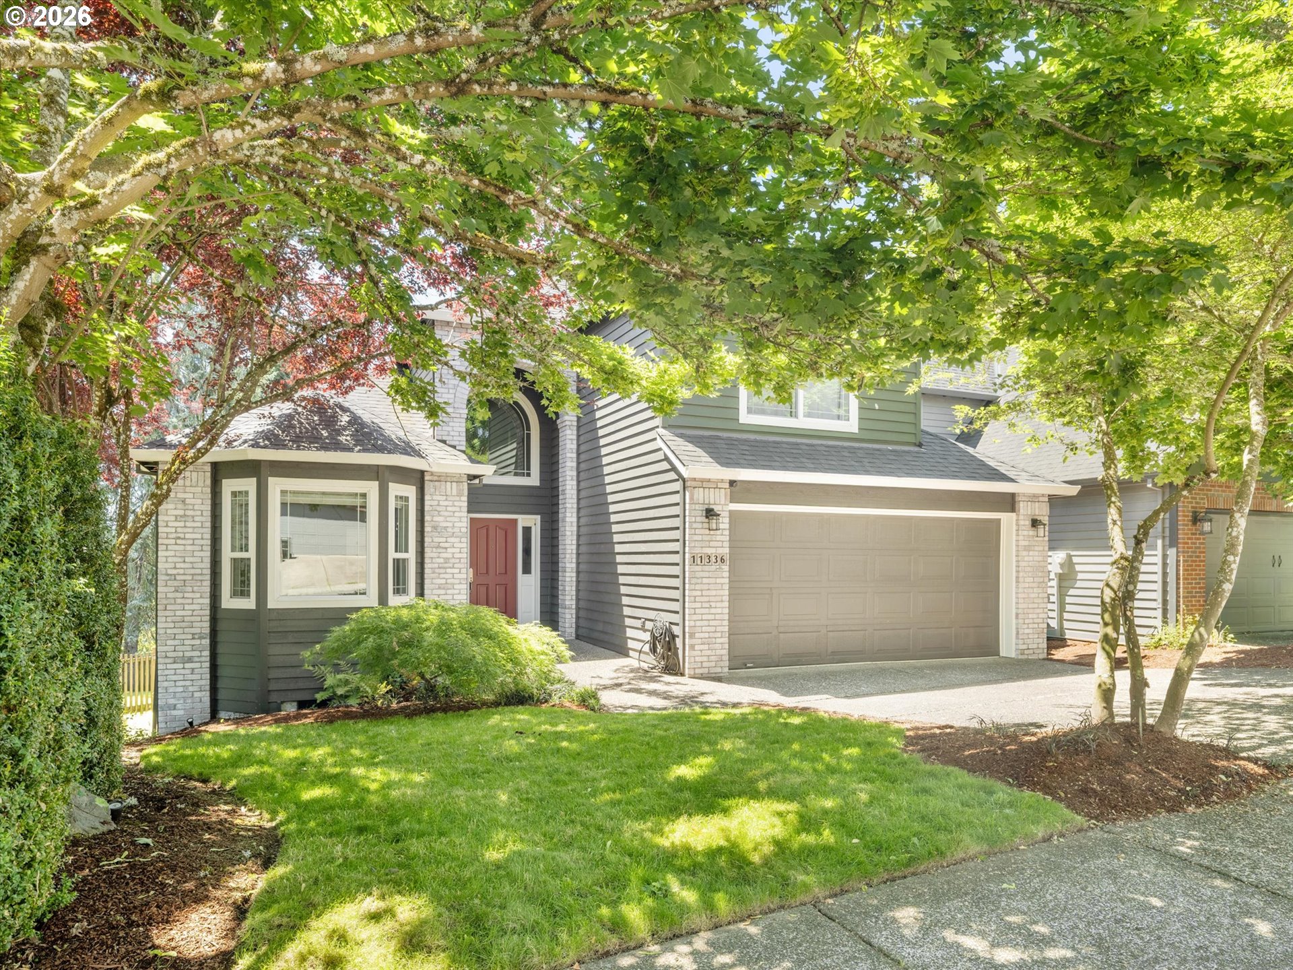
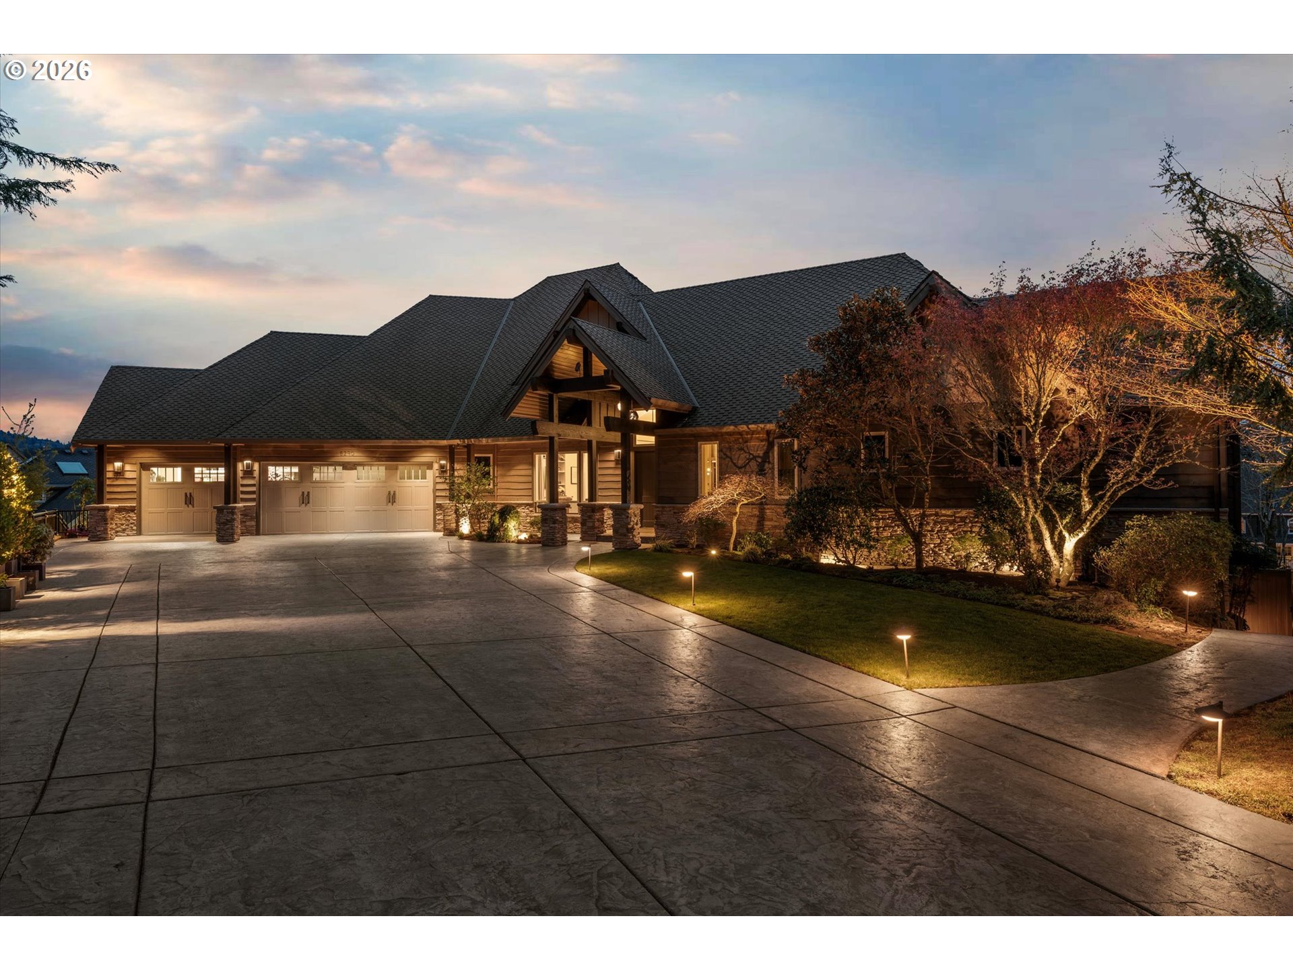
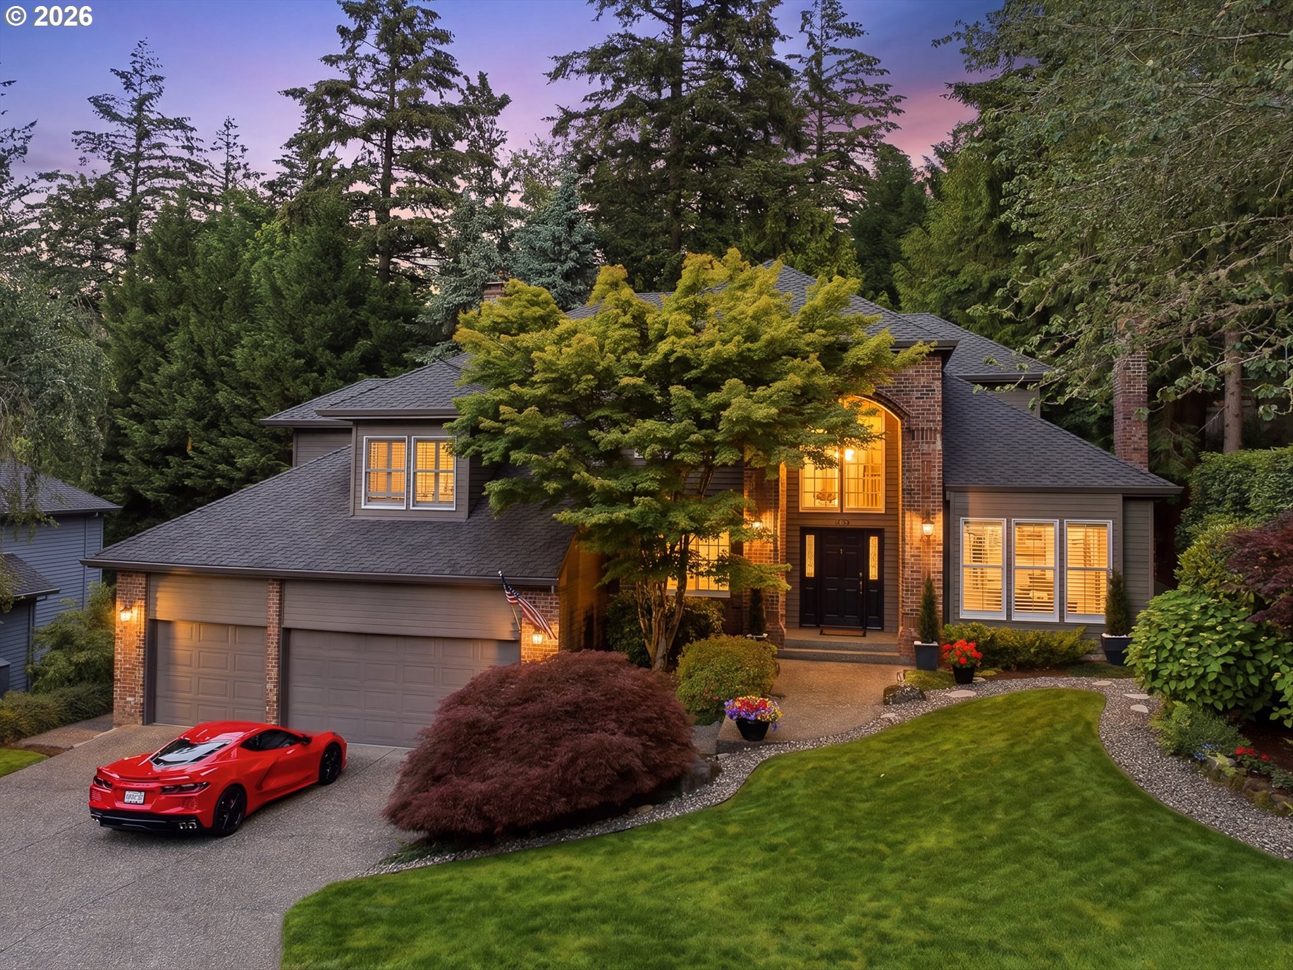
  • 11336 NW KENZIE LN For Sale

    $829,900

    11336 NW KENZIE LN, Portland, OR 97229

    • 4 Beds
    • 4 Baths
    • 2,924 Sq.Ft.
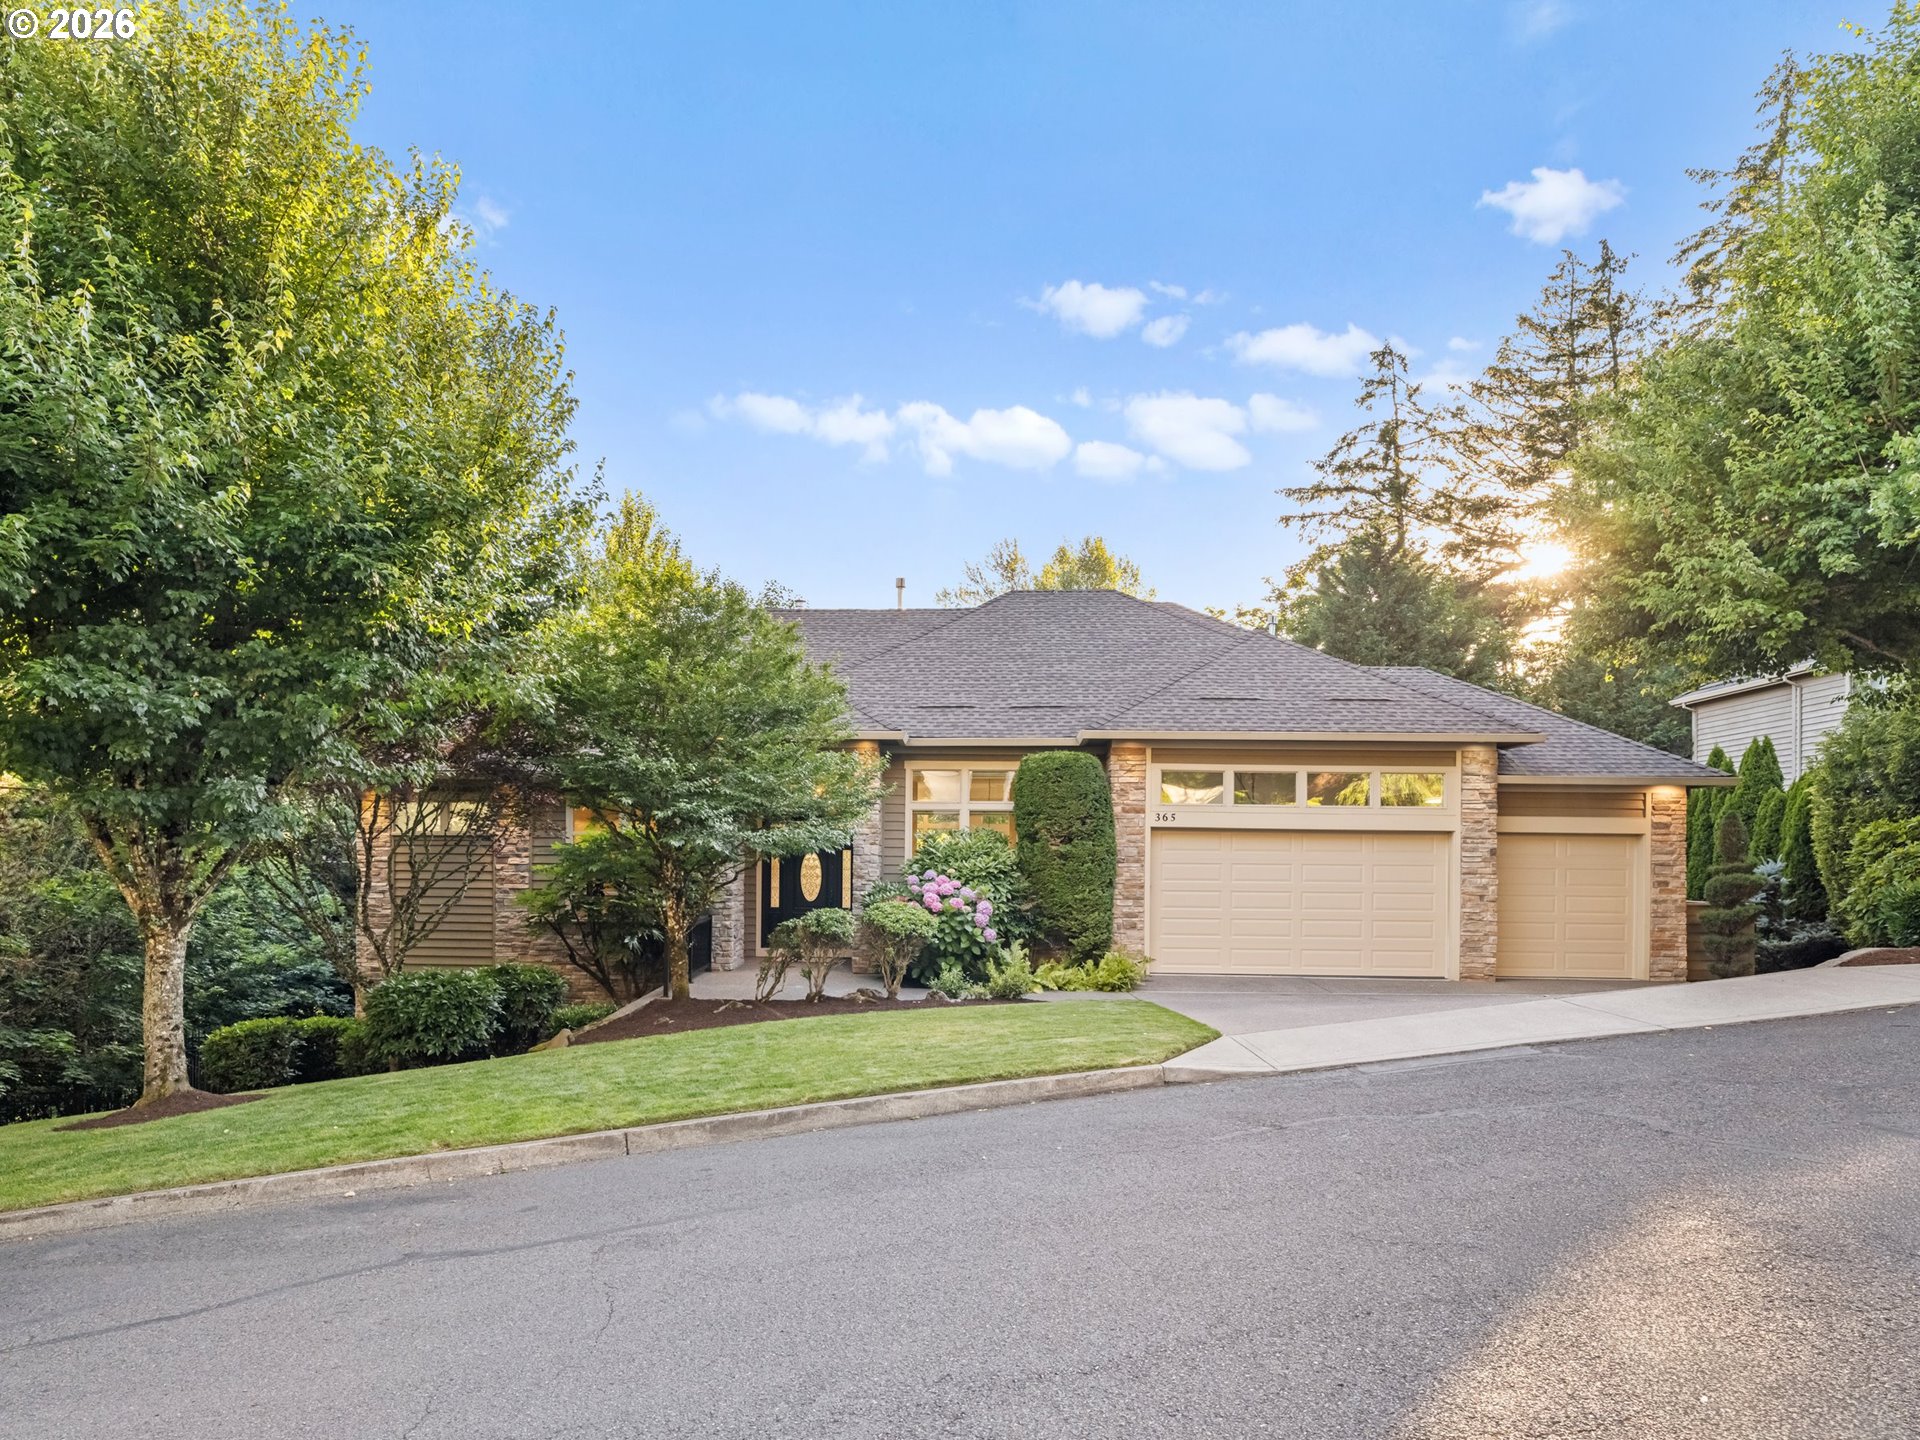
  • 365 NW 81ST PL For Sale

    $1,085,000

    365 NW 81ST PL, Portland, OR 97229

    • 4 Beds
    • 4 Baths
    • 4,287 Sq.Ft.
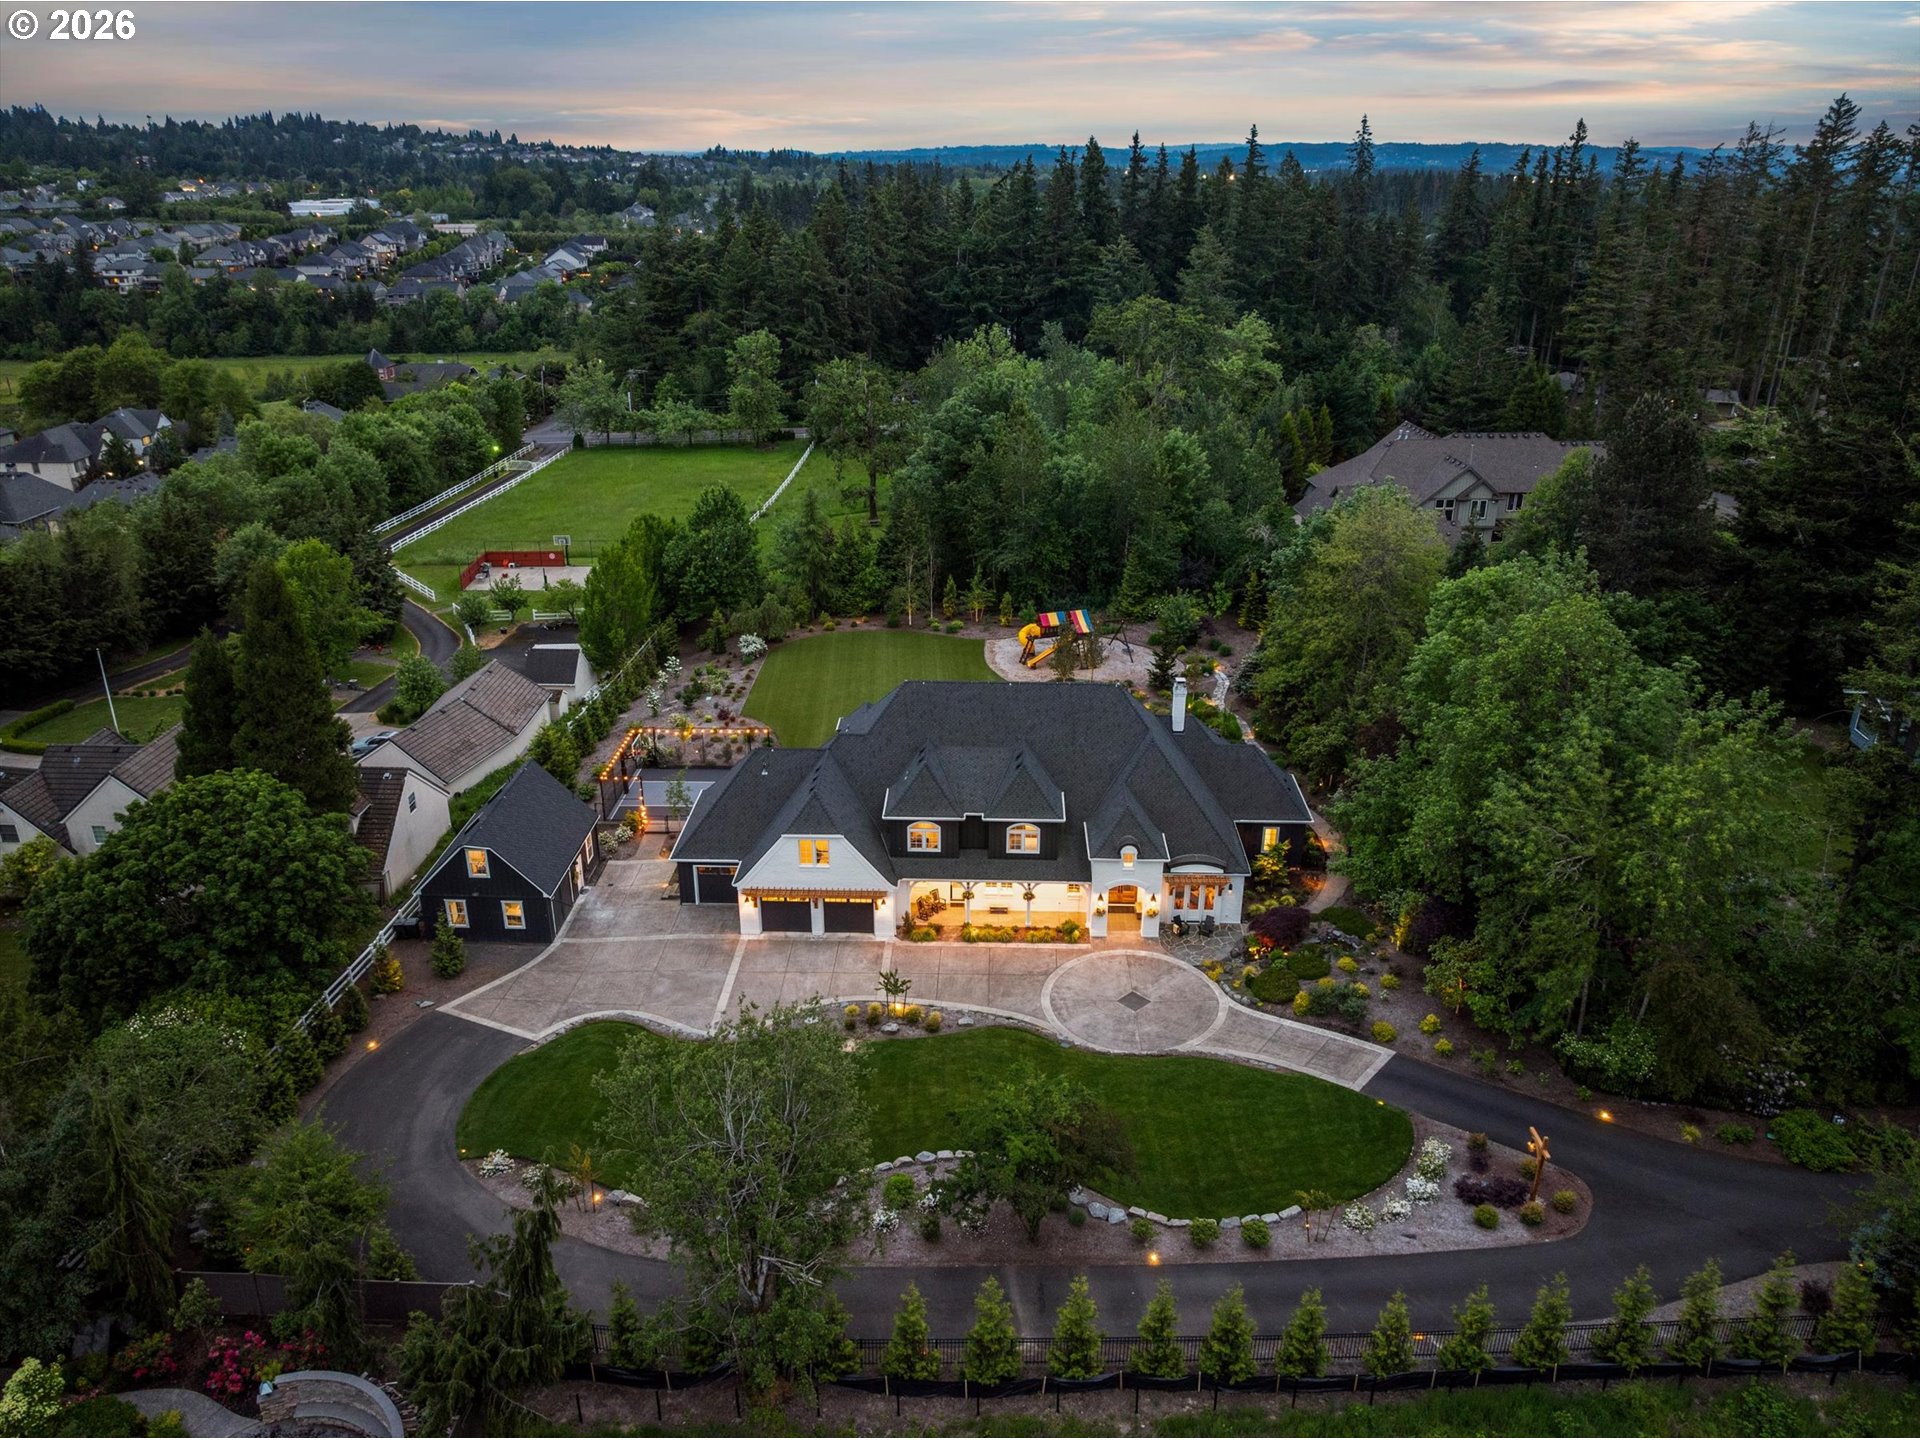
  • 5260 NW 137TH AVE For Sale

    $3,650,000

    5260 NW 137TH AVE, Portland, OR 97229

    • 5 Beds
    • 7 Baths
    • 5,927 Sq.Ft.
  • 5390 NW ROANOKE LN For Sale

    $3,200,000

    5390 NW ROANOKE LN, Portland, OR 97229

    • 5 Beds
    • 5 Baths
    • 6,949 Sq.Ft.
  • 8711 NW BENSON ST For Sale

    $1,160,000

    8711 NW BENSON ST, Portland, OR 97229

    • 5 Beds
    • 4 Baths
    • 4,159 Sq.Ft.
  • 752 SW REGENCY TER Pending

    $1,185,000

    752 SW REGENCY TER, Portland, OR 97225

    • 3 Beds
    • 3 Baths
    • 3,150 Sq.Ft.
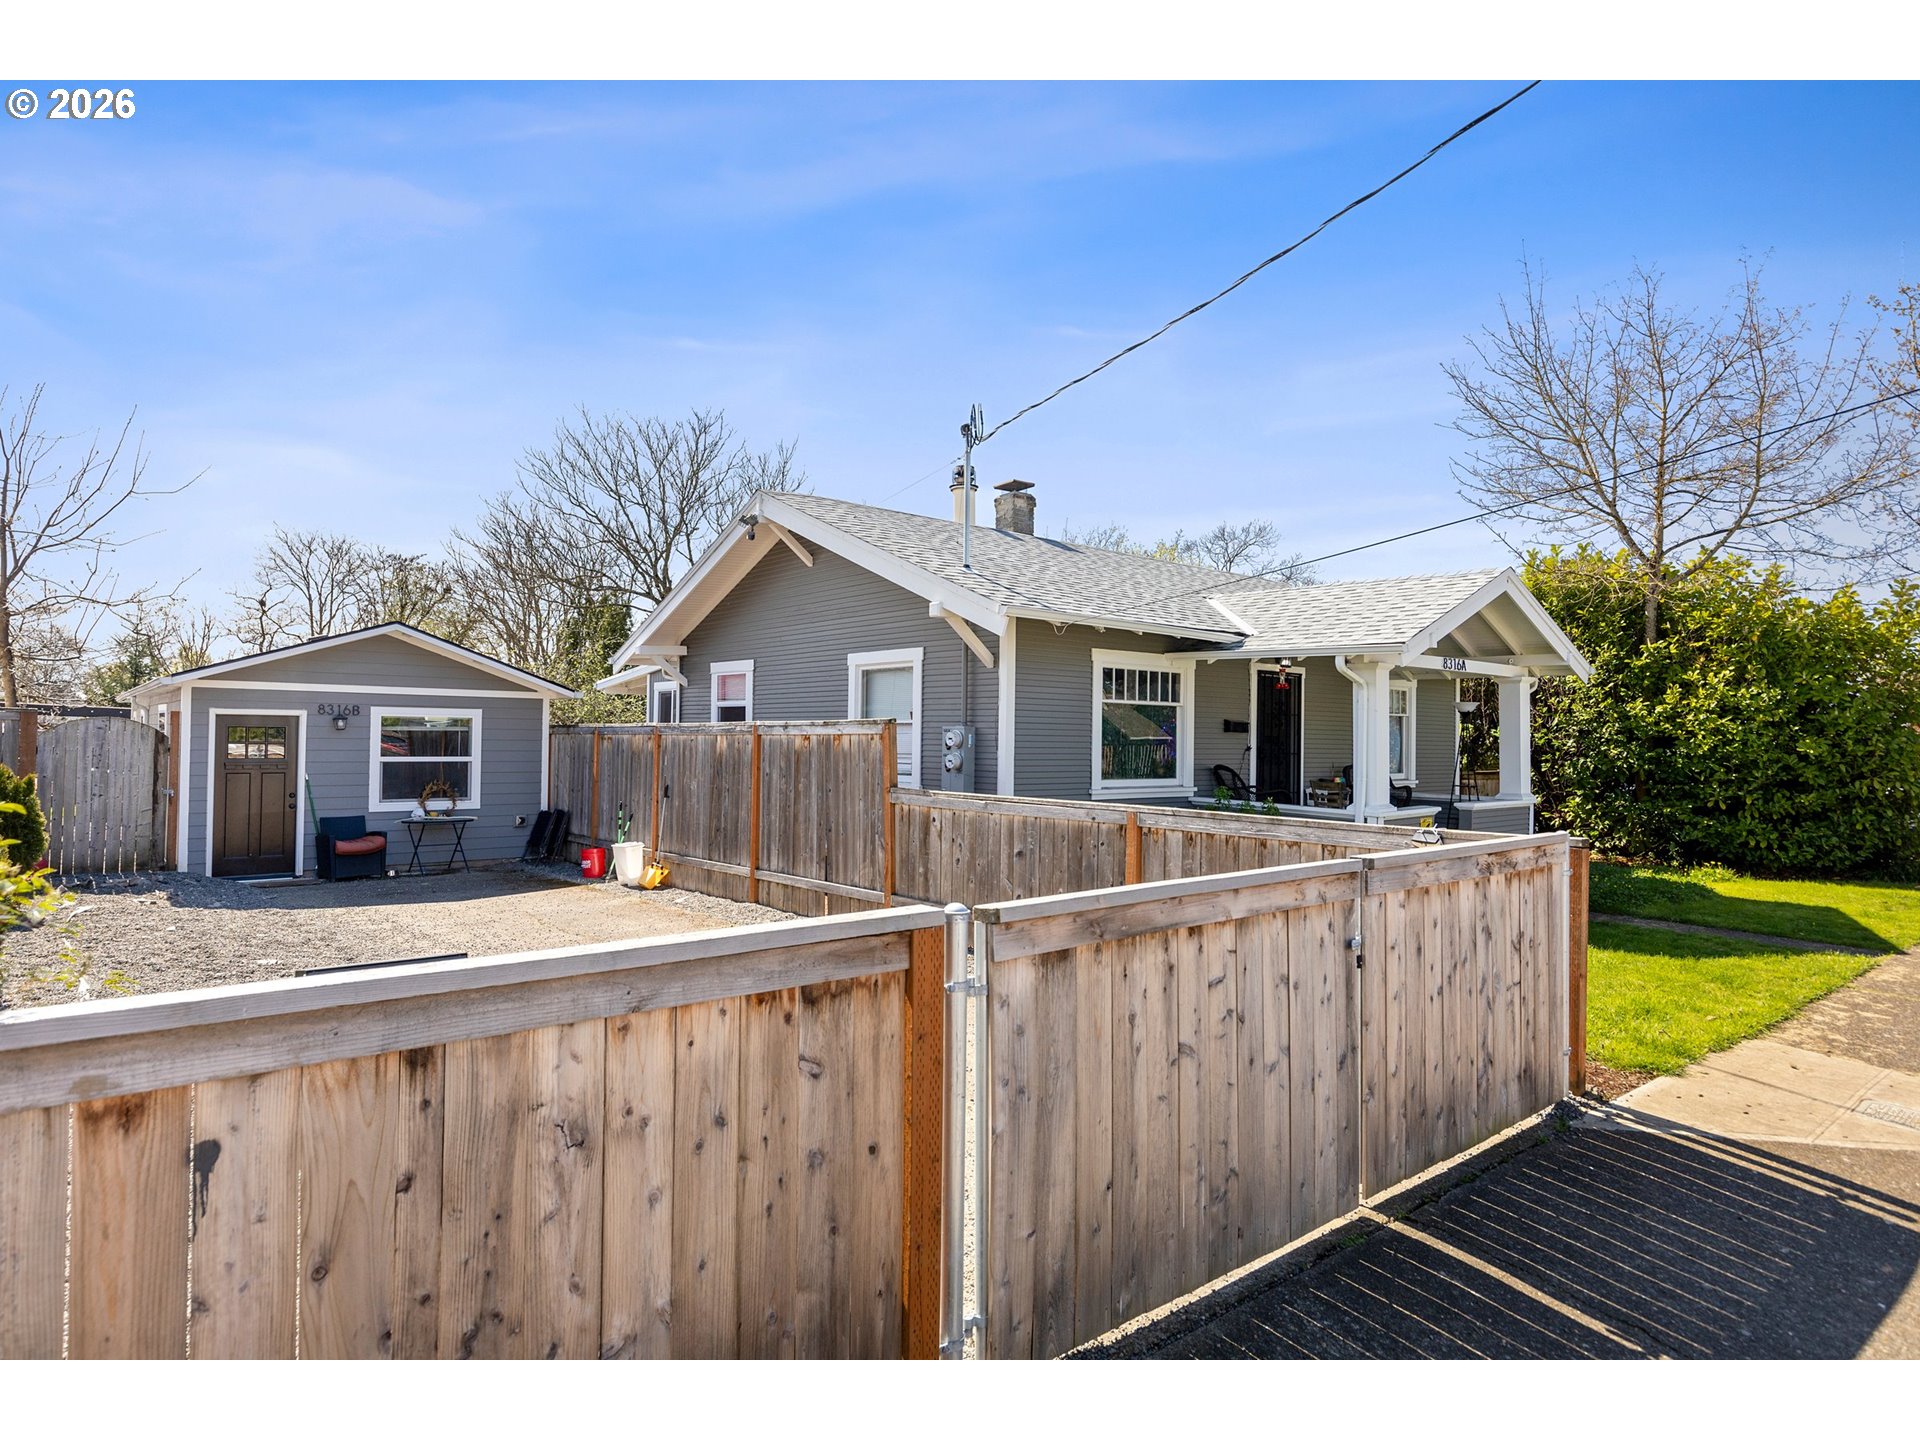
  • 8316 SE RAYMOND CT For Sale

    $580,000

    8316 SE RAYMOND CT, Portland, OR 97266

    • 3 Beds
    • 2 Baths
    • 1,686 Sq.Ft.
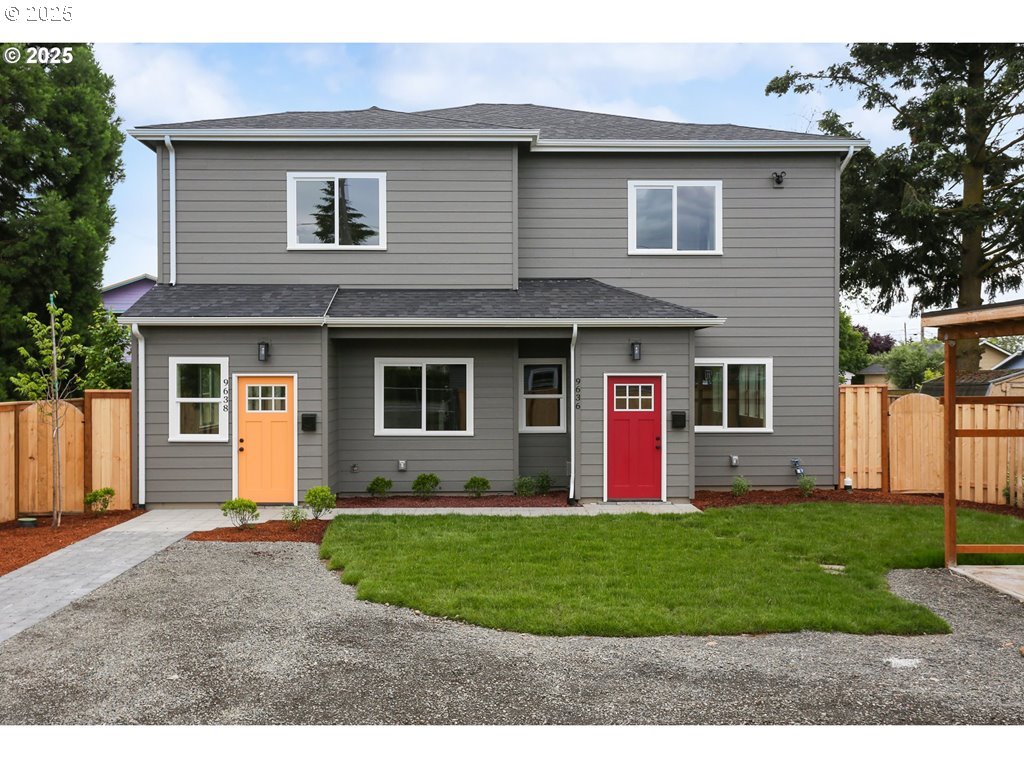
  • 9628 SE HOLGATE BLVD For Sale

    $950,000

    9628 SE HOLGATE BLVD, Portland, OR 97266

    • 6 Beds
    • 5 Baths
    • 3,238 Sq.Ft.
  • 12295 NW CORNELL RD For Sale

    $575,000

    12295 NW CORNELL RD, Portland, OR 97229

View All Properties

Follow Us On Instagram