Leave a Message

By providing your contact information to Lee Davies - Main Site, your personal information will be processed in accordance with Lee Davies - Main Site's Privacy Policy. By checking the box(es) below, you consent to receive communications regarding your real estate inquiries and related marketing and promotional updates in the manner selected by you. For SMS text messages, message frequency varies. Message and data rates may apply. You may opt out of receiving further communications from Lee Davies - Main Site at any time. To opt out of receiving SMS text messages, reply STOP to unsubscribe.

Thank you for your message. We will be in touch with you shortly.

Home Search

Property Description

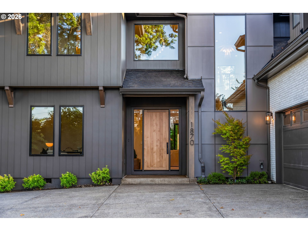
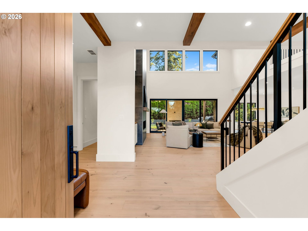
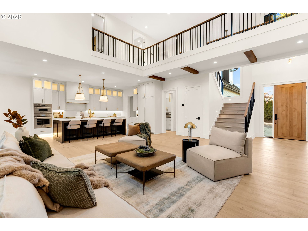
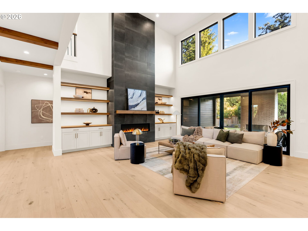
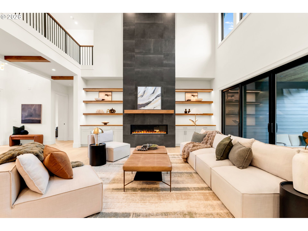
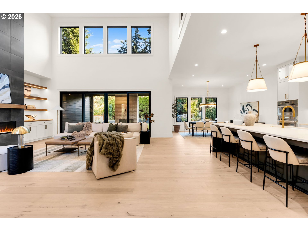
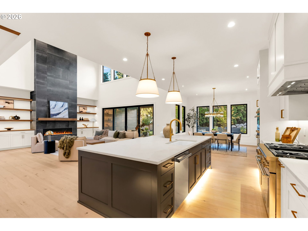
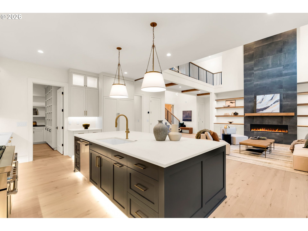
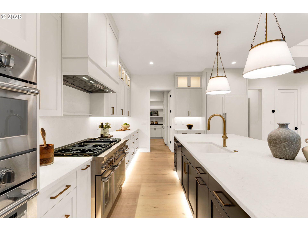
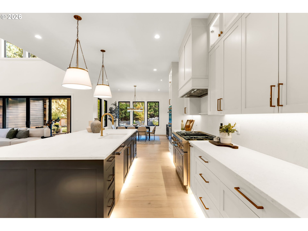
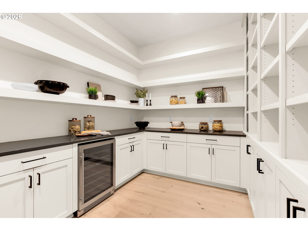
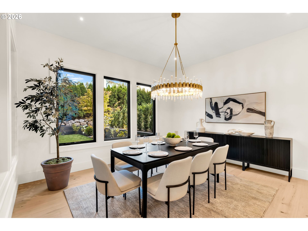
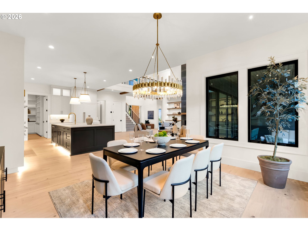
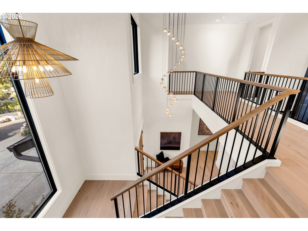
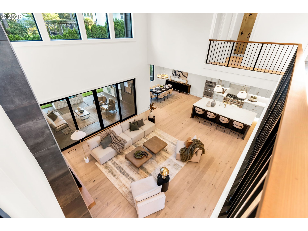
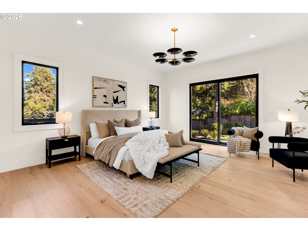
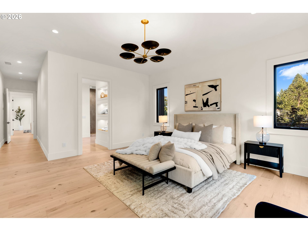
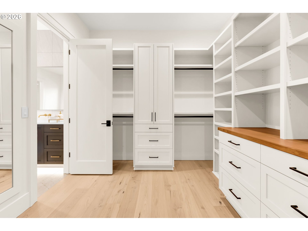
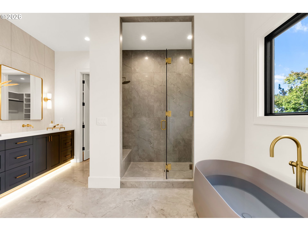
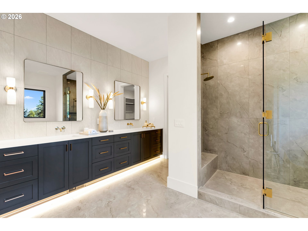
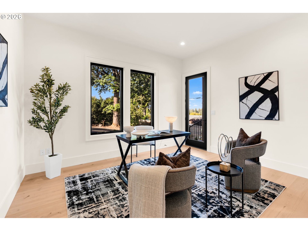
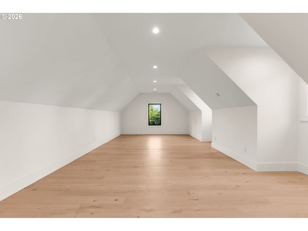
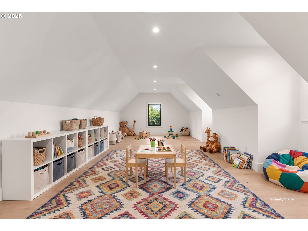
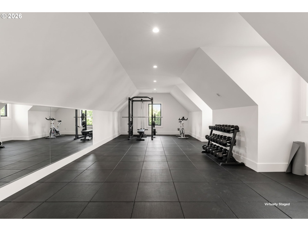
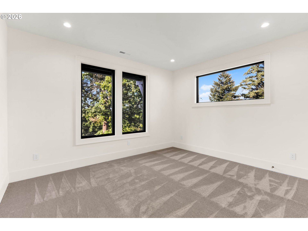
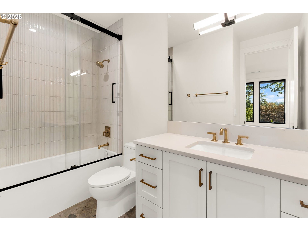
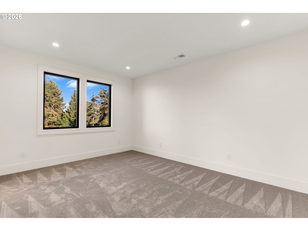
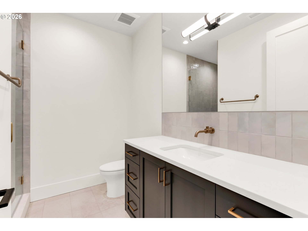
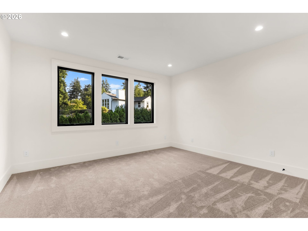
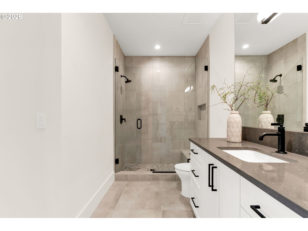
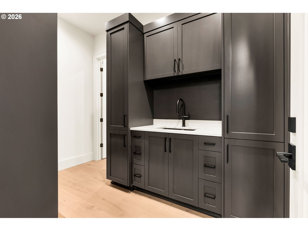
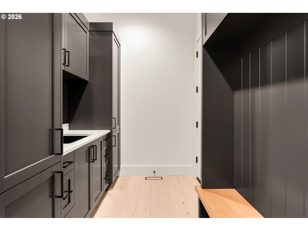
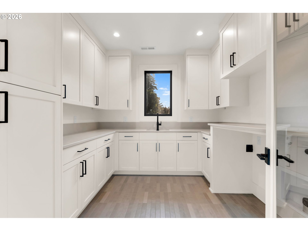
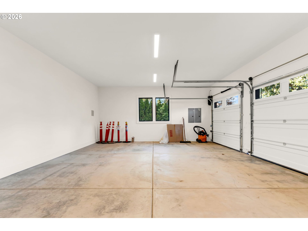
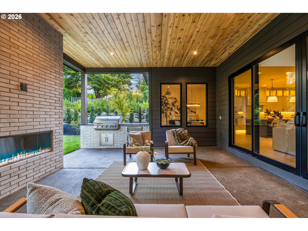
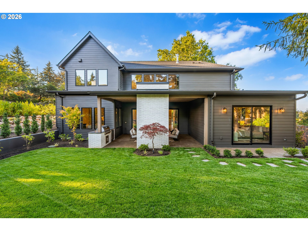
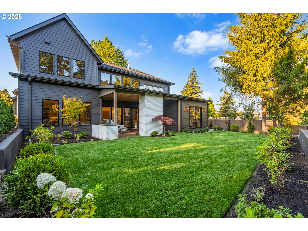
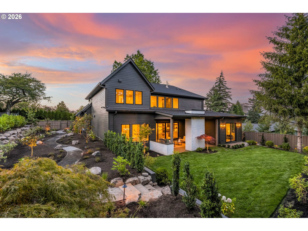
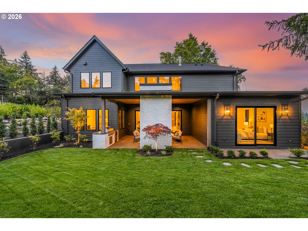
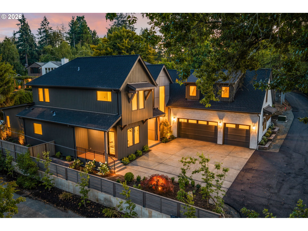
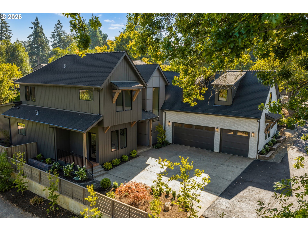
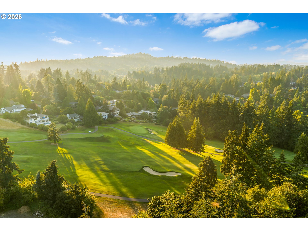
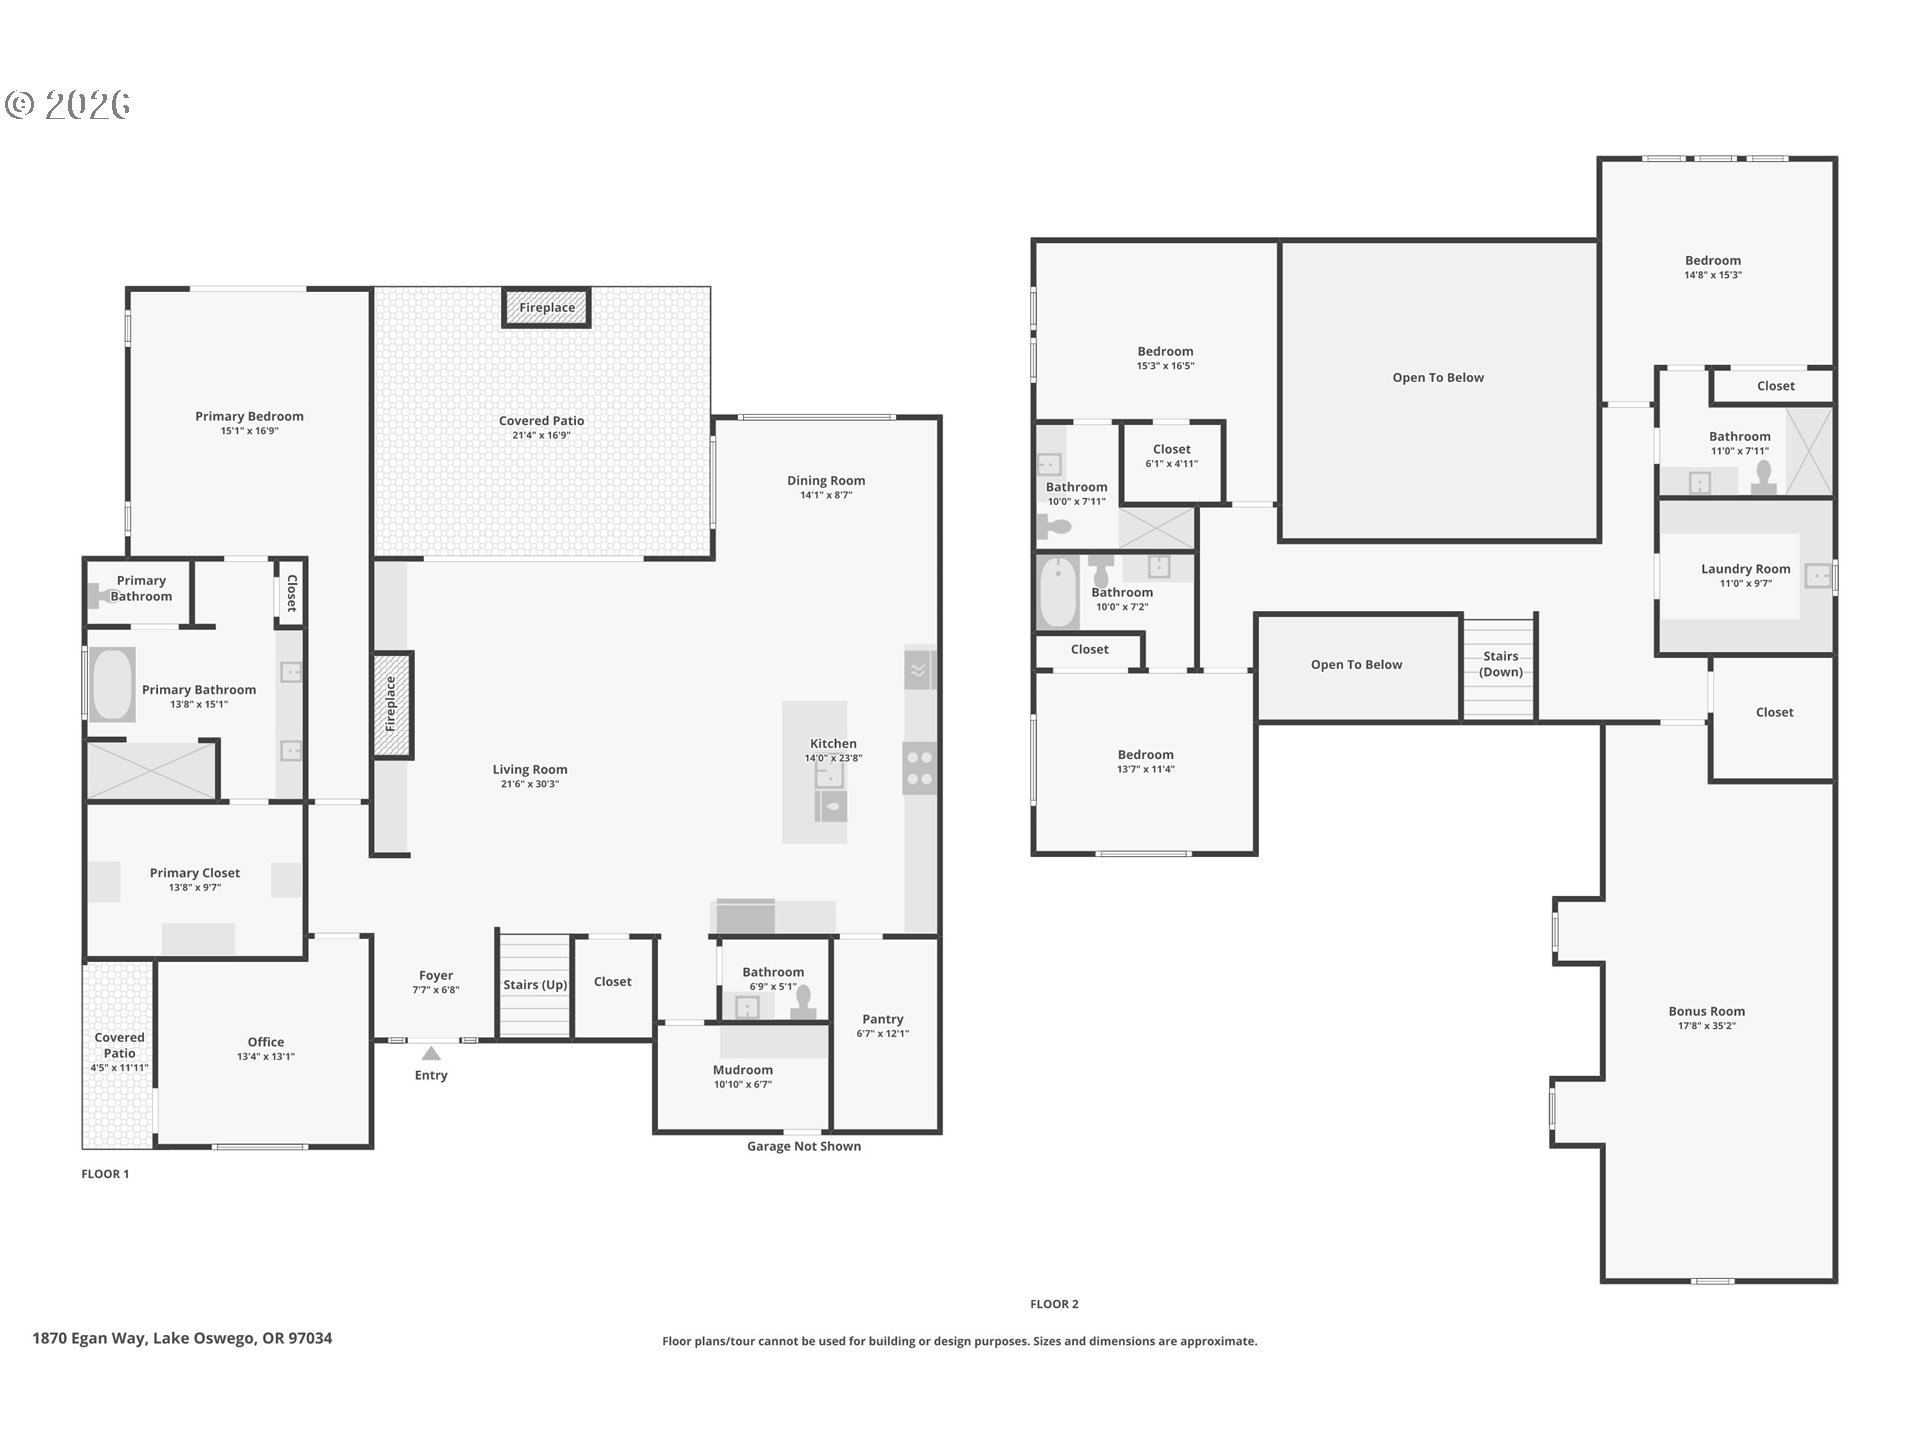
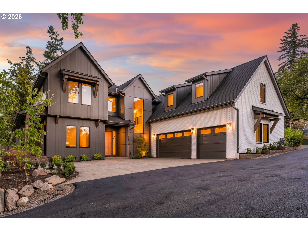
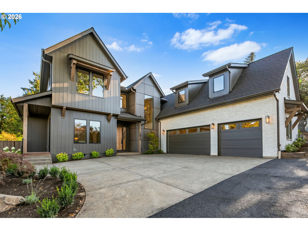
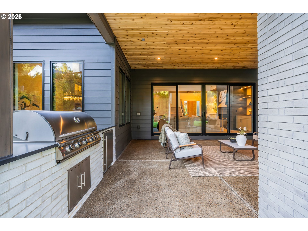
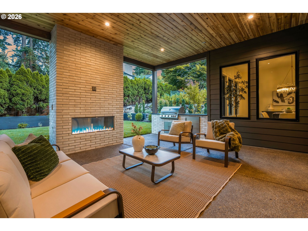
Set on a quiet private lane in Lake Oswego's coveted Uplands neighborhood, this 4,674 square foot home makes an impression before you reach the front door. Built by a Street of Dreams award winning builder, it offers thoughtful design, exceptional finishes, and effortless main level living with the primary suite and office on the main floor. The kitchen sets the tone with creamy quartz, custom cabinetry with glass front uppers, satin brass Kohler fixtures, and a full Thermador professional suite anchored by a dual fuel Pro Grand range, refrigerator, and freezer columns. A butler's pantry and wine cooler sit just beyond. From the kitchen, the sightline extends through the great room to a dramatic floor to ceiling dark tile fireplace and out through expansive Pella glass to the covered outdoor room. A second fireplace, built in Blaze grill, and refrigerator make the space ideal for entertaining in every season. The primary suite opens directly to the patio and features a freestanding tub, dual rainhead shower, and heated floors. Upstairs are three additional bedroom suites and a bonus room ready for guests, a gym, or movie nights. Even the powder room is memorable, with a concrete basin, honed dark stone, and wall mounted brass. This is the low maintenance version of a custom home, with James Hardie and stone exterior, cedar soffits, 40 year roof, zoned high efficiency heating and air conditioning, smart home readiness, three car garage, and one year builder warranty. Deeded Oswego Lake access through the Uplands Easement, with boat slips and kayak racks available at the easement lot on North Shore Road. Downtown Lake Oswego, the Country Club, Forest Hills, and Lake Oswego schools are minutes away. It is finished, considered, and ready for the next chapter.
Overview

Property Status
Sold
Date Sold
September 23, 2026
Lot Size
0.38 Acres
MLS ID
317295752
Property Type
Residential
Year Built
2026

Features & Amenities

Total Area
4,674 Sq.Ft.
Neighborhood
Lake Oswego
Architecture Styles
Custom Style, Modern
View Description
Territorial
Stories
2
Garage Spaces
3.0
Water Source
Public Water
Roof
Composition
Lot Features
Gentle Sloping, Private Road
Parking
Driveway
Heat Type
Forced Air 95 Plus
Air Conditioning
Central Air
Fireplace
Gas
Appliances
Builtin Oven, Builtin Range, Builtin Refrigerator, Butlers Pantry, Dishwasher, Double Oven, Gas Appliances, Island, Microwave, Plumbed For Ice Maker, Quartz, Range Hood, Stainless Steel Appliance, Wine Cooler
Other Interior Features
Engineered Hardwood, Garage Door Opener, Heated Tile Floor, High Ceilings, Laundry, Soaking Tub
Sewer
Public Sewer
Substructure
Concrete Perimeter
Disability Features
Accessible Doors, Accessible Entrance, Accessible Hallway, Garageon Main, Main Floor Bedroom Bath, Walkin Shower
Security Features
Security System Owned
Other Exterior Features
Builtin Barbecue, Covered Patio, Fenced, Gas Hookup, On Site Stormwater Management, Outdoor Fireplace, Yard
Elementary School
Forest Hills
Middle School
Lake Oswego
High School
Lake Oswego
Sales Price
$3,050,000
Real Estate Tax
$6,804/yr
Zoning
R-10

Downloads

1870 EGAN WAY

Schedule a Tour

We would love to help you see this beautiful home! As a full-service brokerage, we can help you tour. Please submit an offer, and answer questions about the buying process.
Thank you

for your interest in 1870 EGAN WAY, Lake Oswego, OR 97034

1870 EGAN WAY
Navigate
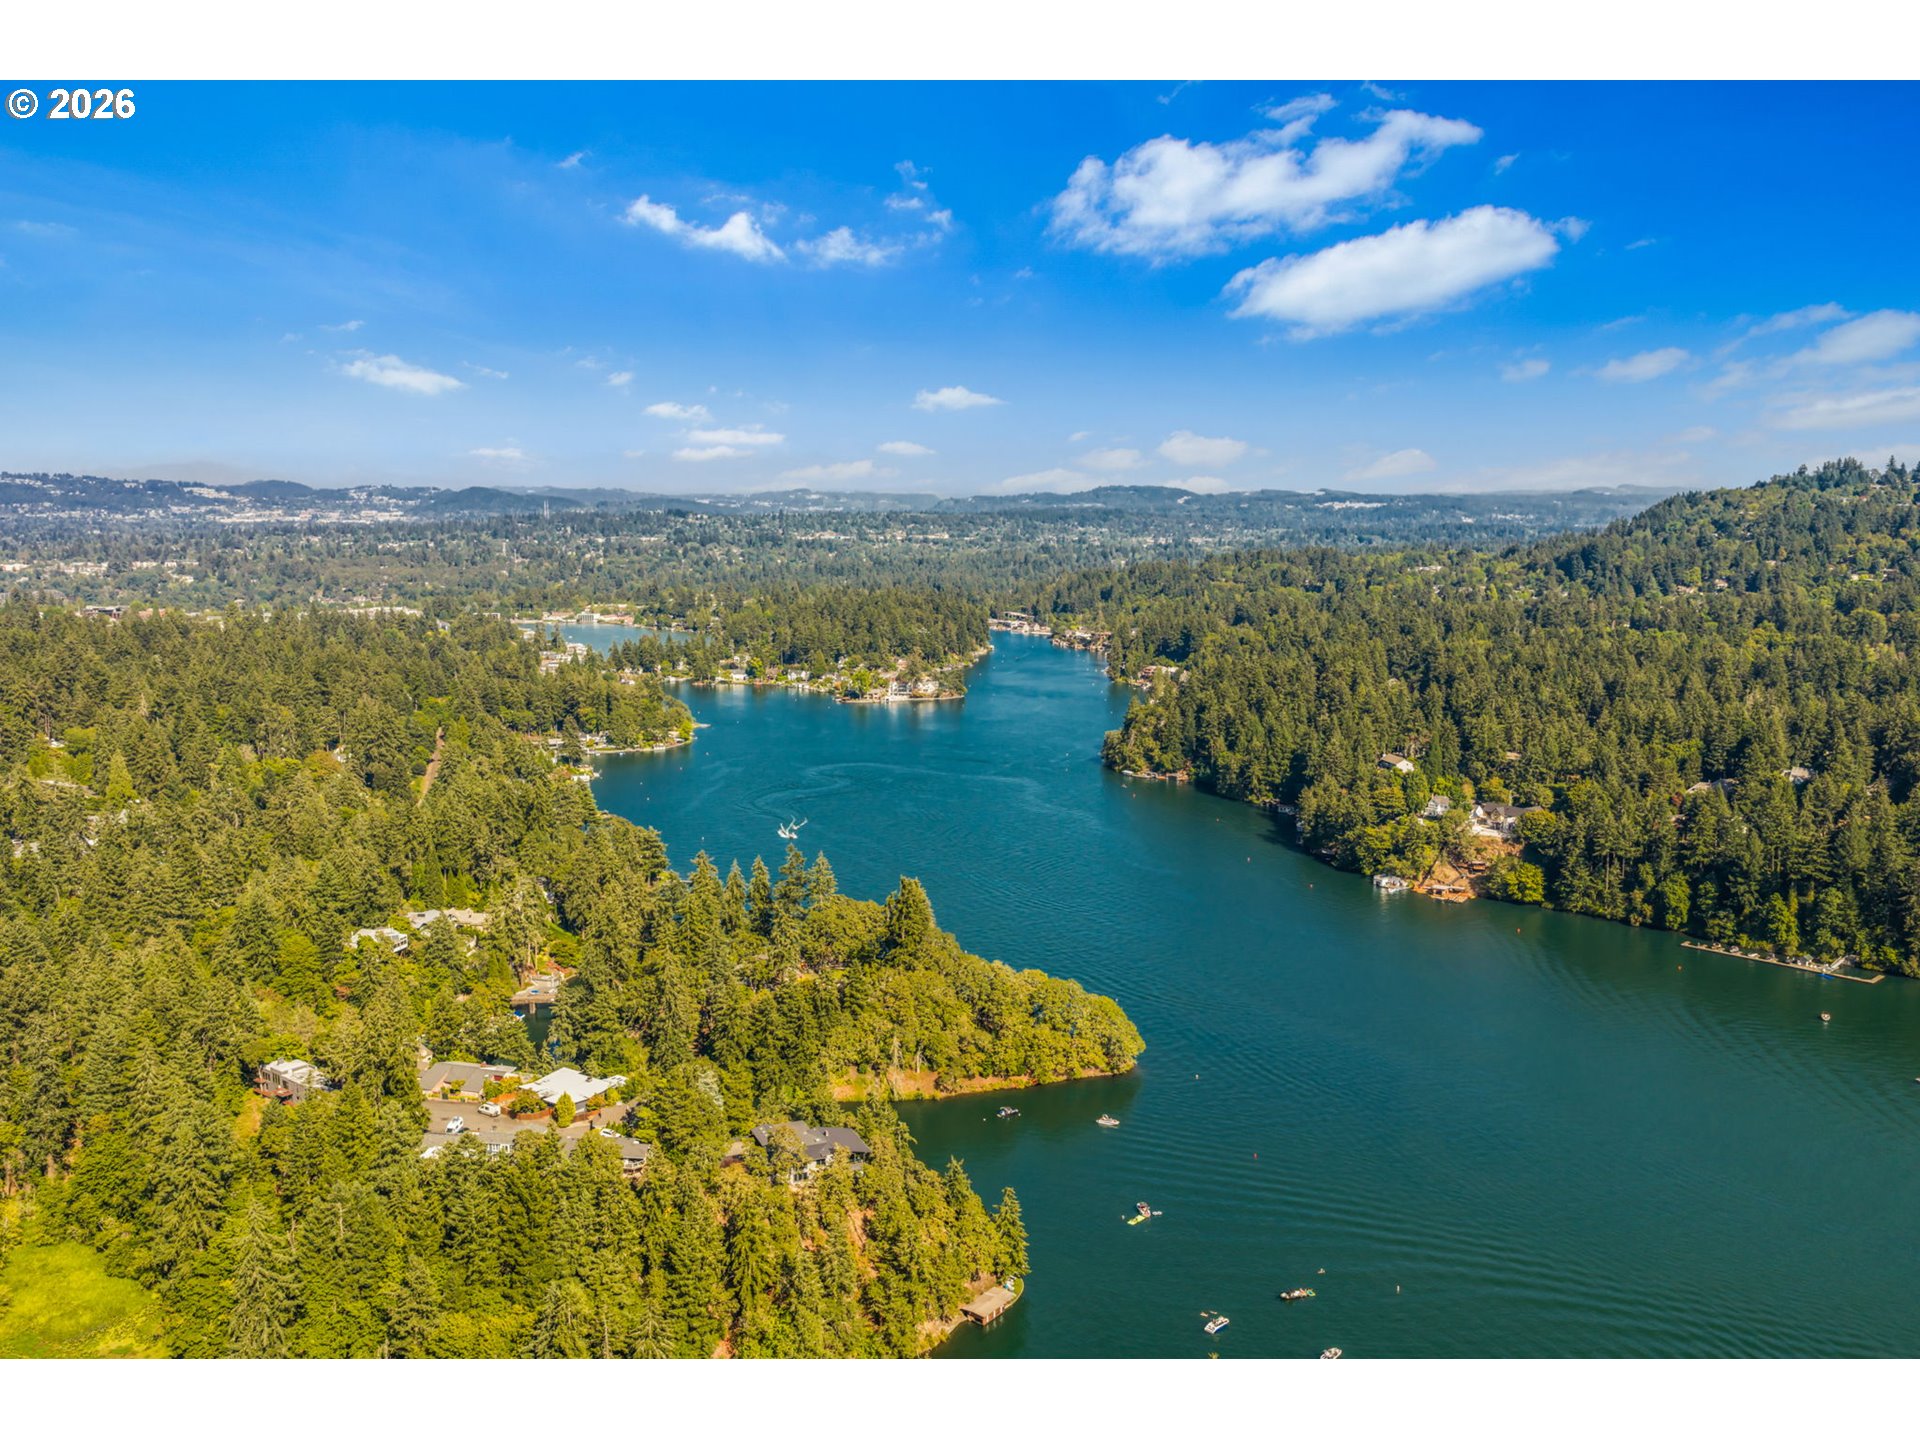
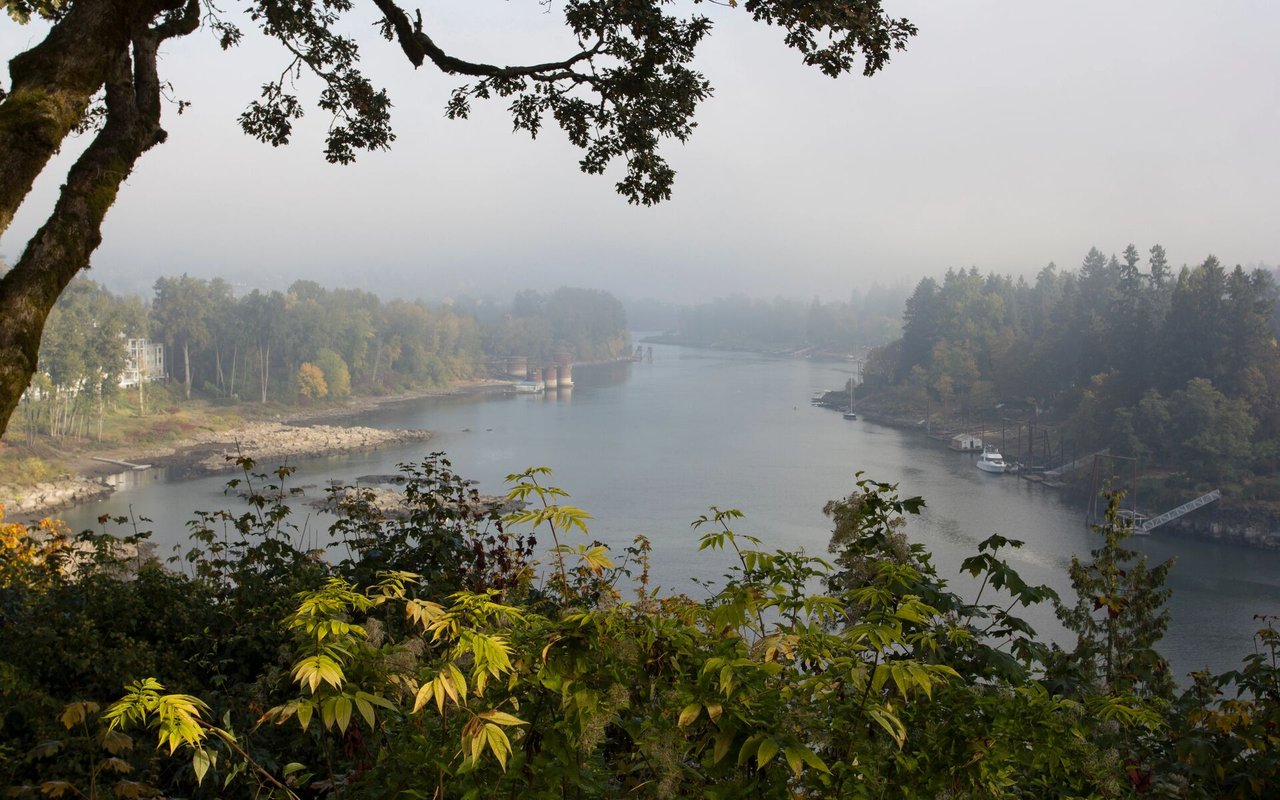
A lake curves through evergreen forest and lakeside homes beneath a glowing sunset sky.

Explore Lake Oswego

read more
1870 EGAN WAY
explore in 3d

I'm Interested In

1870 EGAN WAY

or
  • CallLee Davies

    License #851200114

    (503) 997-1118
  • Browse Our

    Current Listings

    Explore our active properties below or contact us to schedule a private showing.

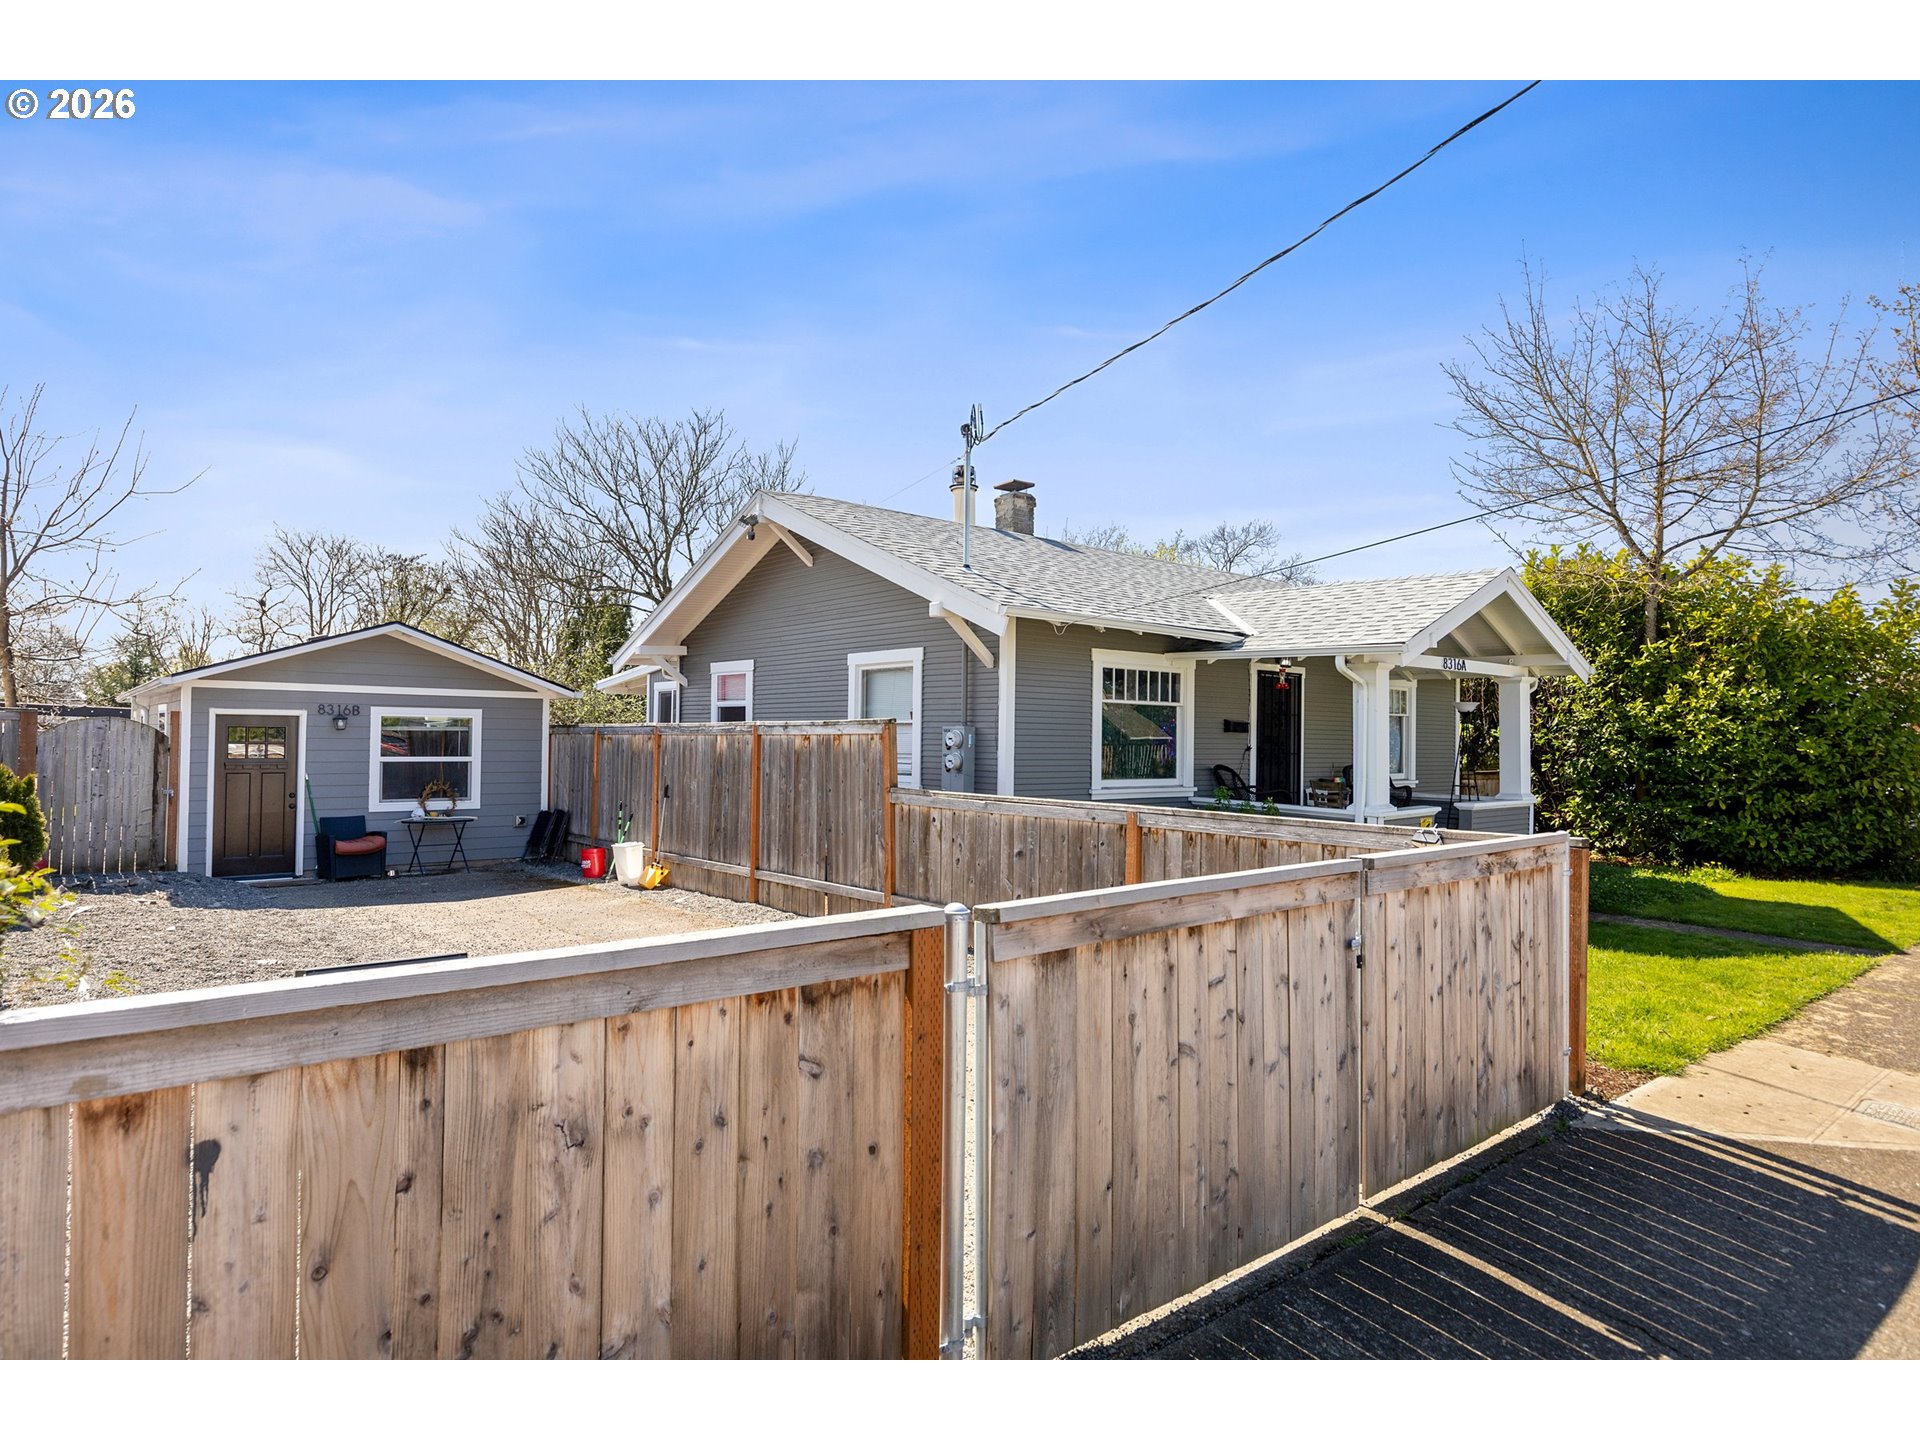
    • Gray single-story house with a covered porch, detached garage, and tall wooden fence. For Sale

      $560,000

      8316 SE RAYMOND CT, Portland, OR 97266

      • 3 Beds
      • 2 Baths
      • 1,686 Sq.Ft.
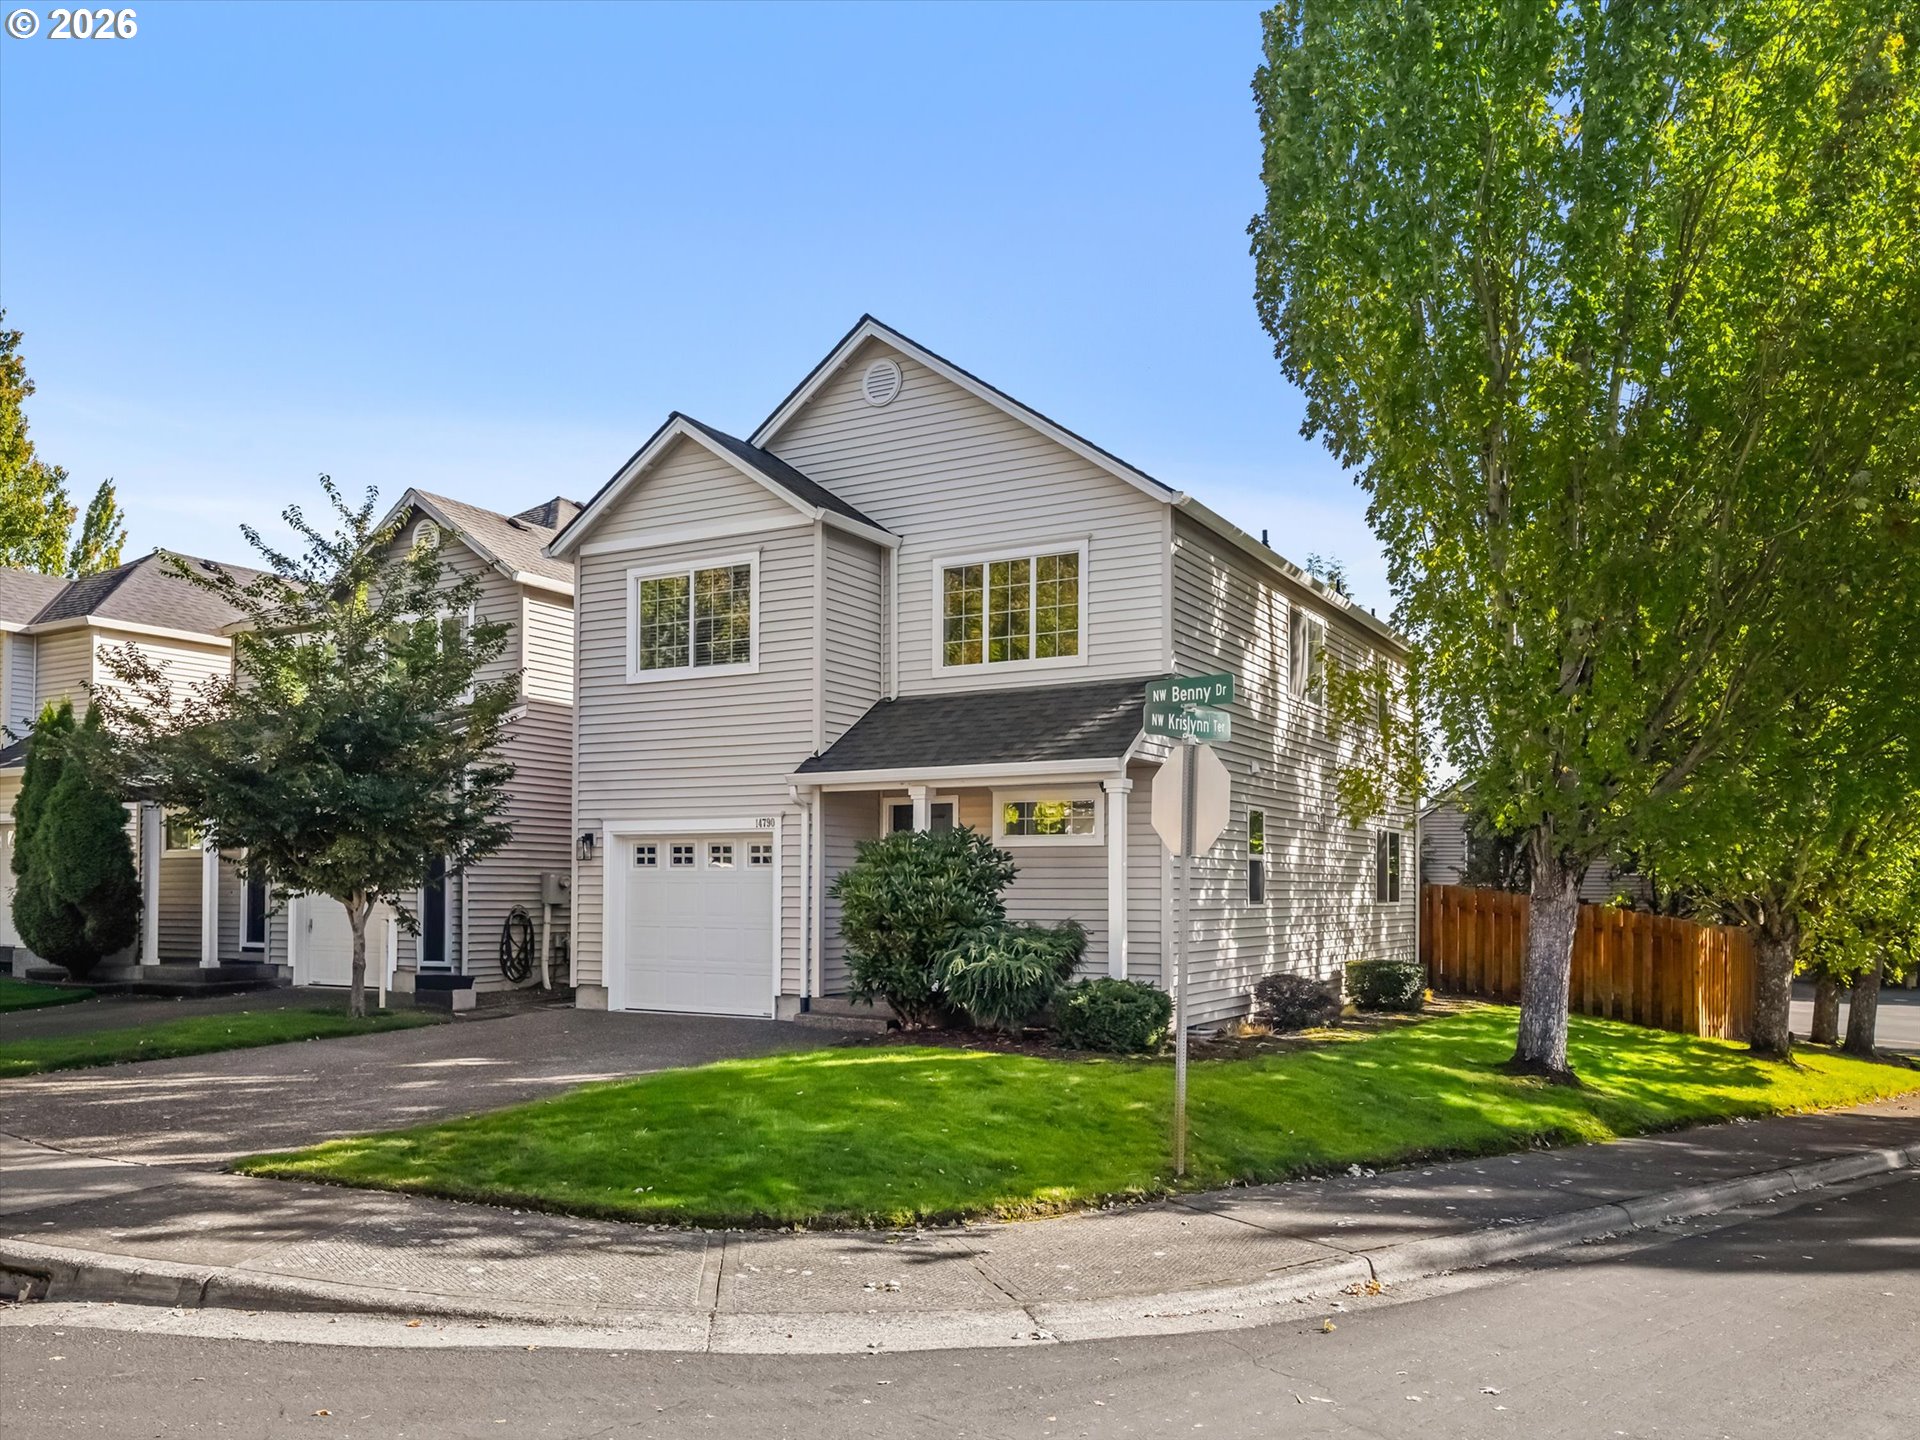
    • Two-story gray-sided corner house with an attached garage, green lawn, and mature trees. For Sale

      $539,000

      14790 NW BENNY DR, Portland, OR 97229

      • 3 Beds
      • 3 Baths
      • 1,588 Sq.Ft.
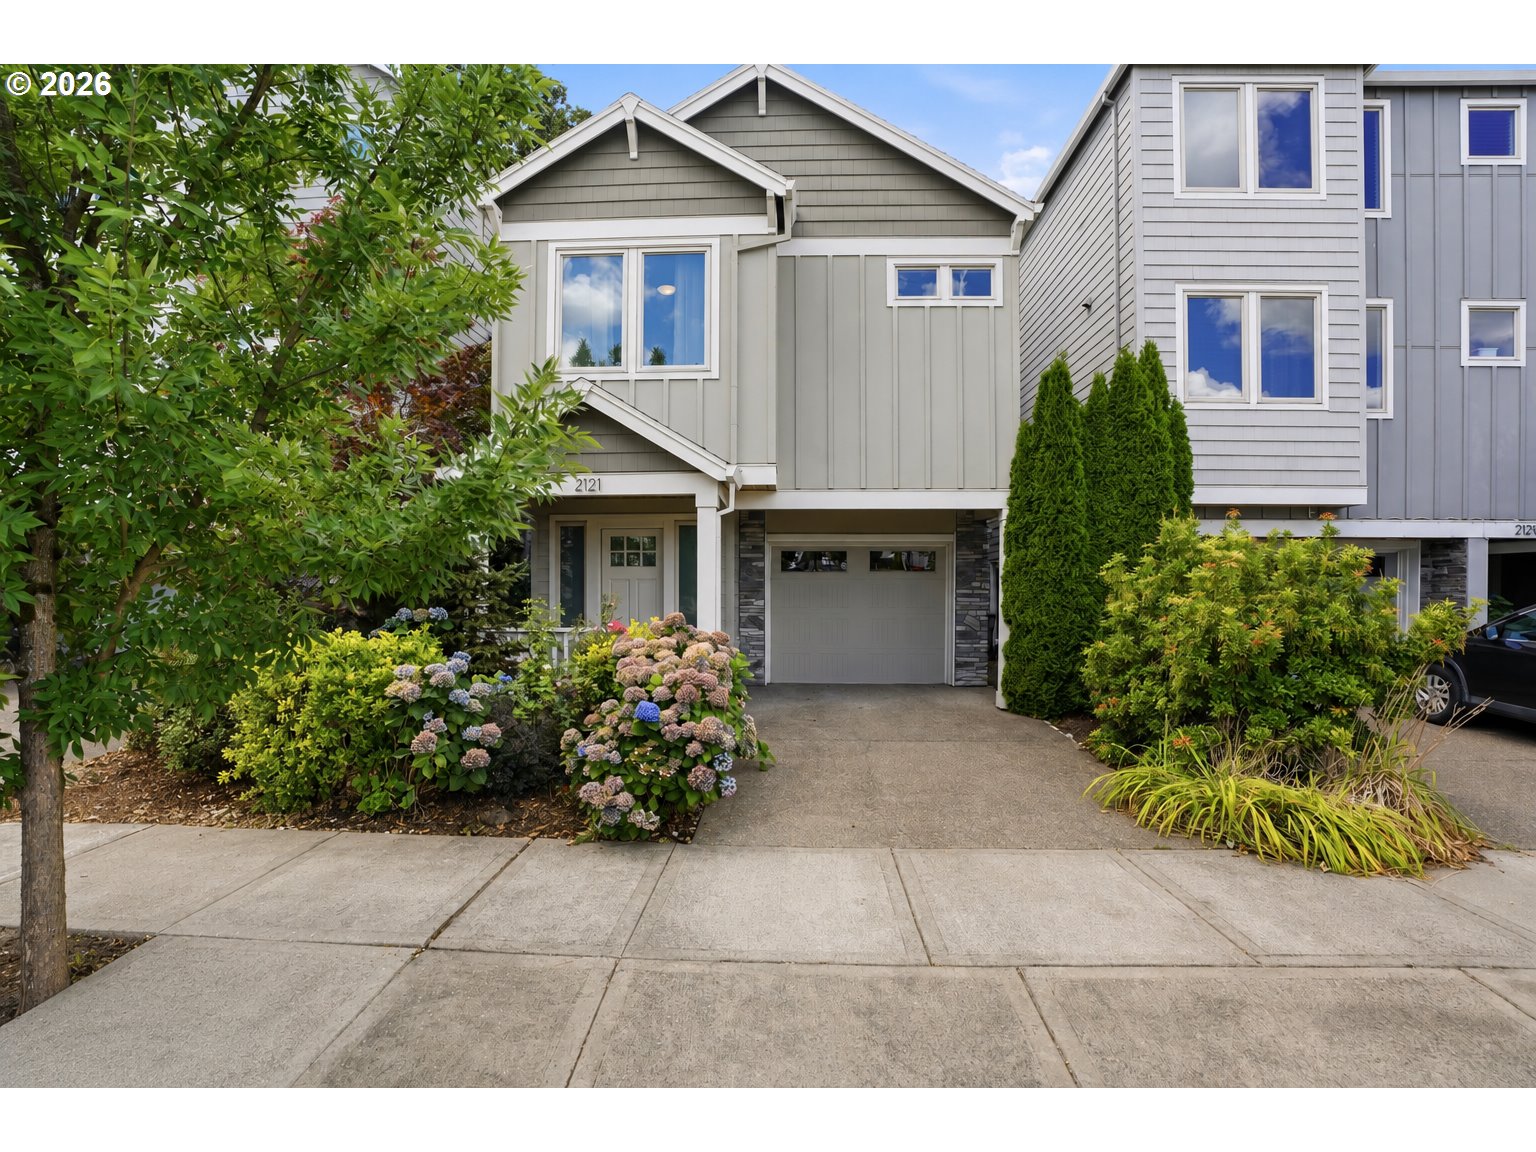
    • 2121 NW 163RD TER For Sale

      $575,000

      2121 NW 163RD TER, Beaverton, OR 97006

      • 3 Beds
      • 3 Baths
      • 2,389 Sq.Ft.
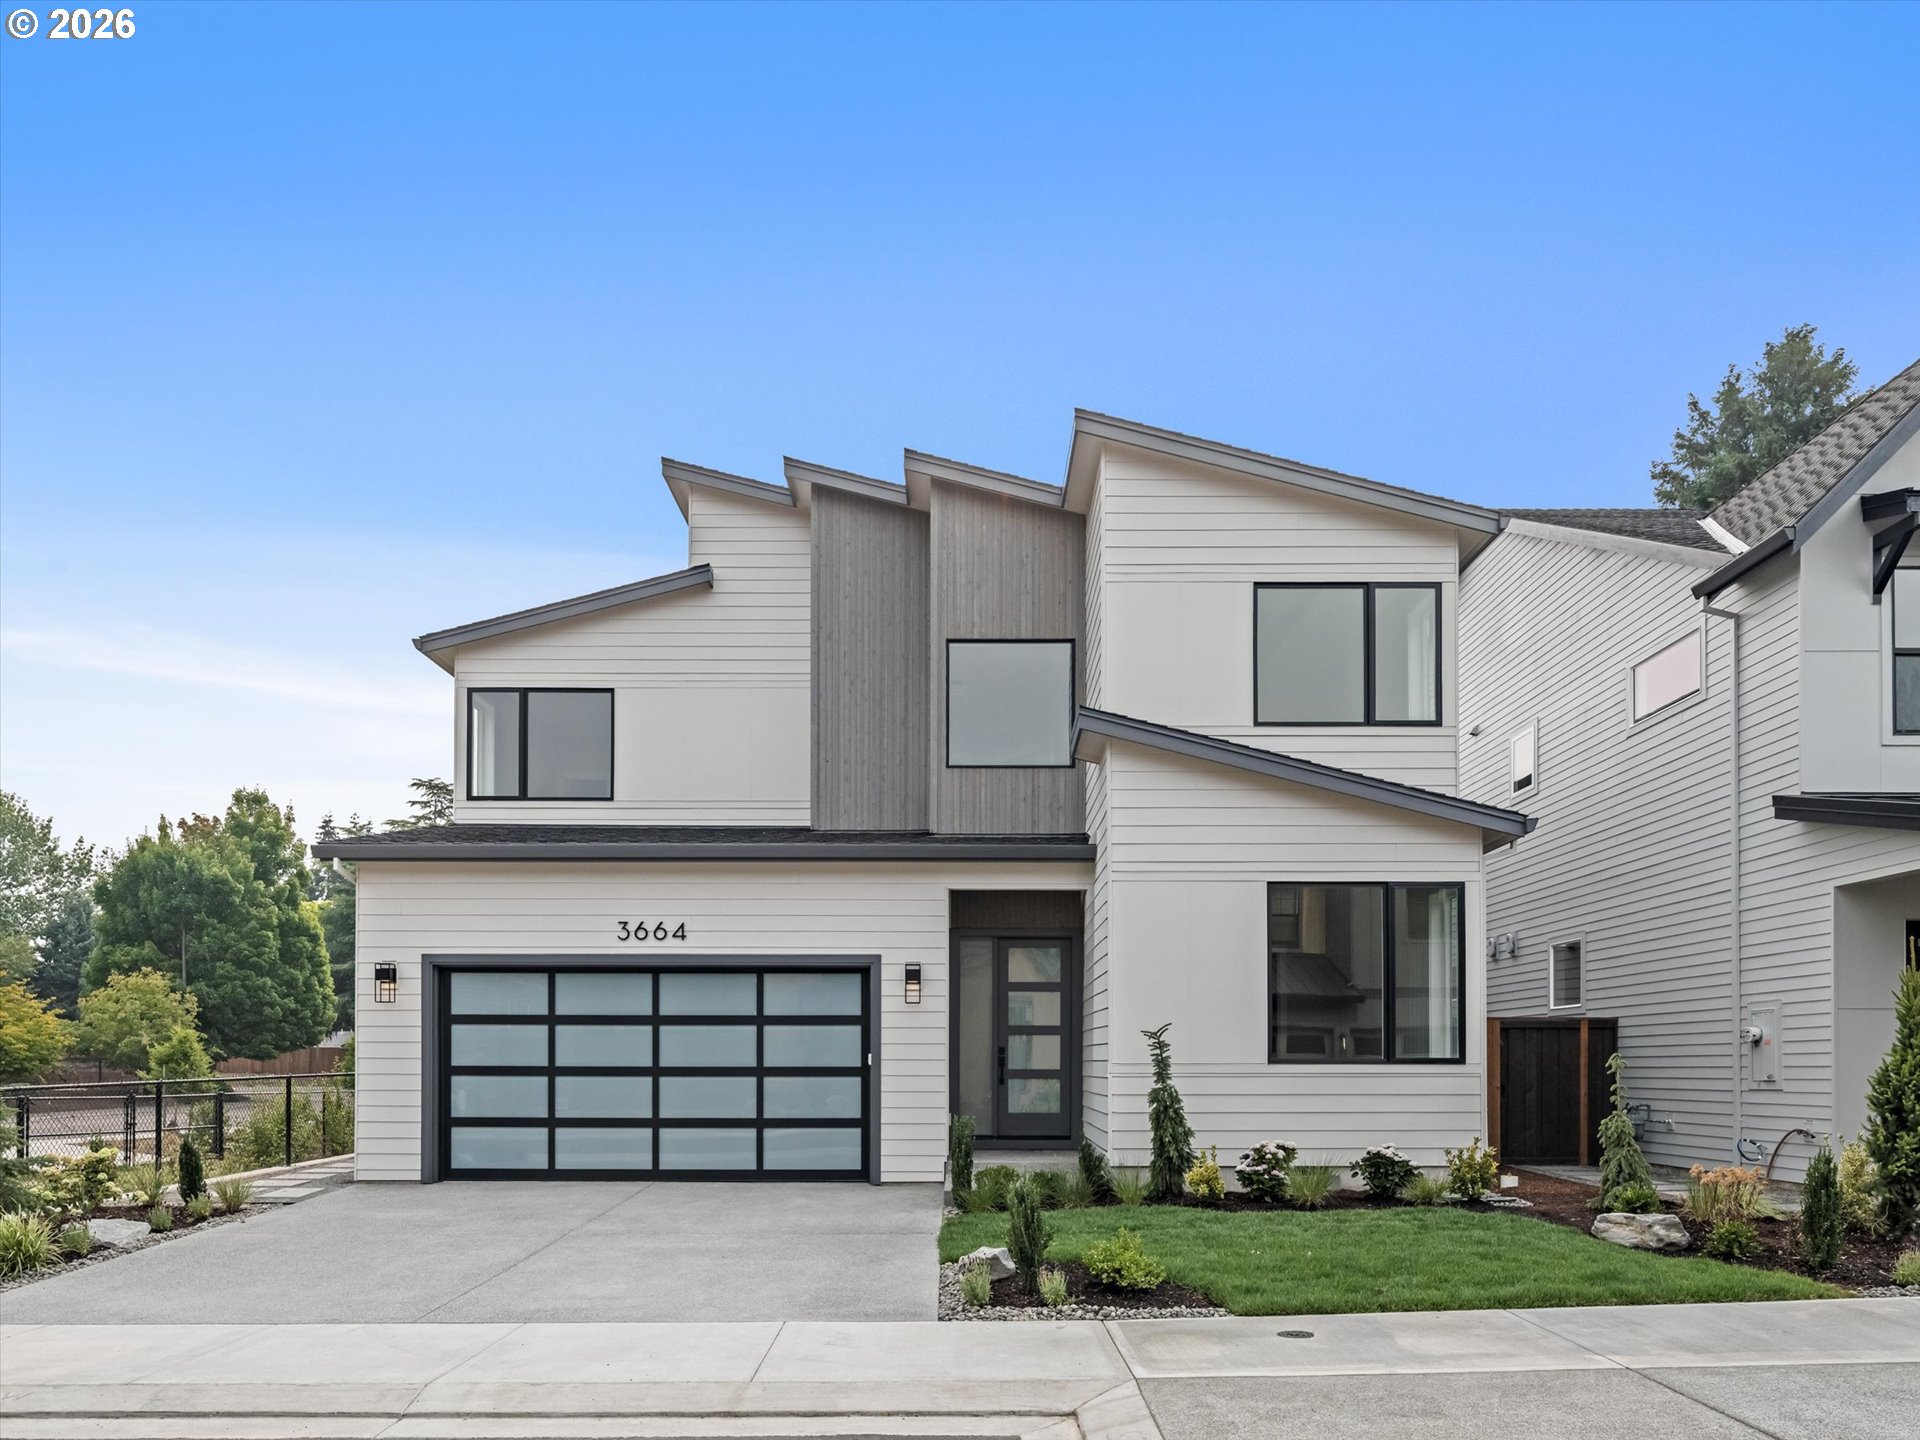
    • Modern white two-story home with angular rooflines, gray siding accents, and a glass-paneled garage door. For Sale

      $1,199,000

      3664 NW LANA PL, Portland, OR 97229

      • 6 Beds
      • 4 Baths
      • 3,214 Sq.Ft.
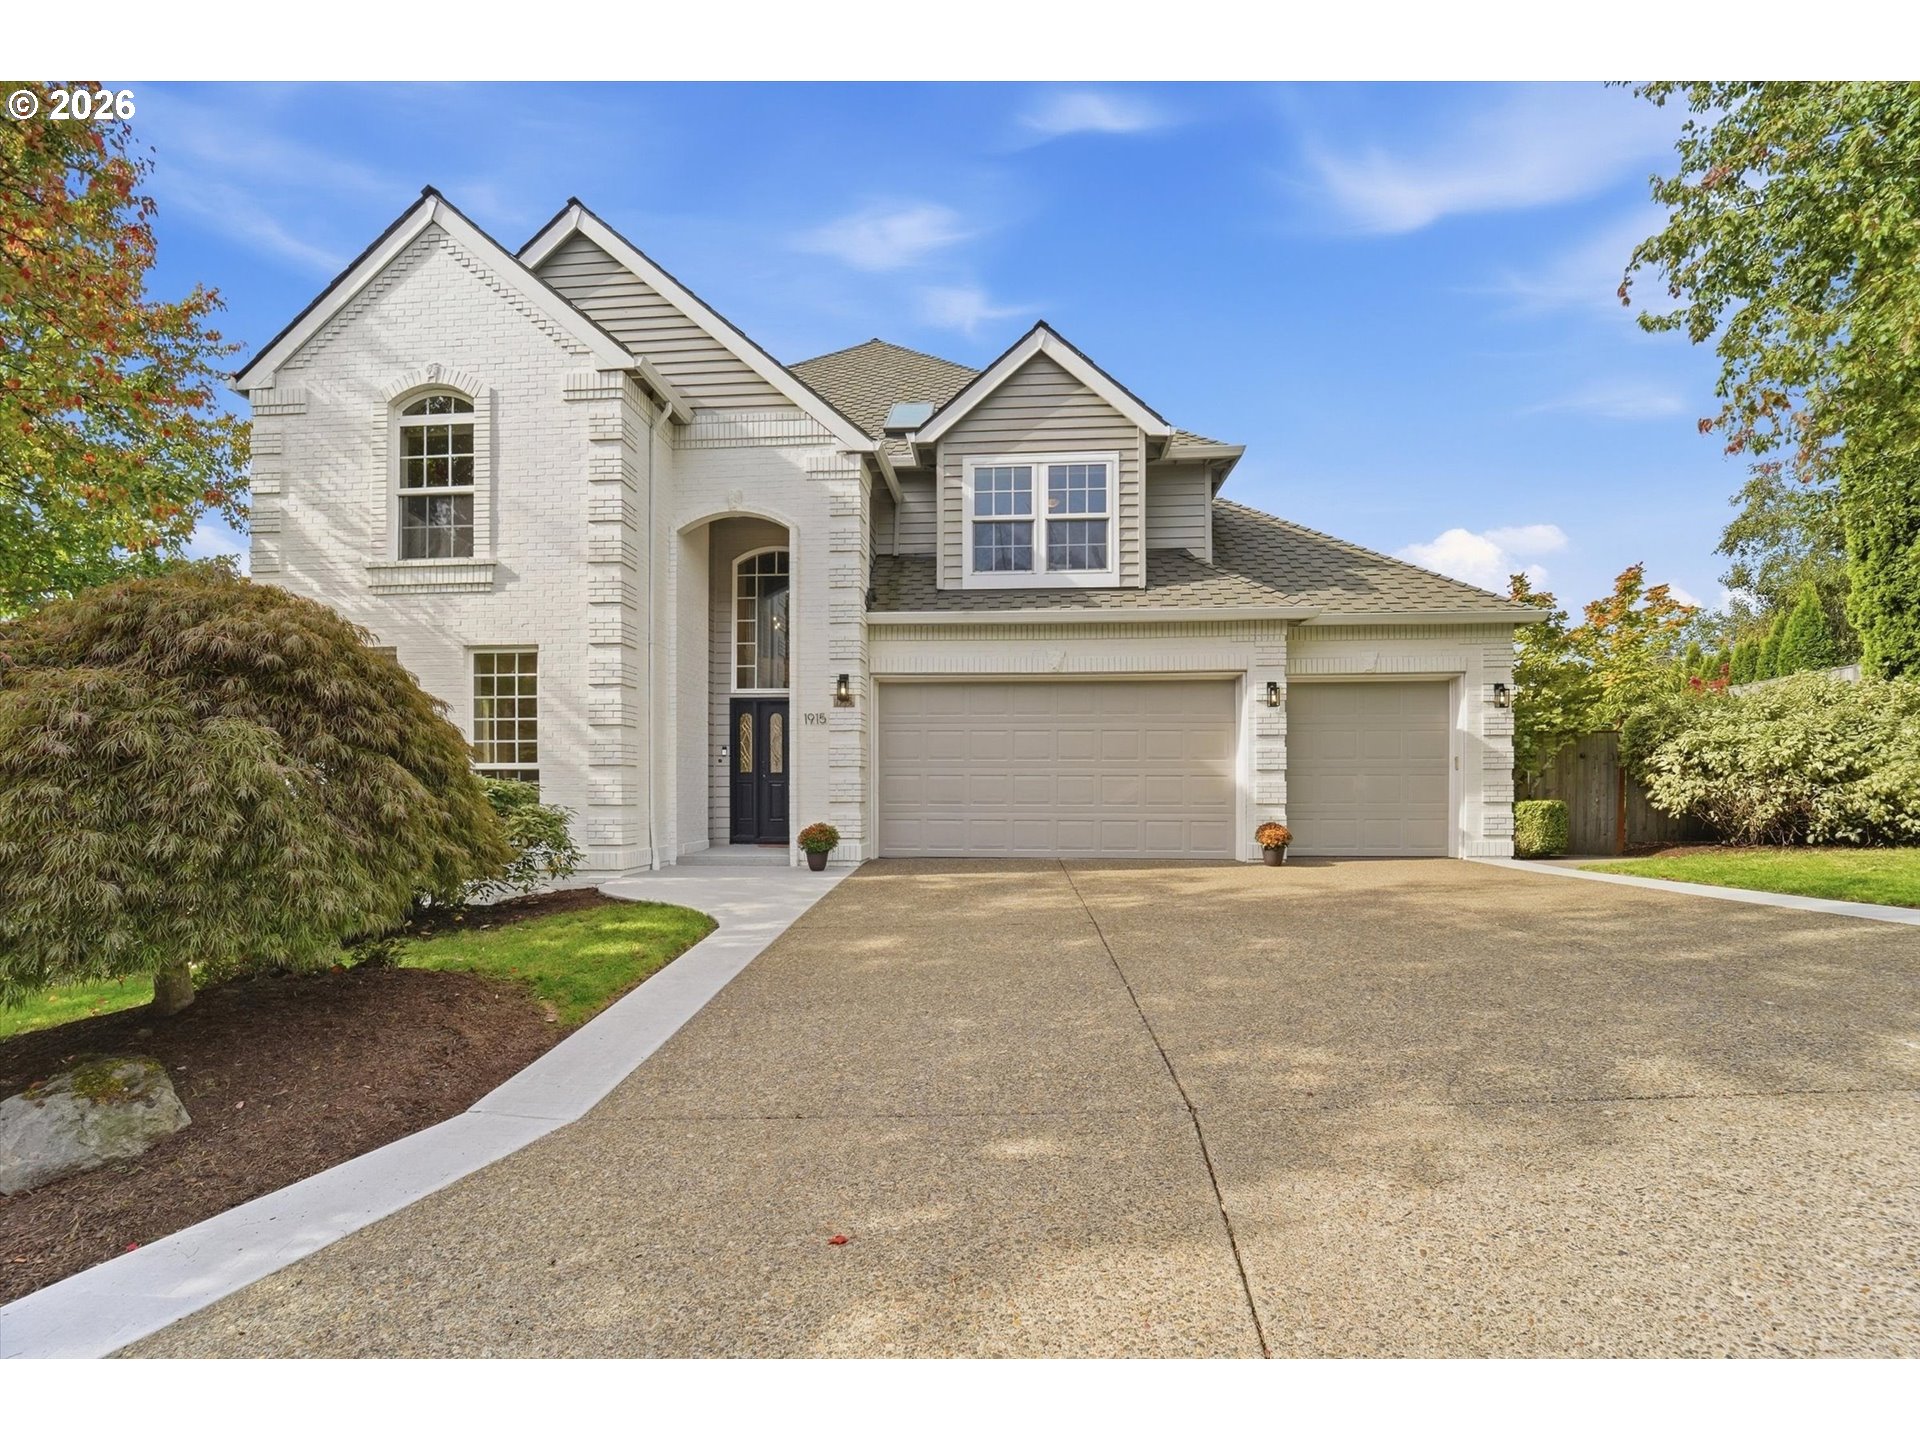
    • Two-story white brick and gray-sided home with a three-car garage and broad driveway. For Sale

      $1,015,000

      1915 NW COLUMBINE LN, Portland, OR 97229

      • 4 Beds
      • 4 Baths
      • 3,988 Sq.Ft.
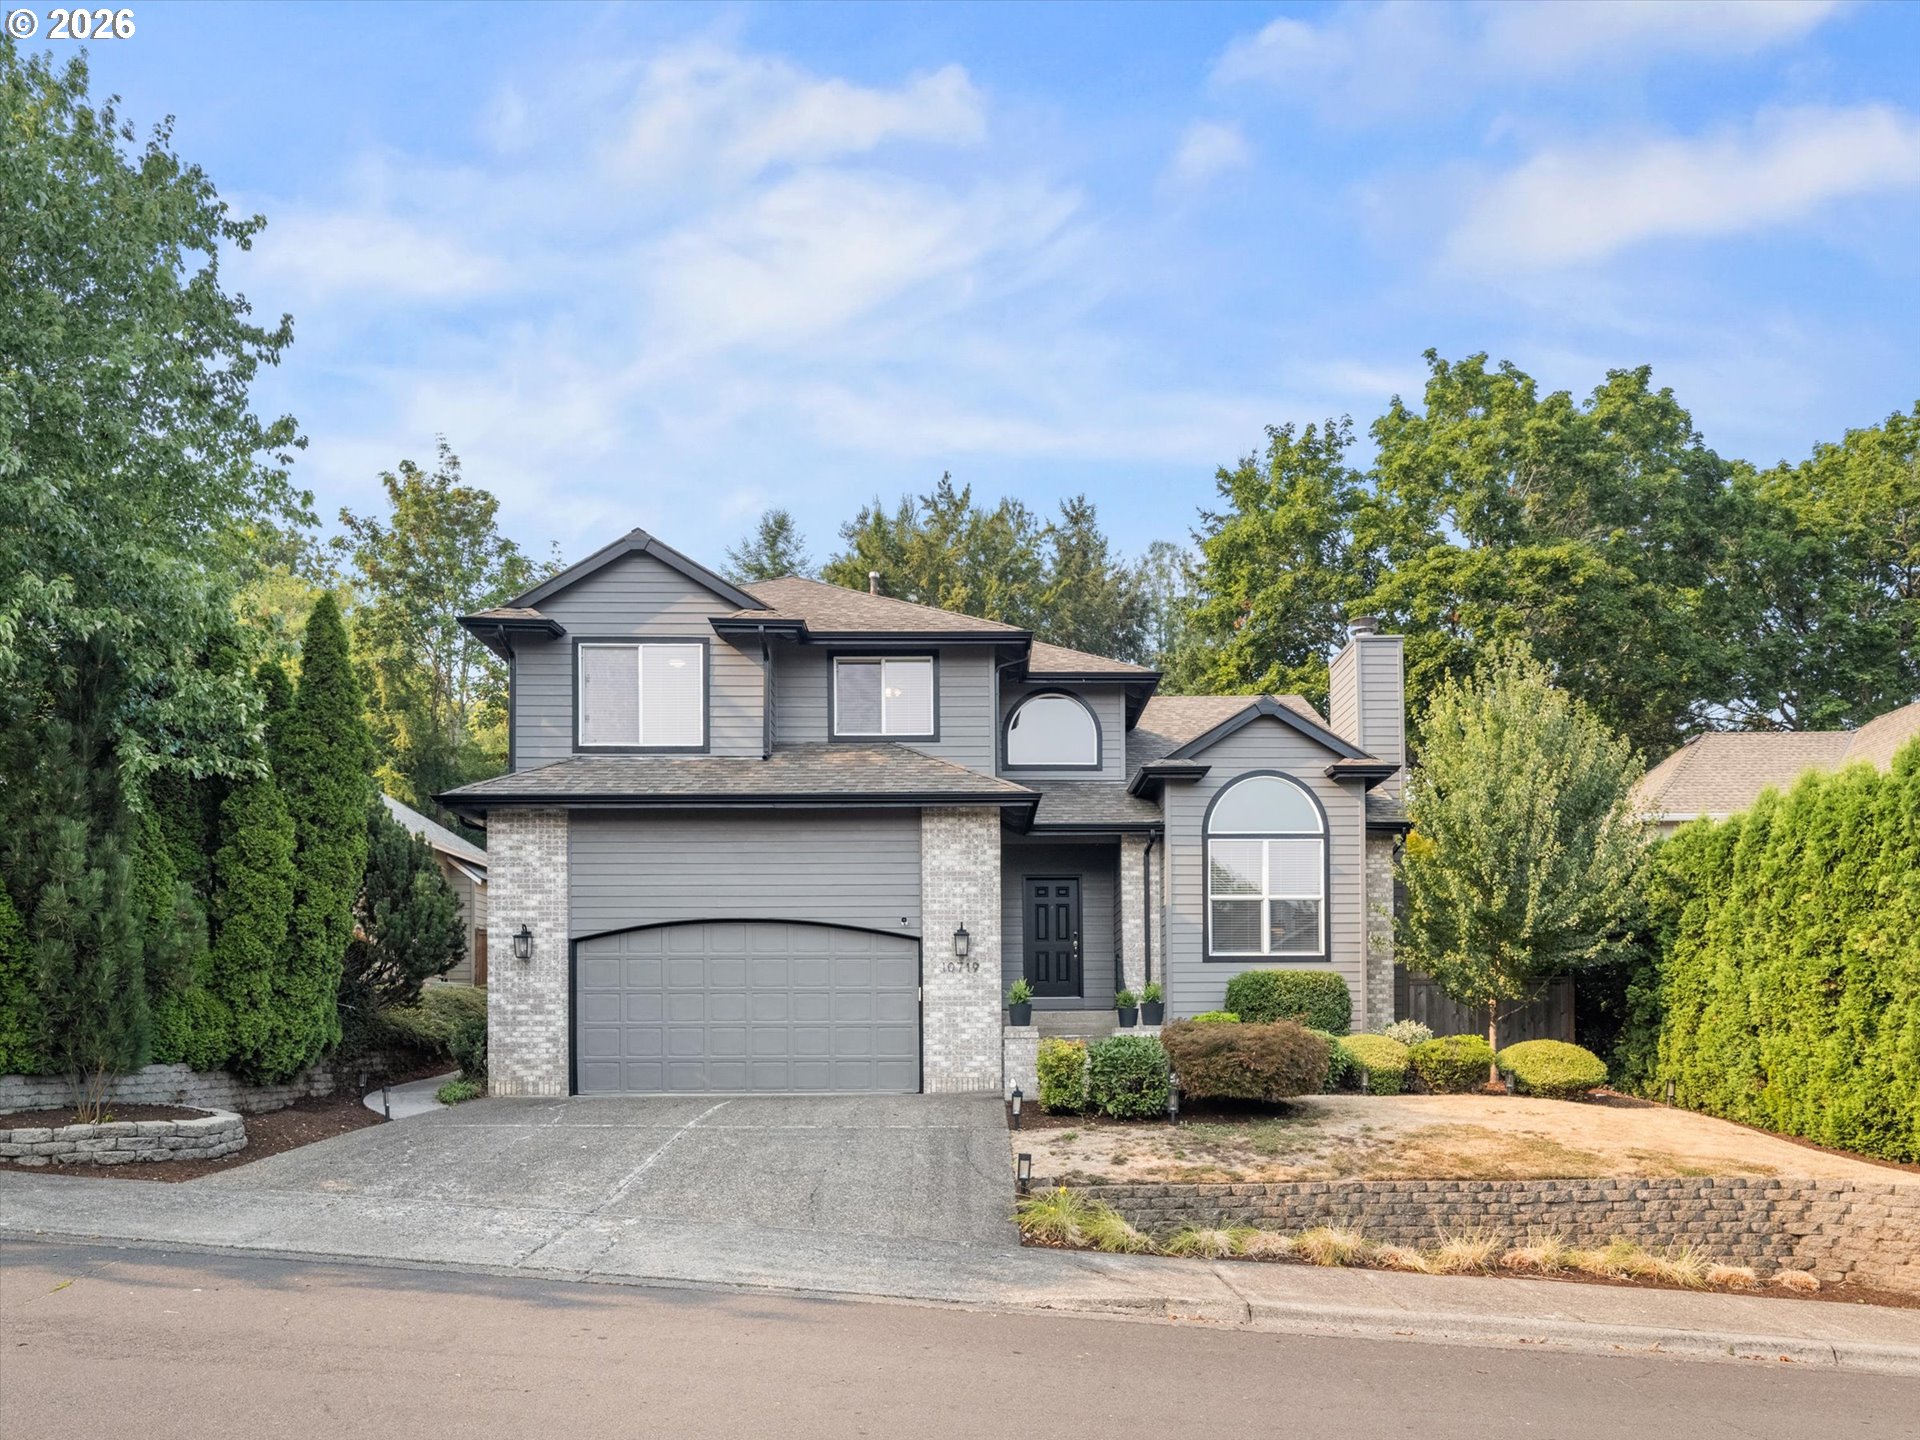
    • Two-story gray house with brick accents, arched windows, and a two-car garage. Pending

      $855,000

      10719 NW HARDING CT, Portland, OR 97229

      • 4 Beds
      • 3 Baths
      • 3,034 Sq.Ft.
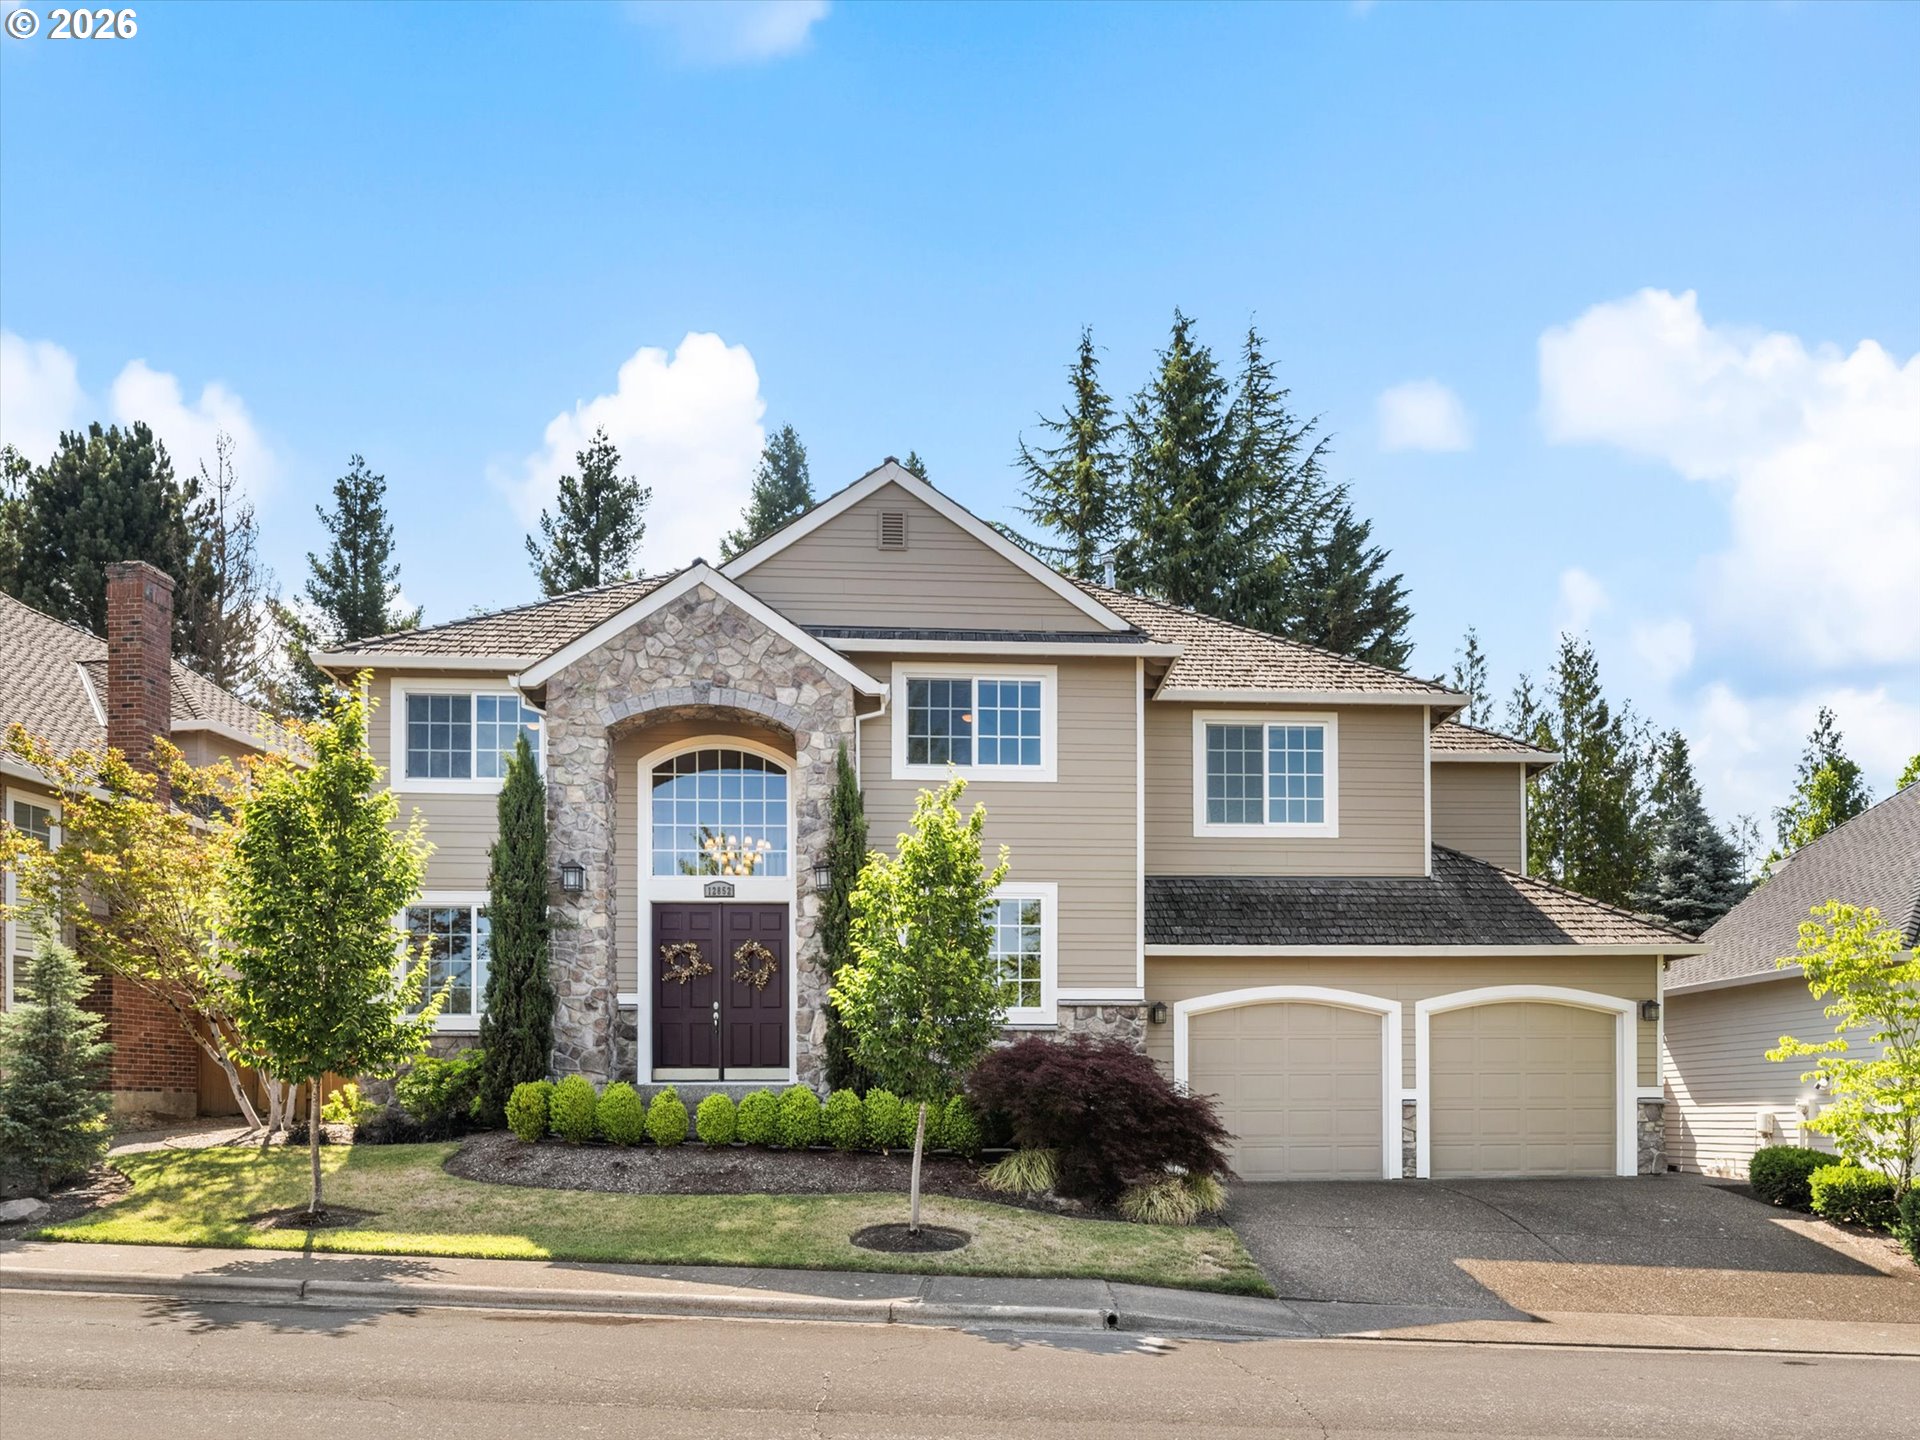
    • Two-story home with a stone-arched entry, landscaped yard, and attached two-car garage. Pending

      $1,185,000

      12852 NW WAKER DR, Portland, OR 97229

      • 4 Beds
      • 3 Baths
      • 3,765 Sq.Ft.
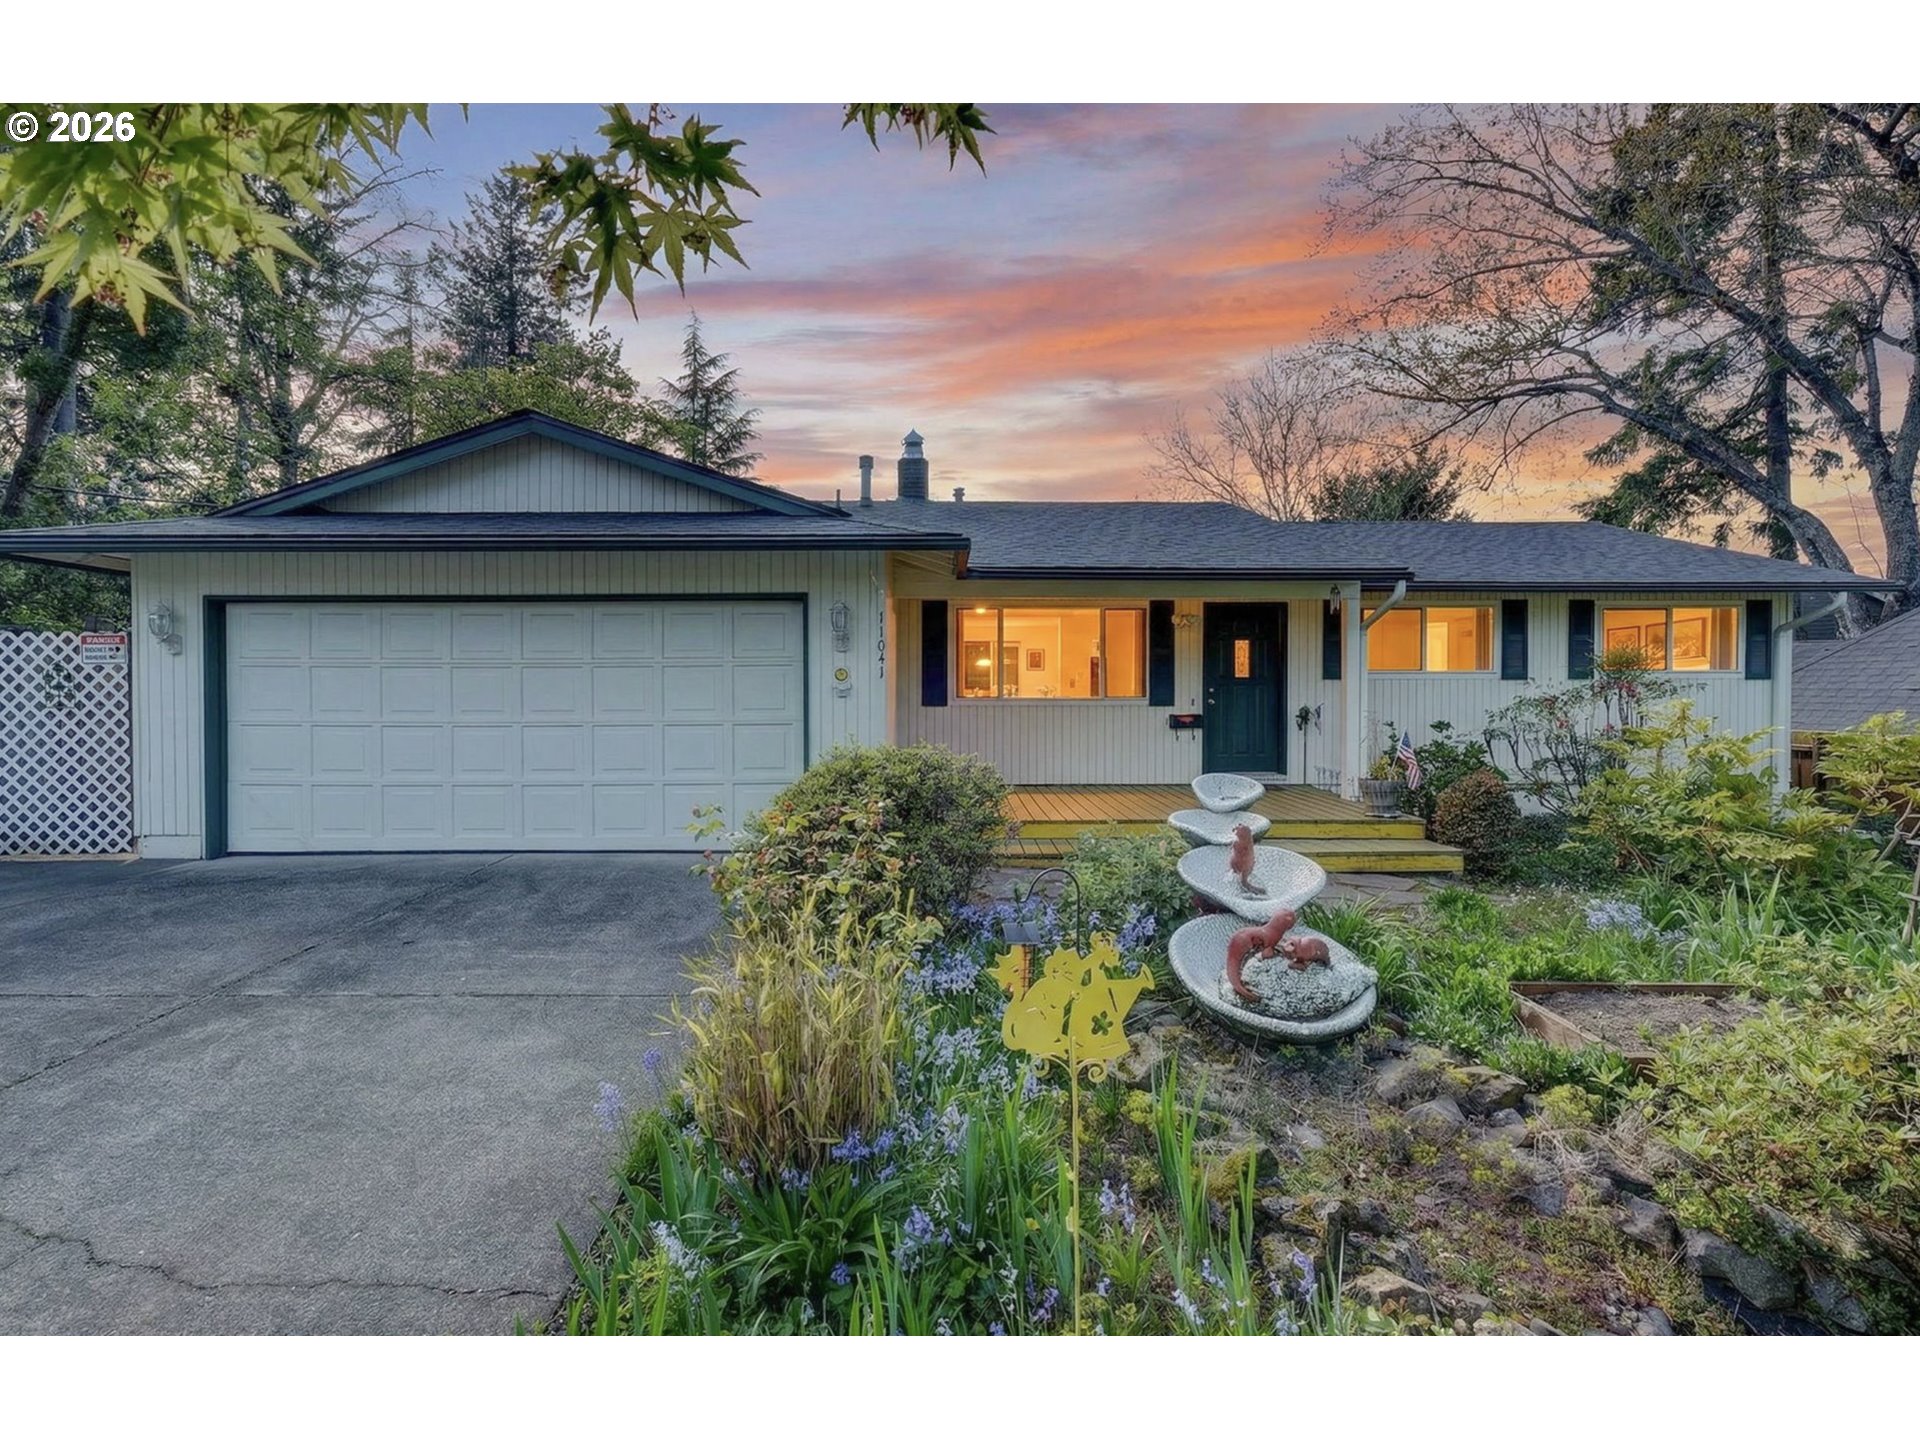
    • Single-story home with an attached garage, landscaped garden, and tiered fountain at dusk. For Sale

      $594,999

      11041 SW 45TH AVE, Portland, OR 97219

      • 4 Beds
      • 3 Baths
      • 1,797 Sq.Ft.
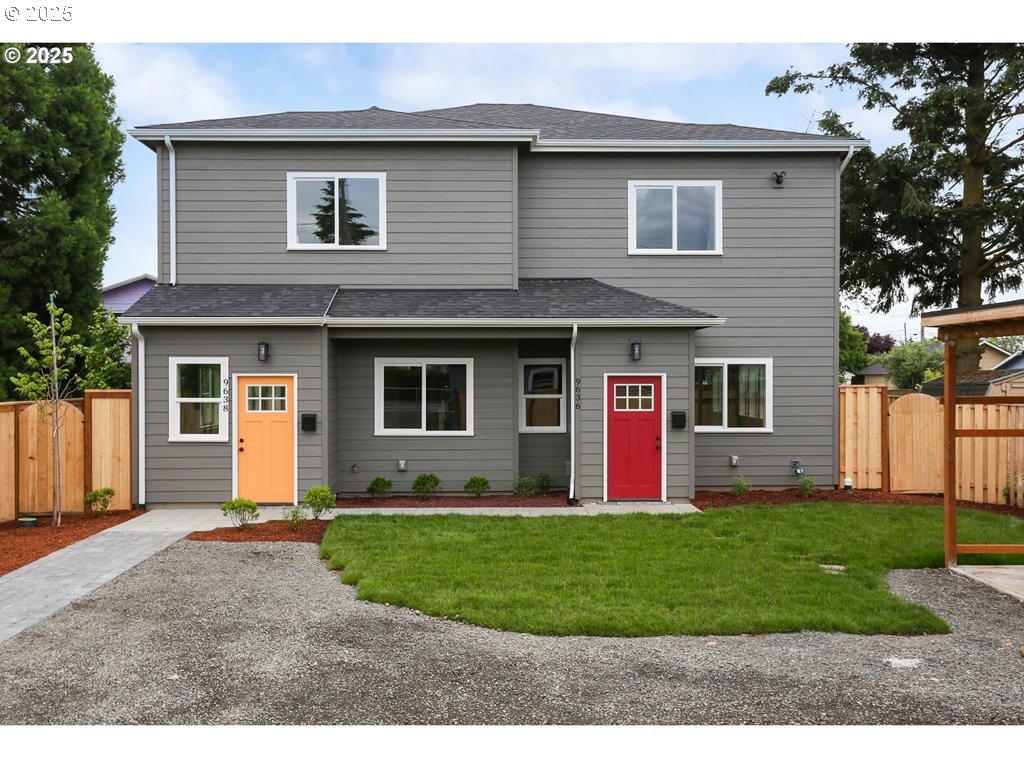
    • Gray two-story duplex with contrasting orange and red front doors and a small lawn. For Sale

      $875,000

      9628 SE HOLGATE BLVD, Portland, OR 97266

      • 6 Beds
      • 5 Baths
      • 3,238 Sq.Ft.
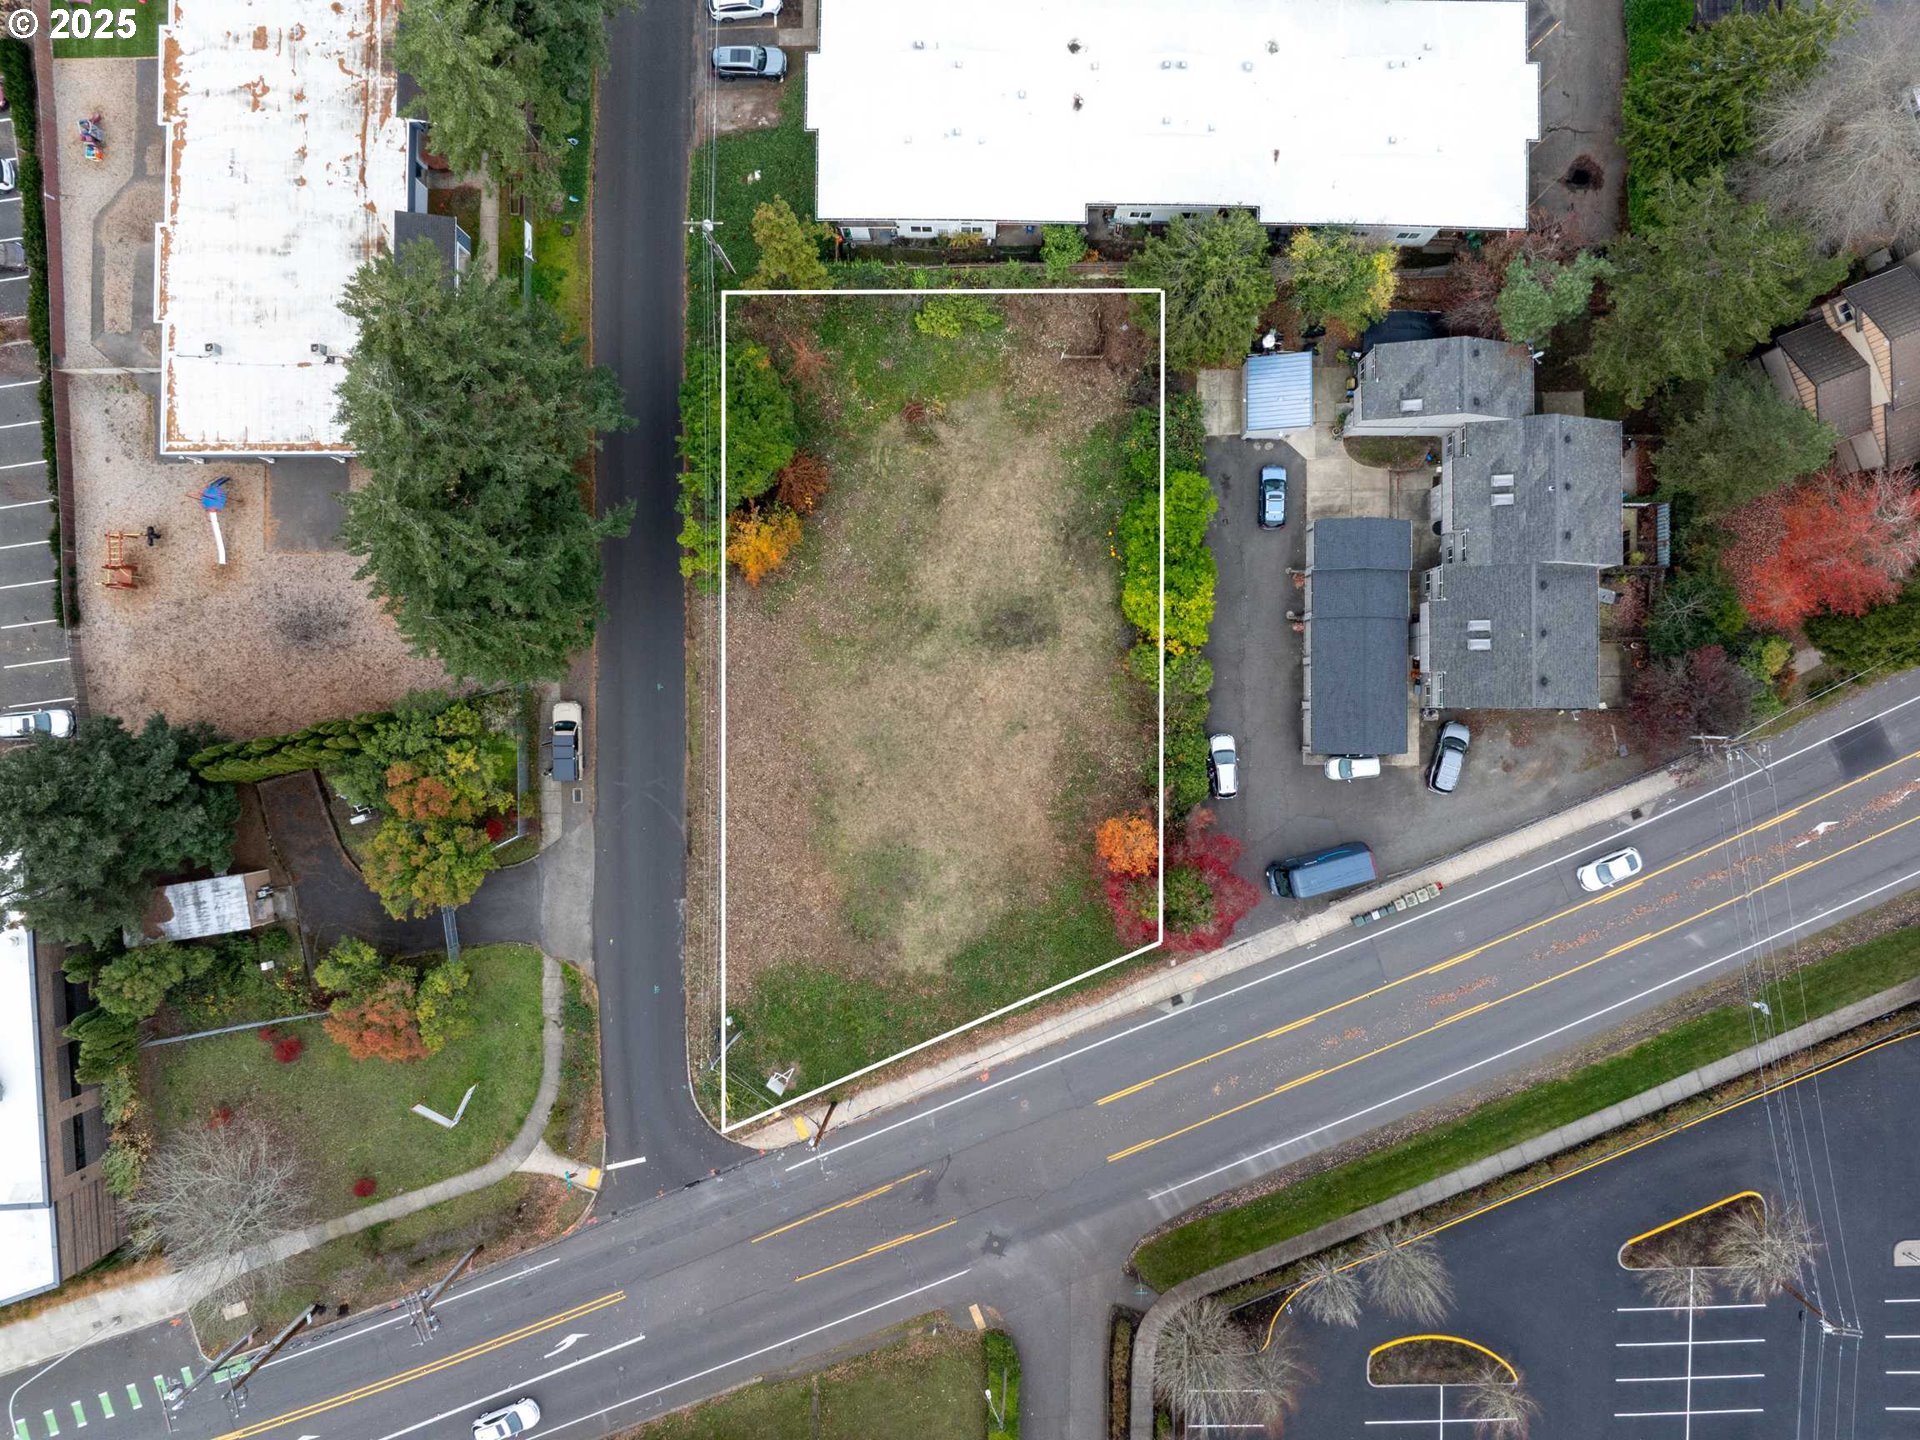
    • Aerial view of a vacant corner lot outlined in white, with roads and neighboring buildings around it. For Sale

      $475,000

      12295 NW CORNELL RD, Portland, OR 97229

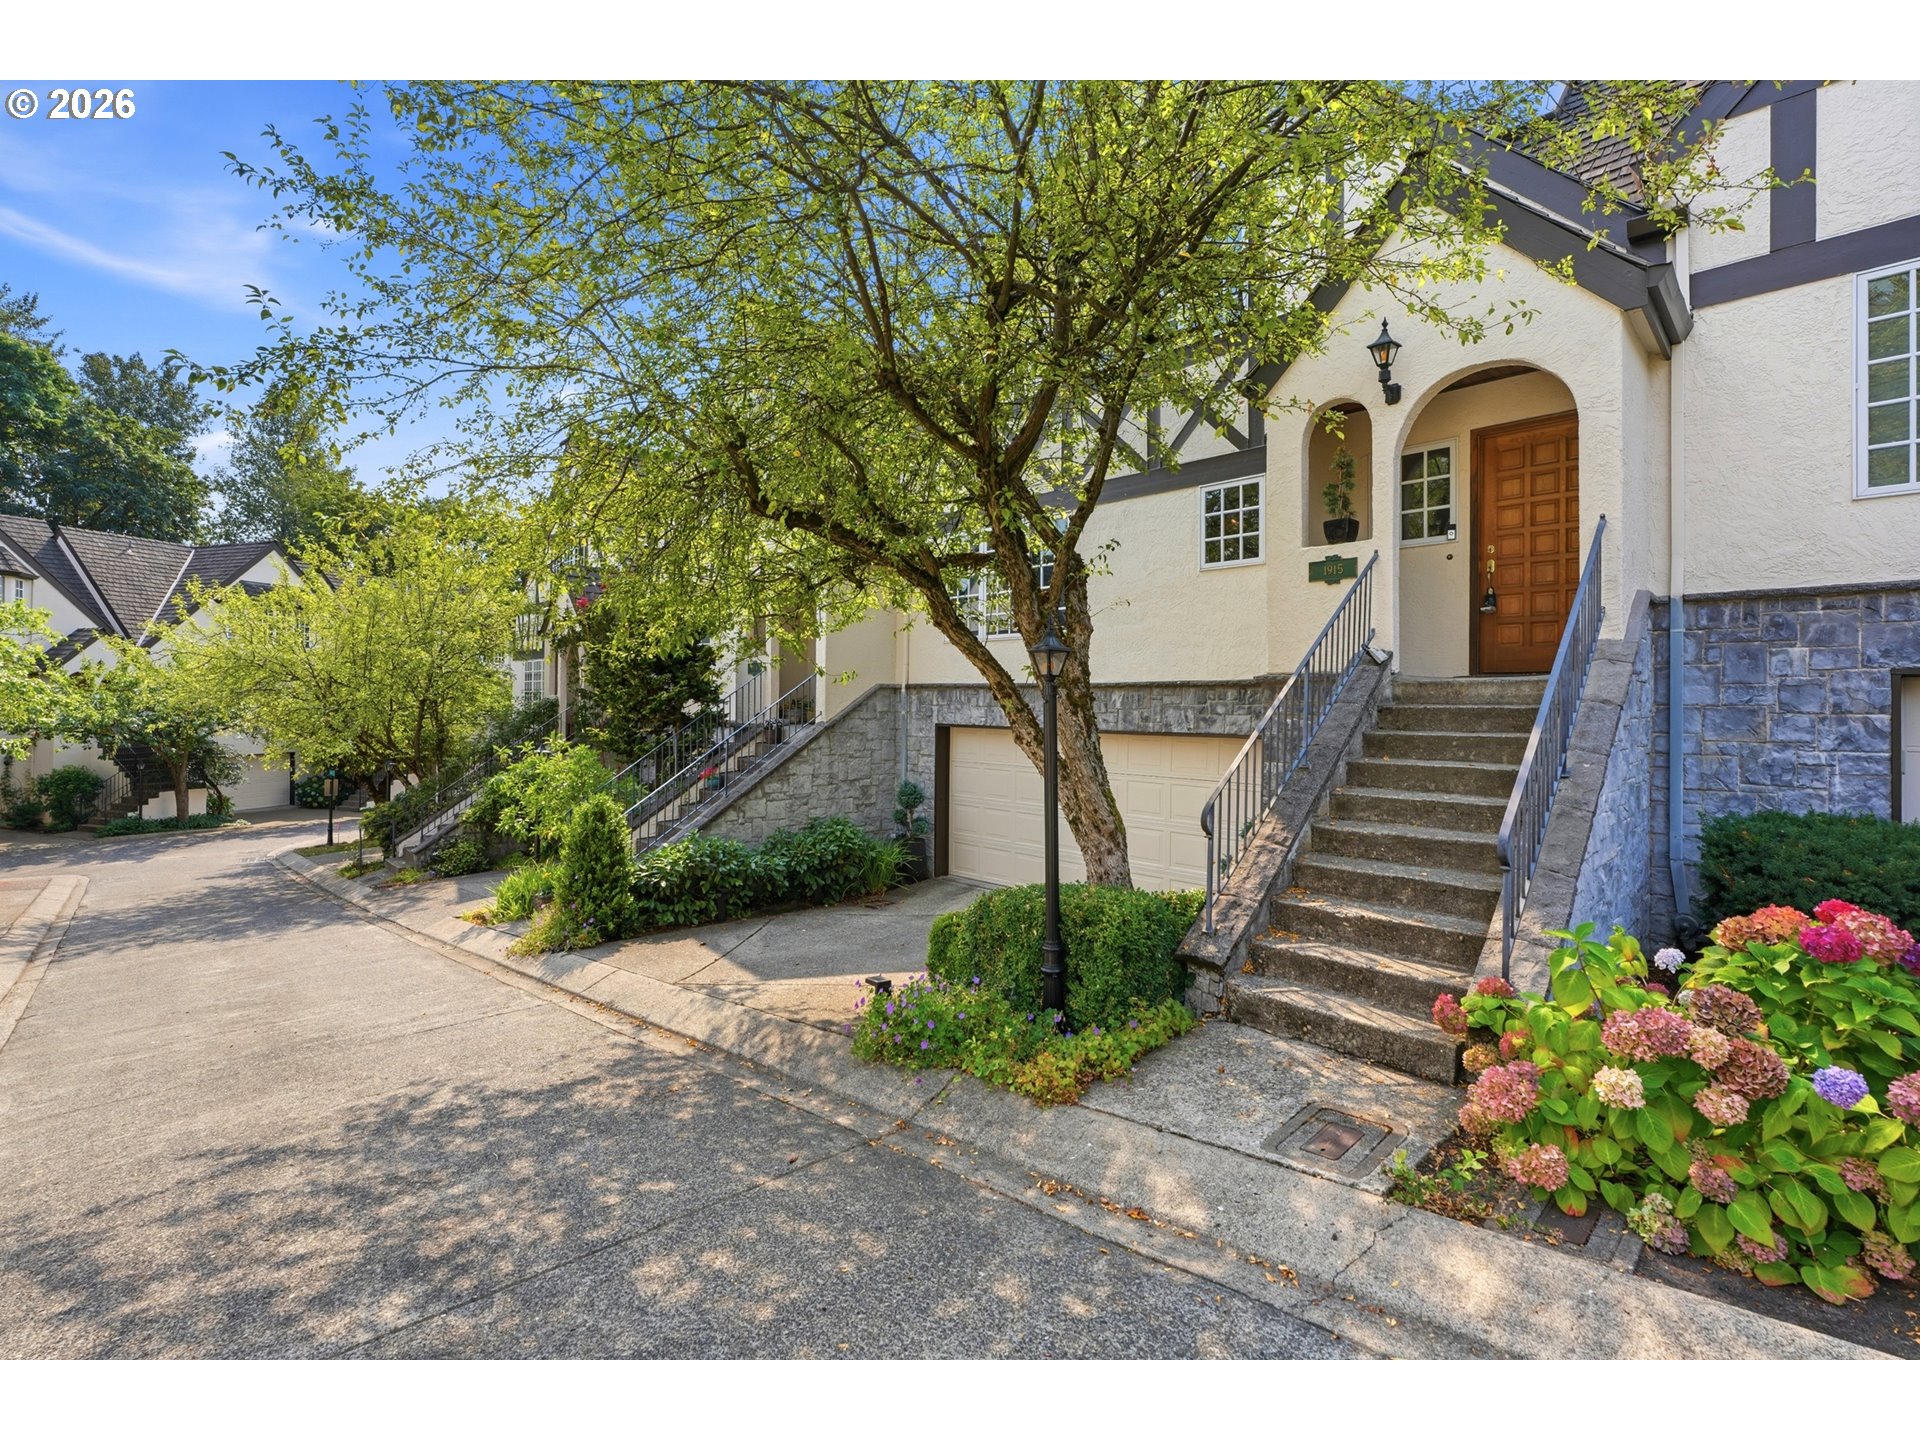
    • Cream-colored home with arched entry, stone stairs, attached garage, and flowering hydrangeas. For Sale

      $505,000

      1915 NW YORKSHIRE LN, Portland, OR 97229

      • 2 Beds
      • 3 Baths
      • 2,141 Sq.Ft.
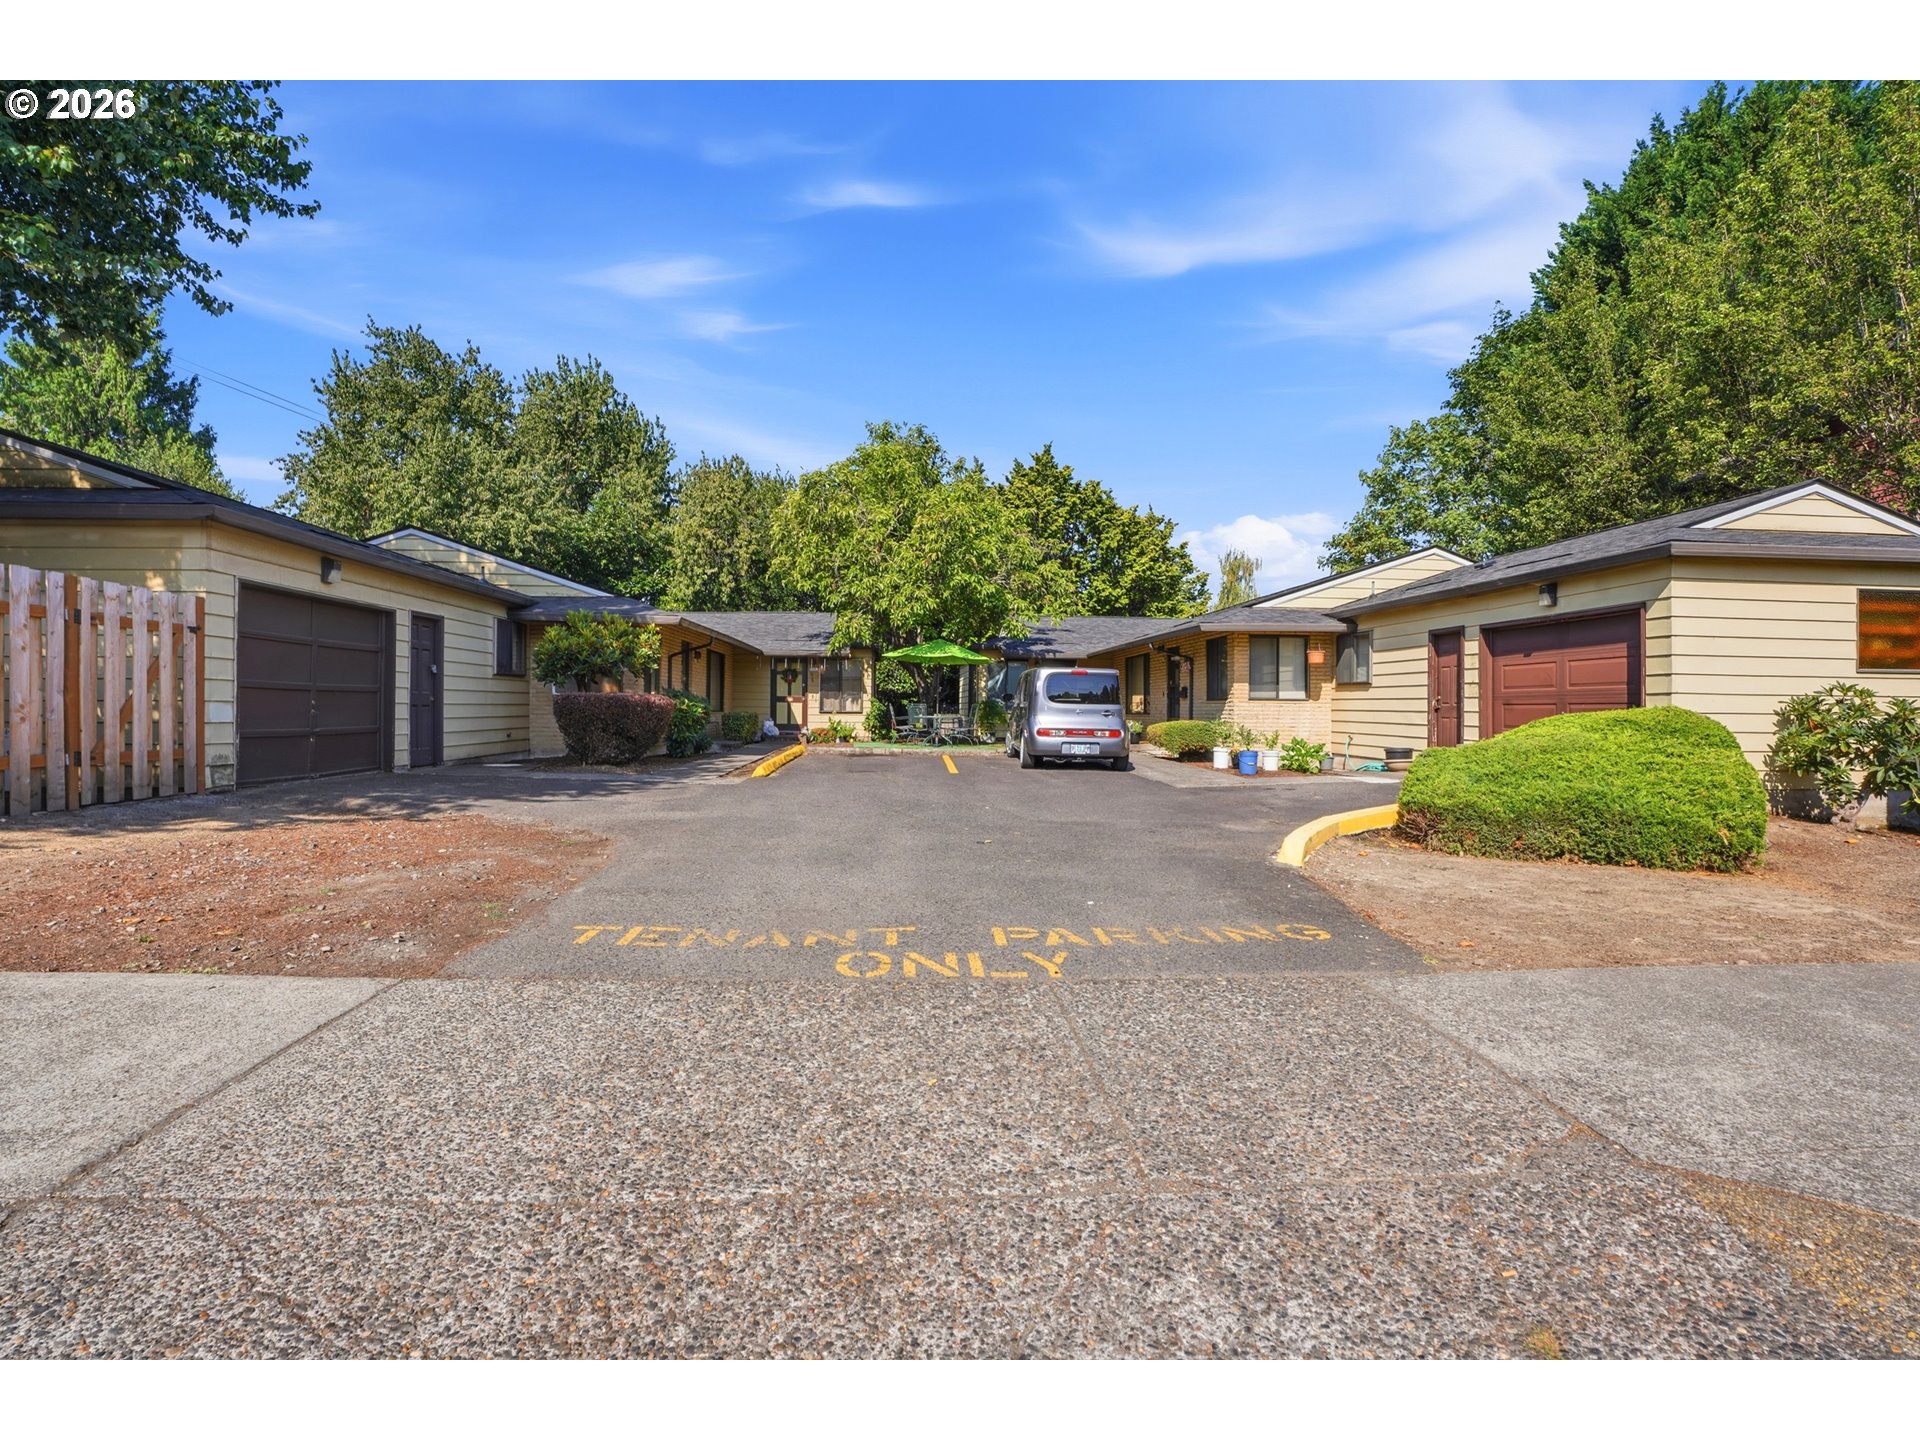
    • Single-story residential buildings with attached garages surrounding a paved parking court shaded by mature trees. For Sale

      $1,150,000

      2337 SE 48TH AVE, Portland, OR 97215

      • 2 Beds
      • 1 Bath
      • 5,760 Sq.Ft.
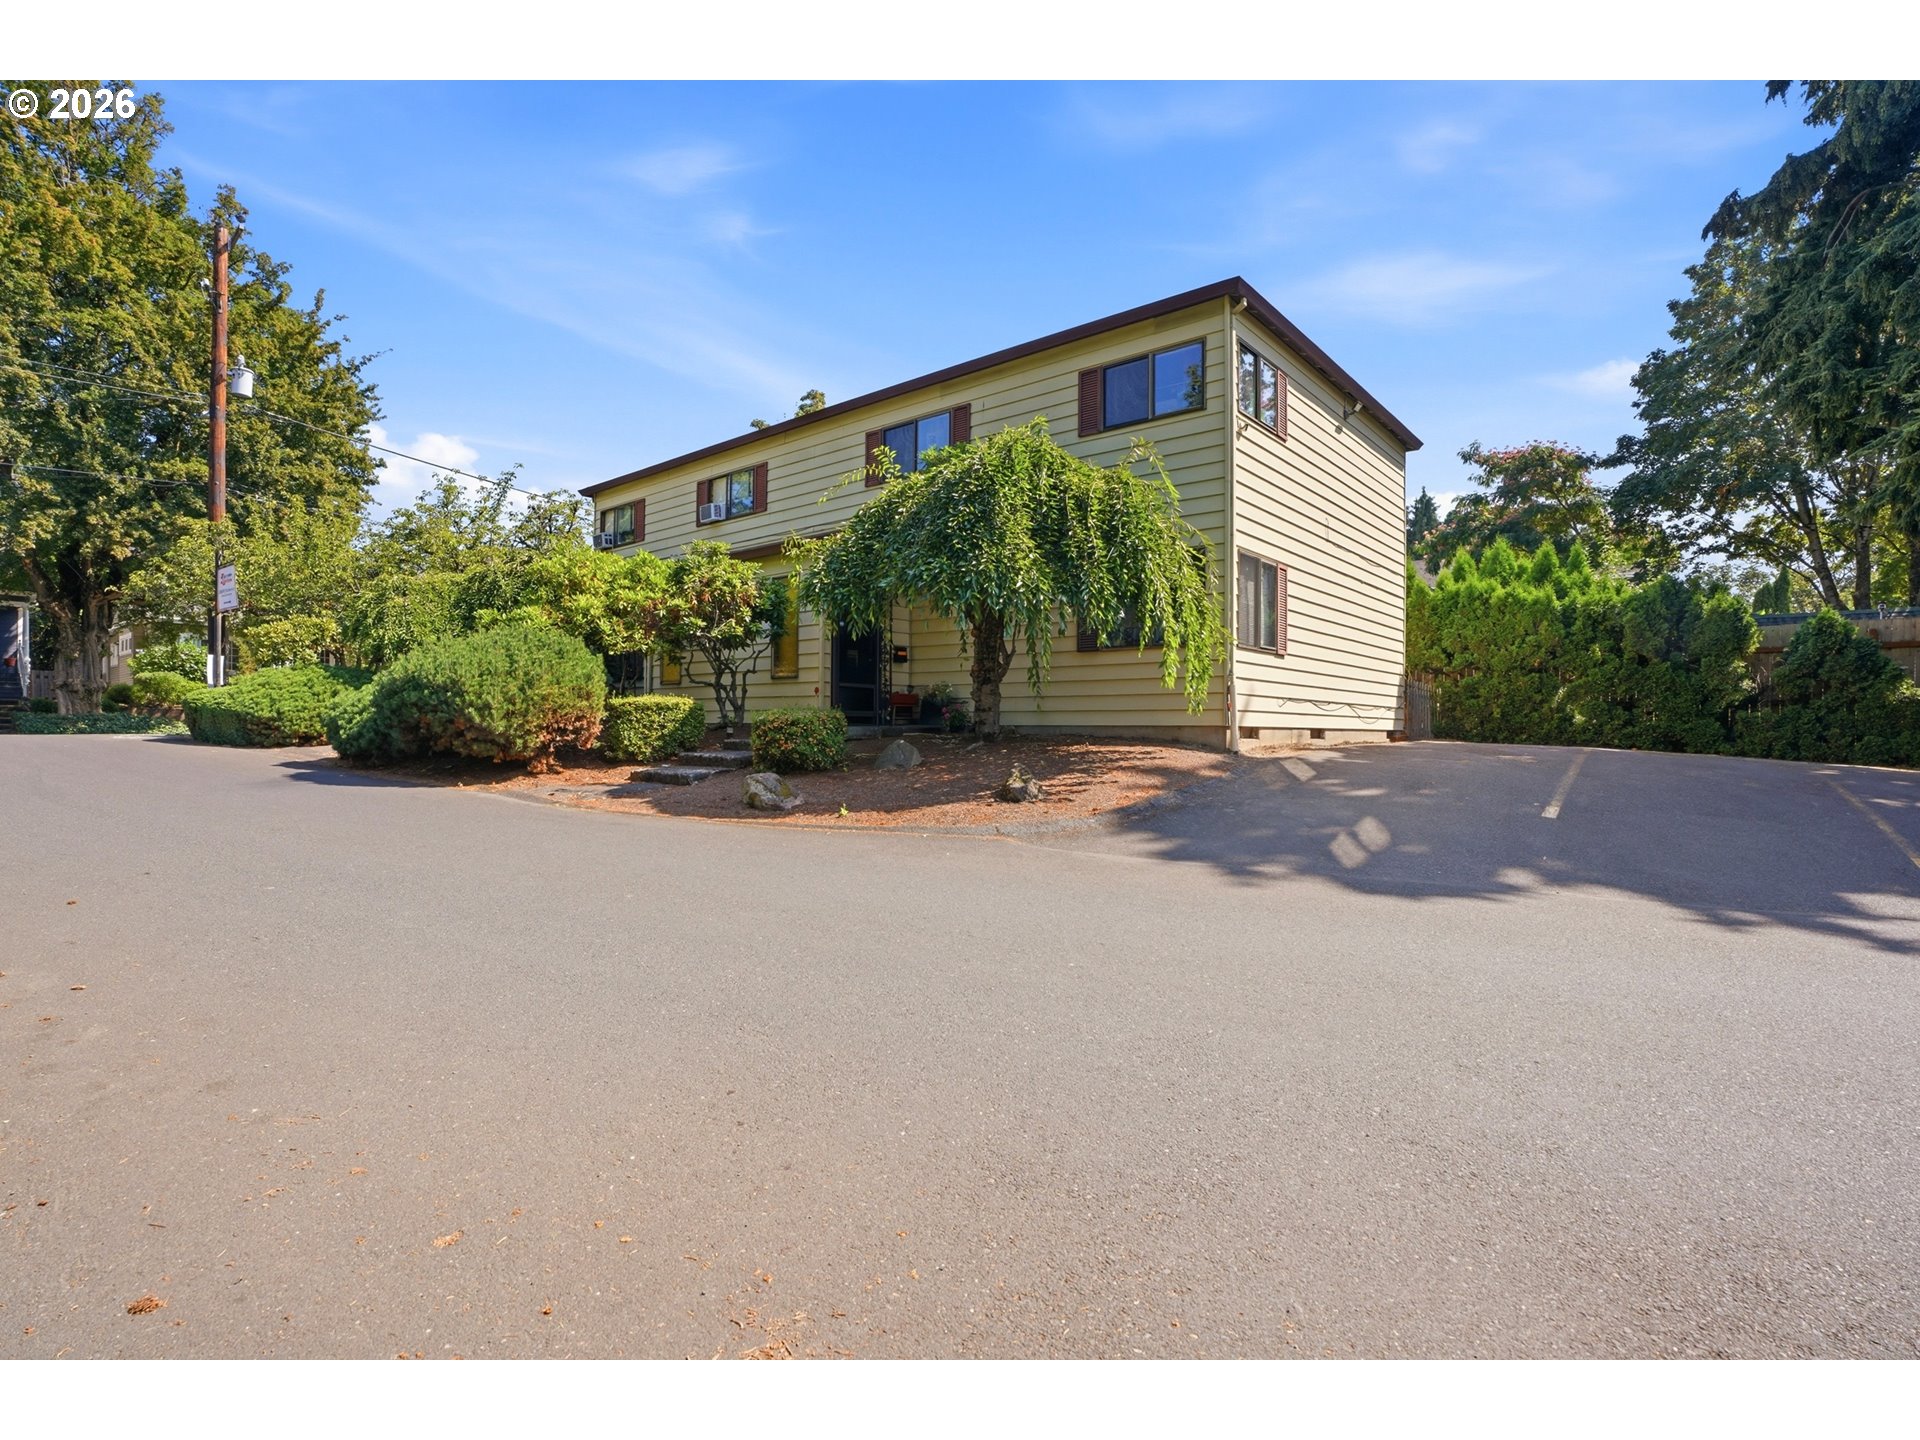
    • Two-story light-yellow residence with brown trim, leafy landscaping, and a paved parking area. Pending

      $400,000

      2522 NE MULTNOMAH ST, Portland, OR 97232

      • 6 Beds
      • 4 Baths
      • 2,596 Sq.Ft.
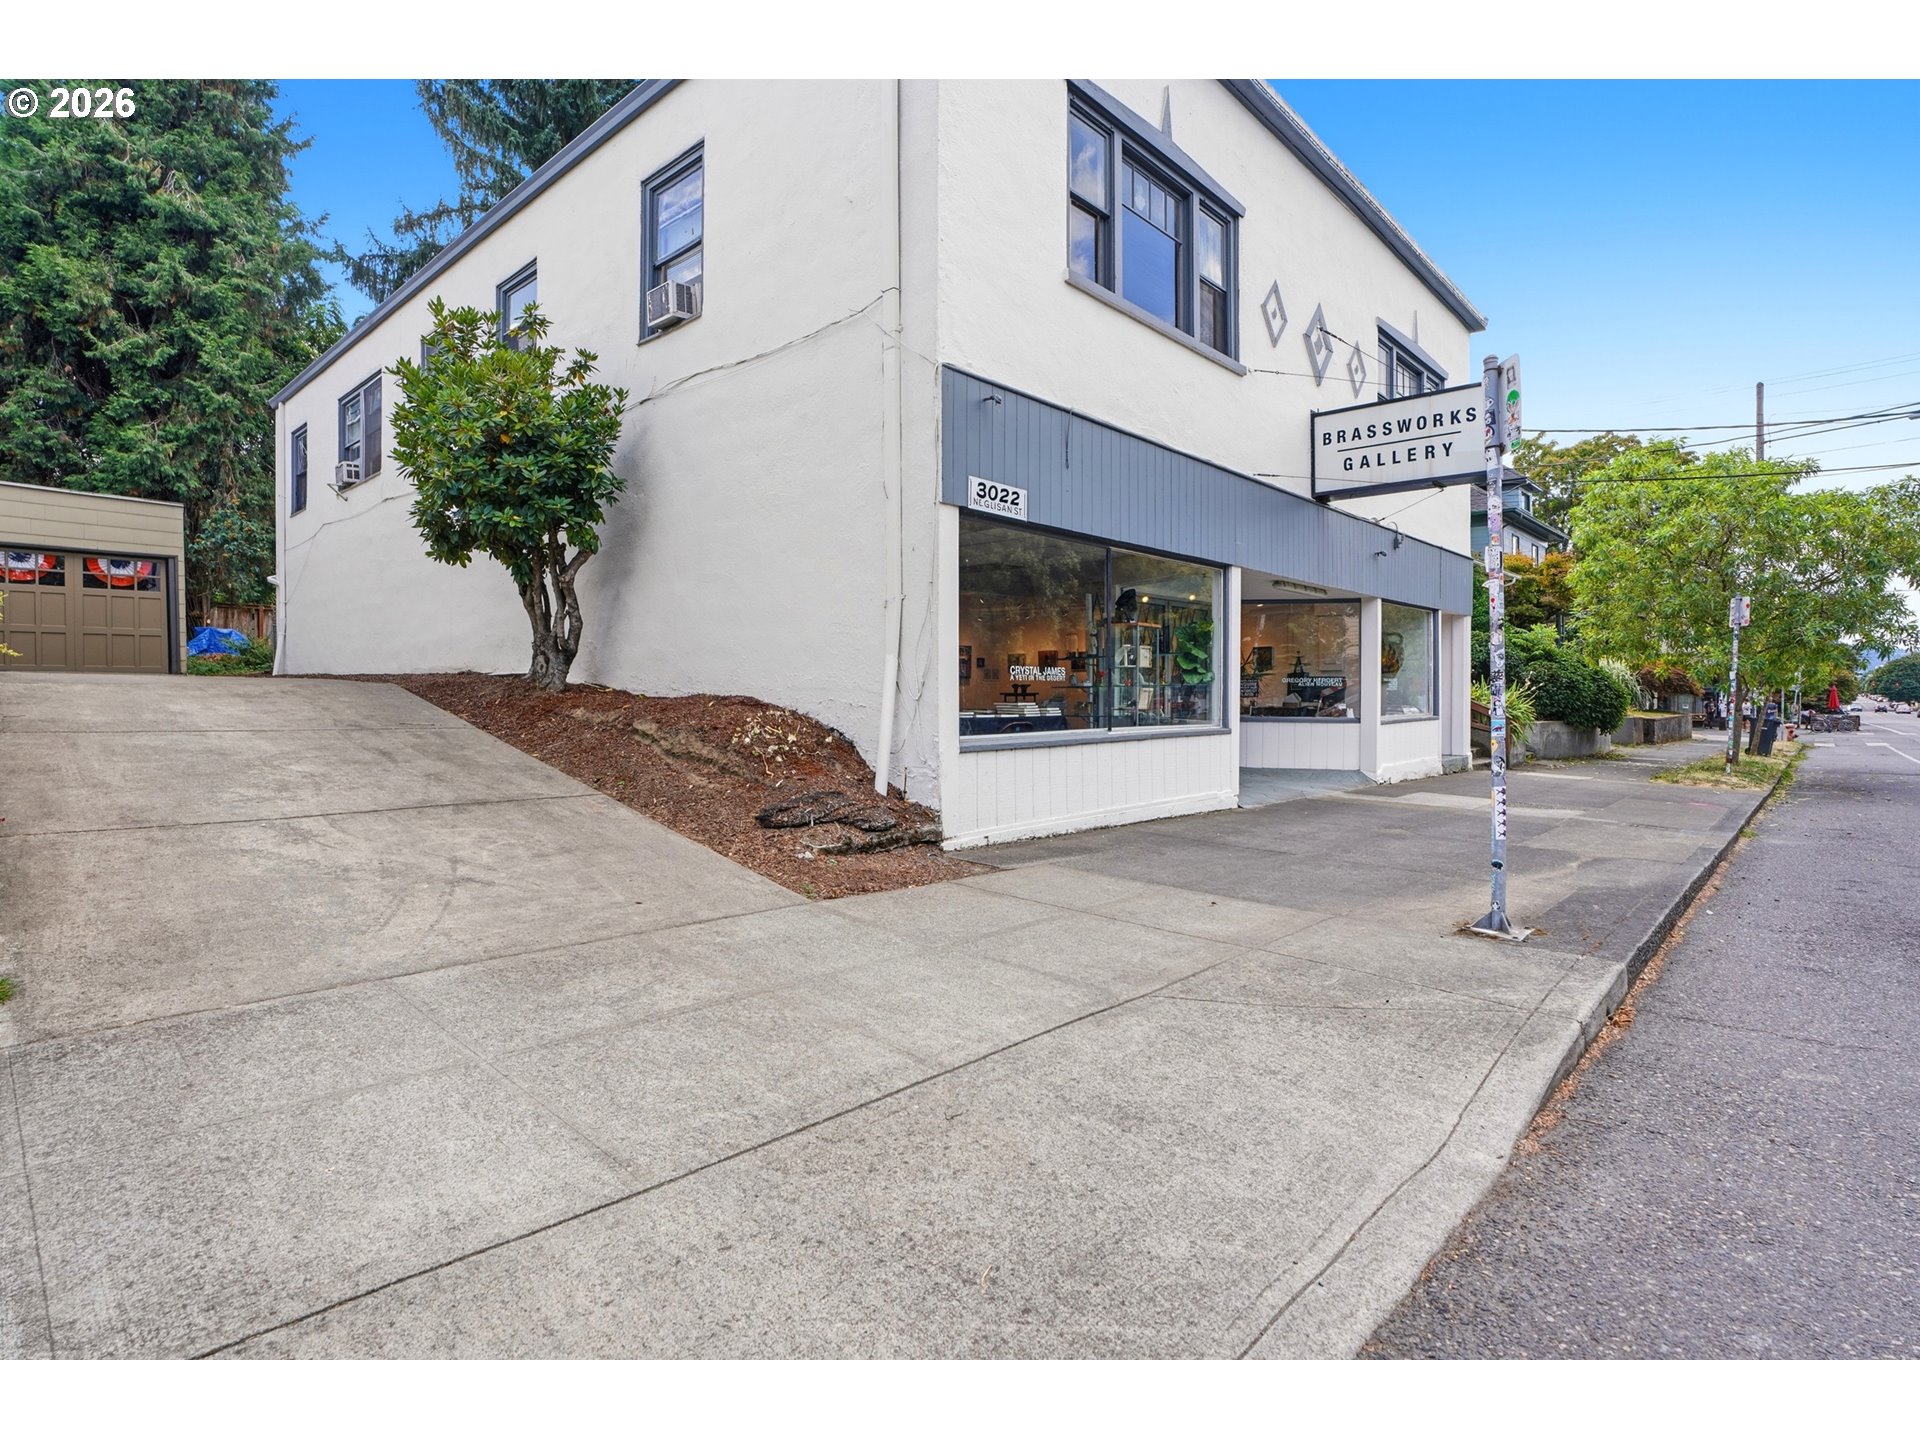
    • Two-story white commercial building with the Brassworks Gallery storefront and broad concrete sidewalk. Pending

      $760,000

      3020 NE GLISAN ST, Portland, OR 97232

      • 1 Bed
      • 2 Baths
      • 4,326 Sq.Ft.
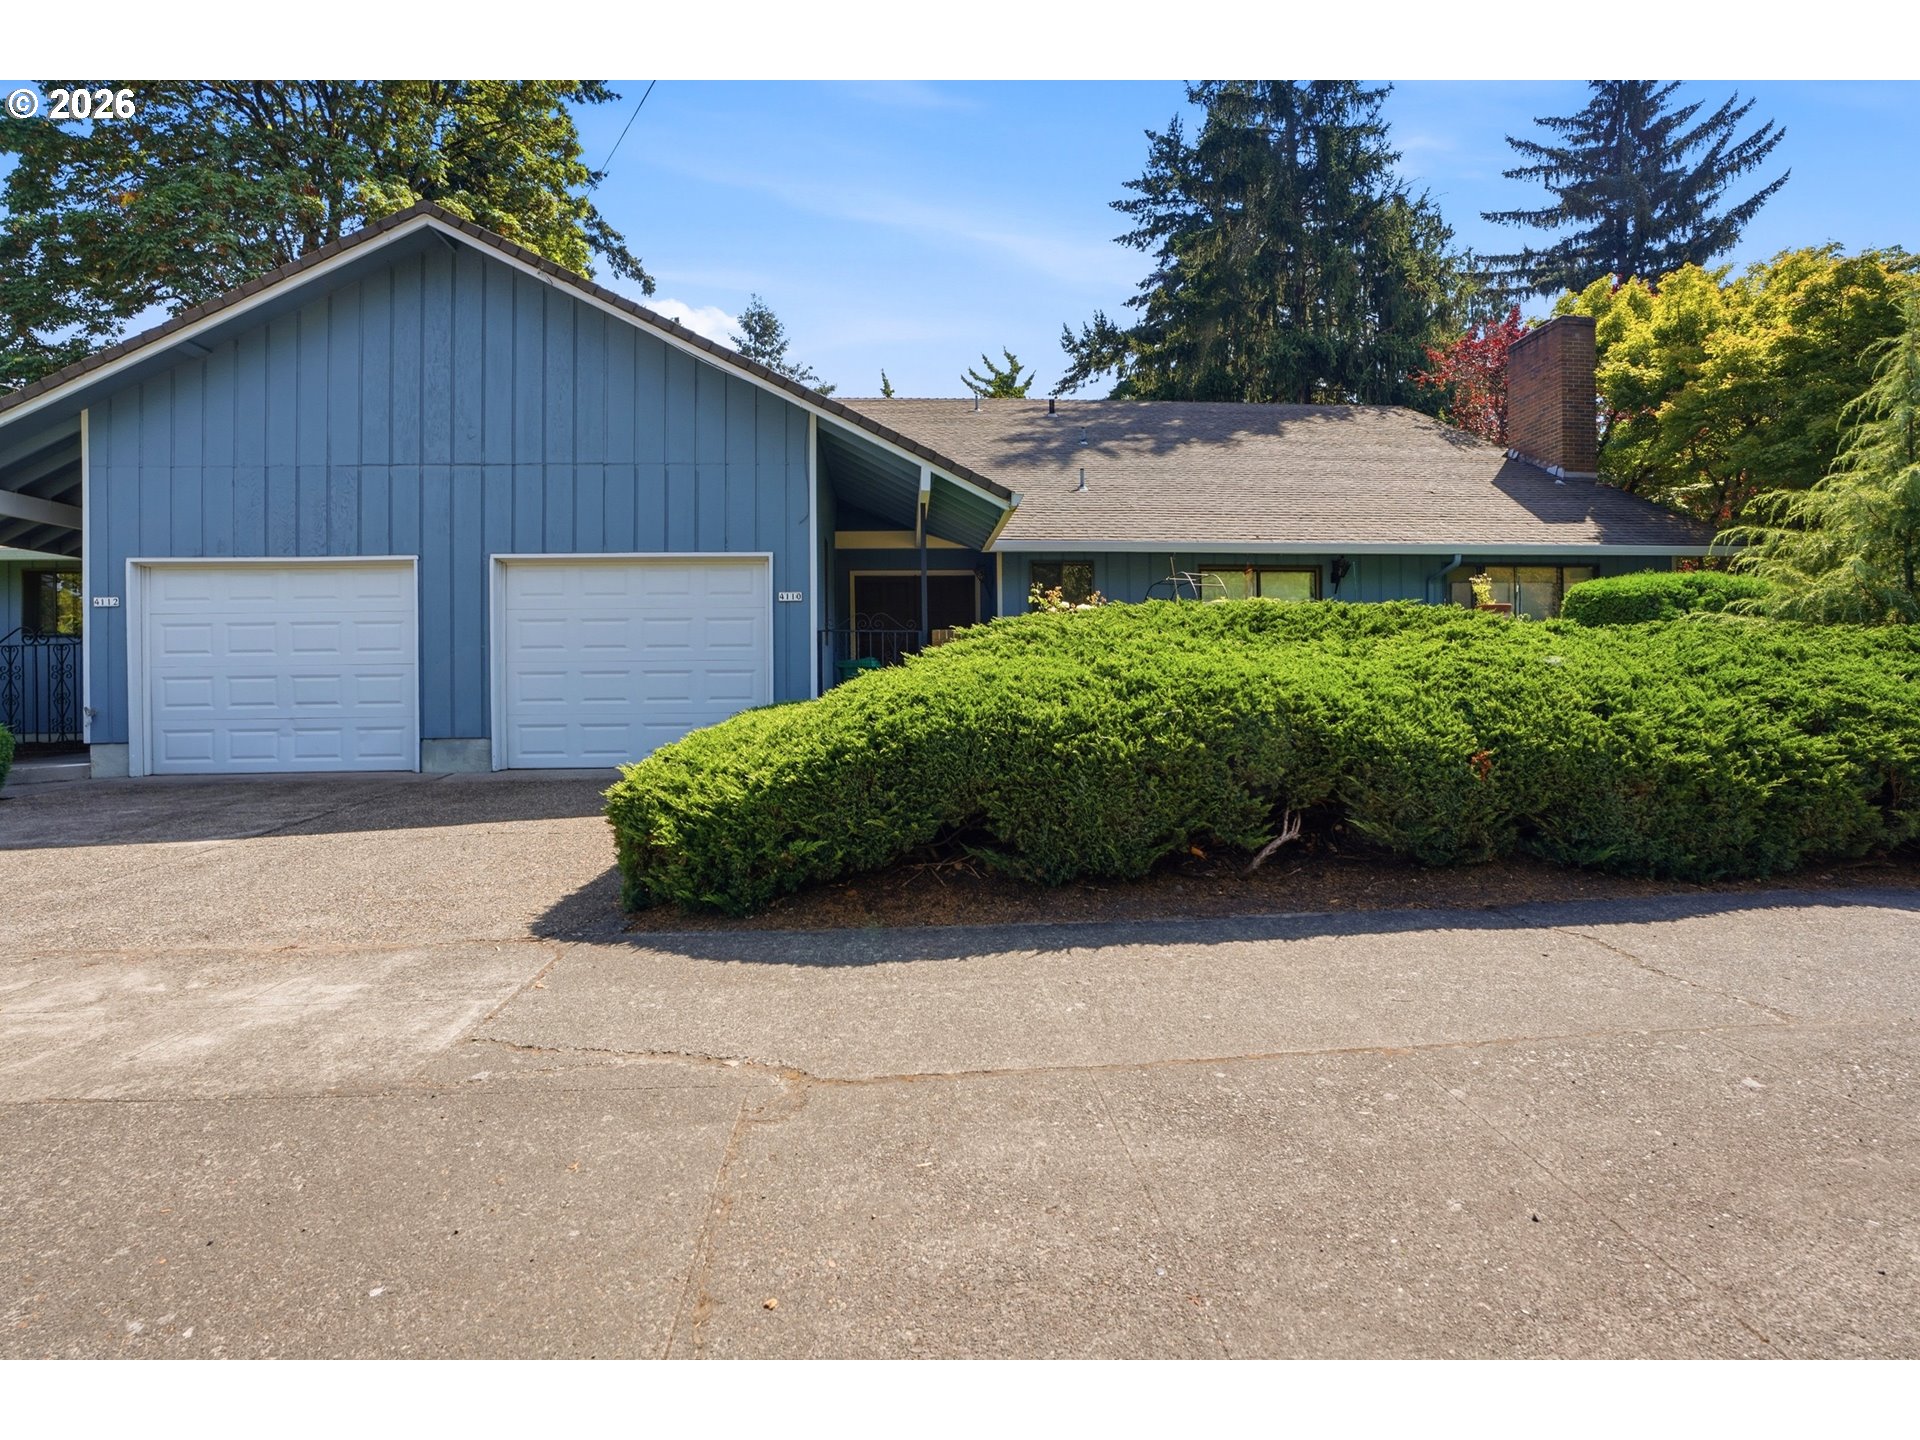
    • Blue single-story house with two white garage doors and a large hedge across the front. Pending

      $600,000

      4110 NE 42ND AVE, Portland, OR 97218

      • 4 Beds
      • 4 Baths
      • 4,371 Sq.Ft.
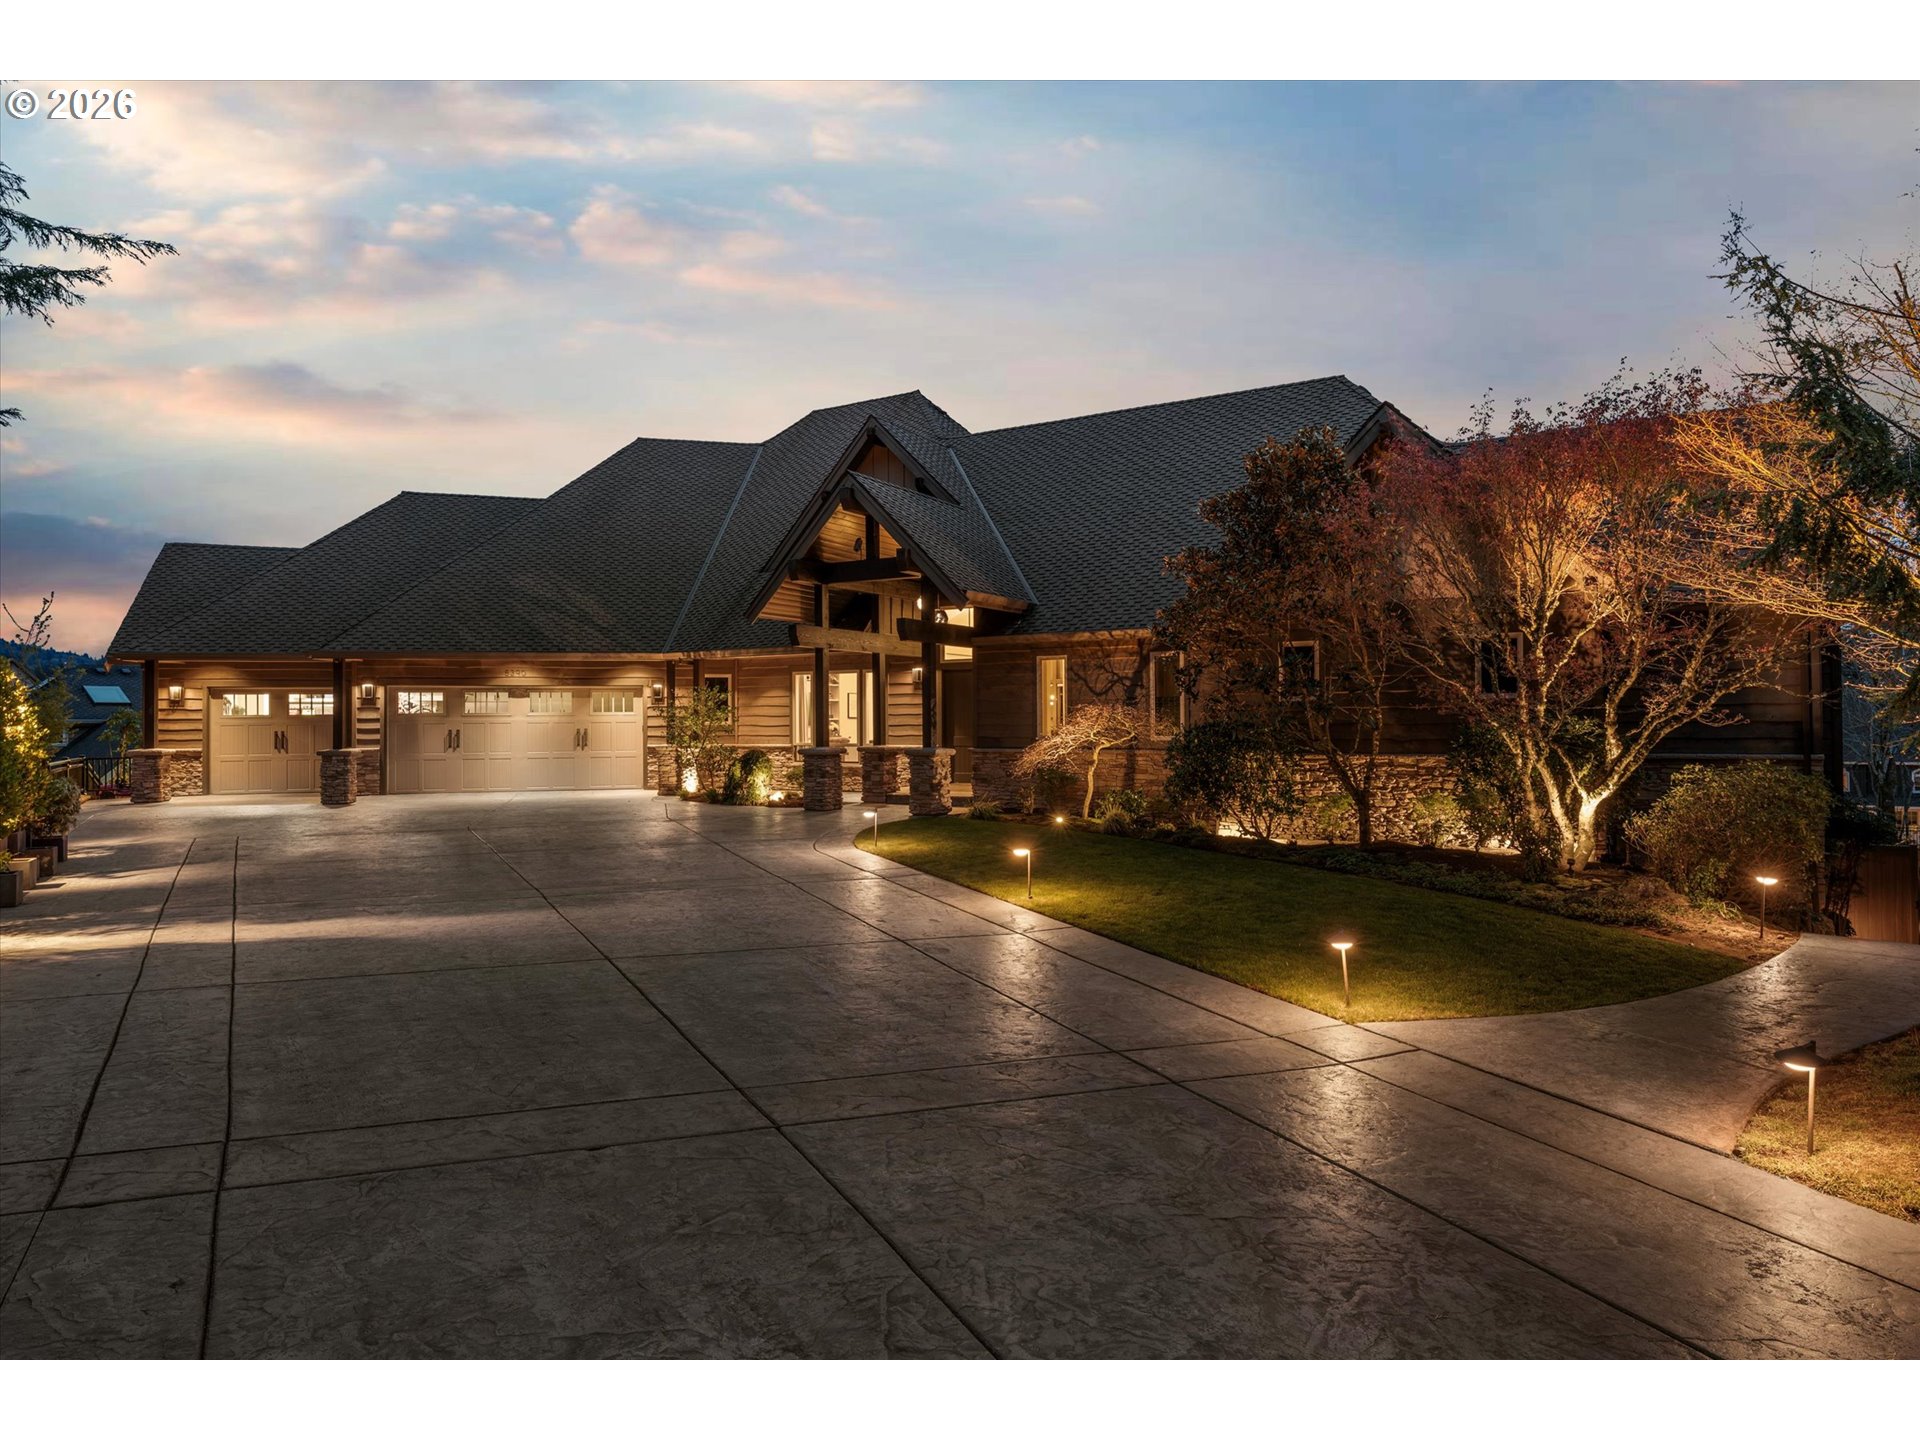
    • Large wood-and-stone house with multiple garage doors and a broad driveway, illuminated at dusk. Pending

      $3,200,000

      5390 NW ROANOKE LN, Portland, OR 97229

      • 5 Beds
      • 5 Baths
      • 6,949 Sq.Ft.
    • Tan single-story house with a dark front door, stone retaining wall, and mature trees along the sidewalk. Pending

      $610,000

      7015 NE GLISAN ST, Portland, OR 97213

      • 2 Beds
      • 1 Bath
      • 3,416 Sq.Ft.
    View All Properties

    Follow Us On Instagram