Leave a Message
By providing your contact information to Lee Davies - Main Site, your personal information will be processed in accordance with Lee Davies - Main Site's Privacy Policy. By checking the box(es) below, you consent to receive communications regarding your real estate inquiries and related marketing and promotional updates in the manner selected by you. For SMS text messages, message frequency varies. Message and data rates may apply. You may opt out of receiving further communications from Lee Davies - Main Site at any time. To opt out of receiving SMS text messages, reply STOP to unsubscribe.
Thank you for your message. We will be in touch with you shortly.
Home Search

Property Description

Special Financing Opportunity:Qualified buyers may assume an attractive 5.5% fixed-rate loan with as little as 10% down. Experience the charm of a European village in this distinctive Tudor-style townhome, where timeless architecture, quality craftsmanship, and everyday convenience come together. Rich hardwood floors, elegant French doors opening to a private walled cobblestone patio, custom wrought-iron railings, and marble bathroom finishes create an atmosphere of warmth, character, and enduring style.Thoughtfully designed with high-quality finishes throughout, this home offers a level of craftsmanship and architectural detail that is increasingly rare. Unlike many homes in the neighborhood, it enjoys exceptional privacy, with open skies, a secluded setting, and the ability to enjoy fresh air through open windows without feeling overlooked. The versatile lower level provides an ideal bonus space for a home office, fitness studio, creative workspace, or media room. The primary suite also includes convenient washer and dryer hookups.Step outside and enjoy one of Forest Heights' most desirable locations. The Village Center is just moments away and offers restaurants, a grocery store, coffee shop, dry cleaner, and other everyday conveniences that create a true walkable neighborhood lifestyle. Mill Pond Park is equally close, providing direct access to miles of scenic trails that wind throughout the Forest Heights community. A rare opportunity to enjoy distinctive architecture, exceptional privacy, and the unmatched lifestyle of Forest Heights.
Overview

Property Status
Pending
Lot Size
1,742 Sq.Ft.
MLS ID
103190876
Property Type
Townhouse
Year Built
1996

Features & Amenities

Total Area
2,141 Sq.Ft.
Neighborhood
Forest Park
Architecture Styles
Townhouse, Tudor
View Description
Territorial
Stories
3
Garage Spaces
2.0
Water Source
Public Water
Roof
Composition
Lot Features
Commons, Level
Parking
Driveway
Heat Type
Forced Air
Air Conditioning
Central Air
Fireplace
Gas
Appliances
Dishwasher, Disposal, Free Standing Range, Free Standing Refrigerator, Granite, Microwave, Pantry, Range Hood, Stainless Steel Appliance
Other Interior Features
Garage Door Opener, Granite, Hardwood Floors, High Ceilings, Laundry, Marble, Washer Dryer
Sewer
Public Sewer
Substructure
Concrete Perimeter
HOA Amenities
Commons, Exterior Maintenance, Maintenance Grounds, Management
Other Exterior Features
Fenced, Patio
Elementary School
Forest Park
Middle School
West Sylvan
High School
Lincoln
Sales Price
$505,000
Real Estate Tax
$10,172/yr
HOA
$627/mo

Downloads

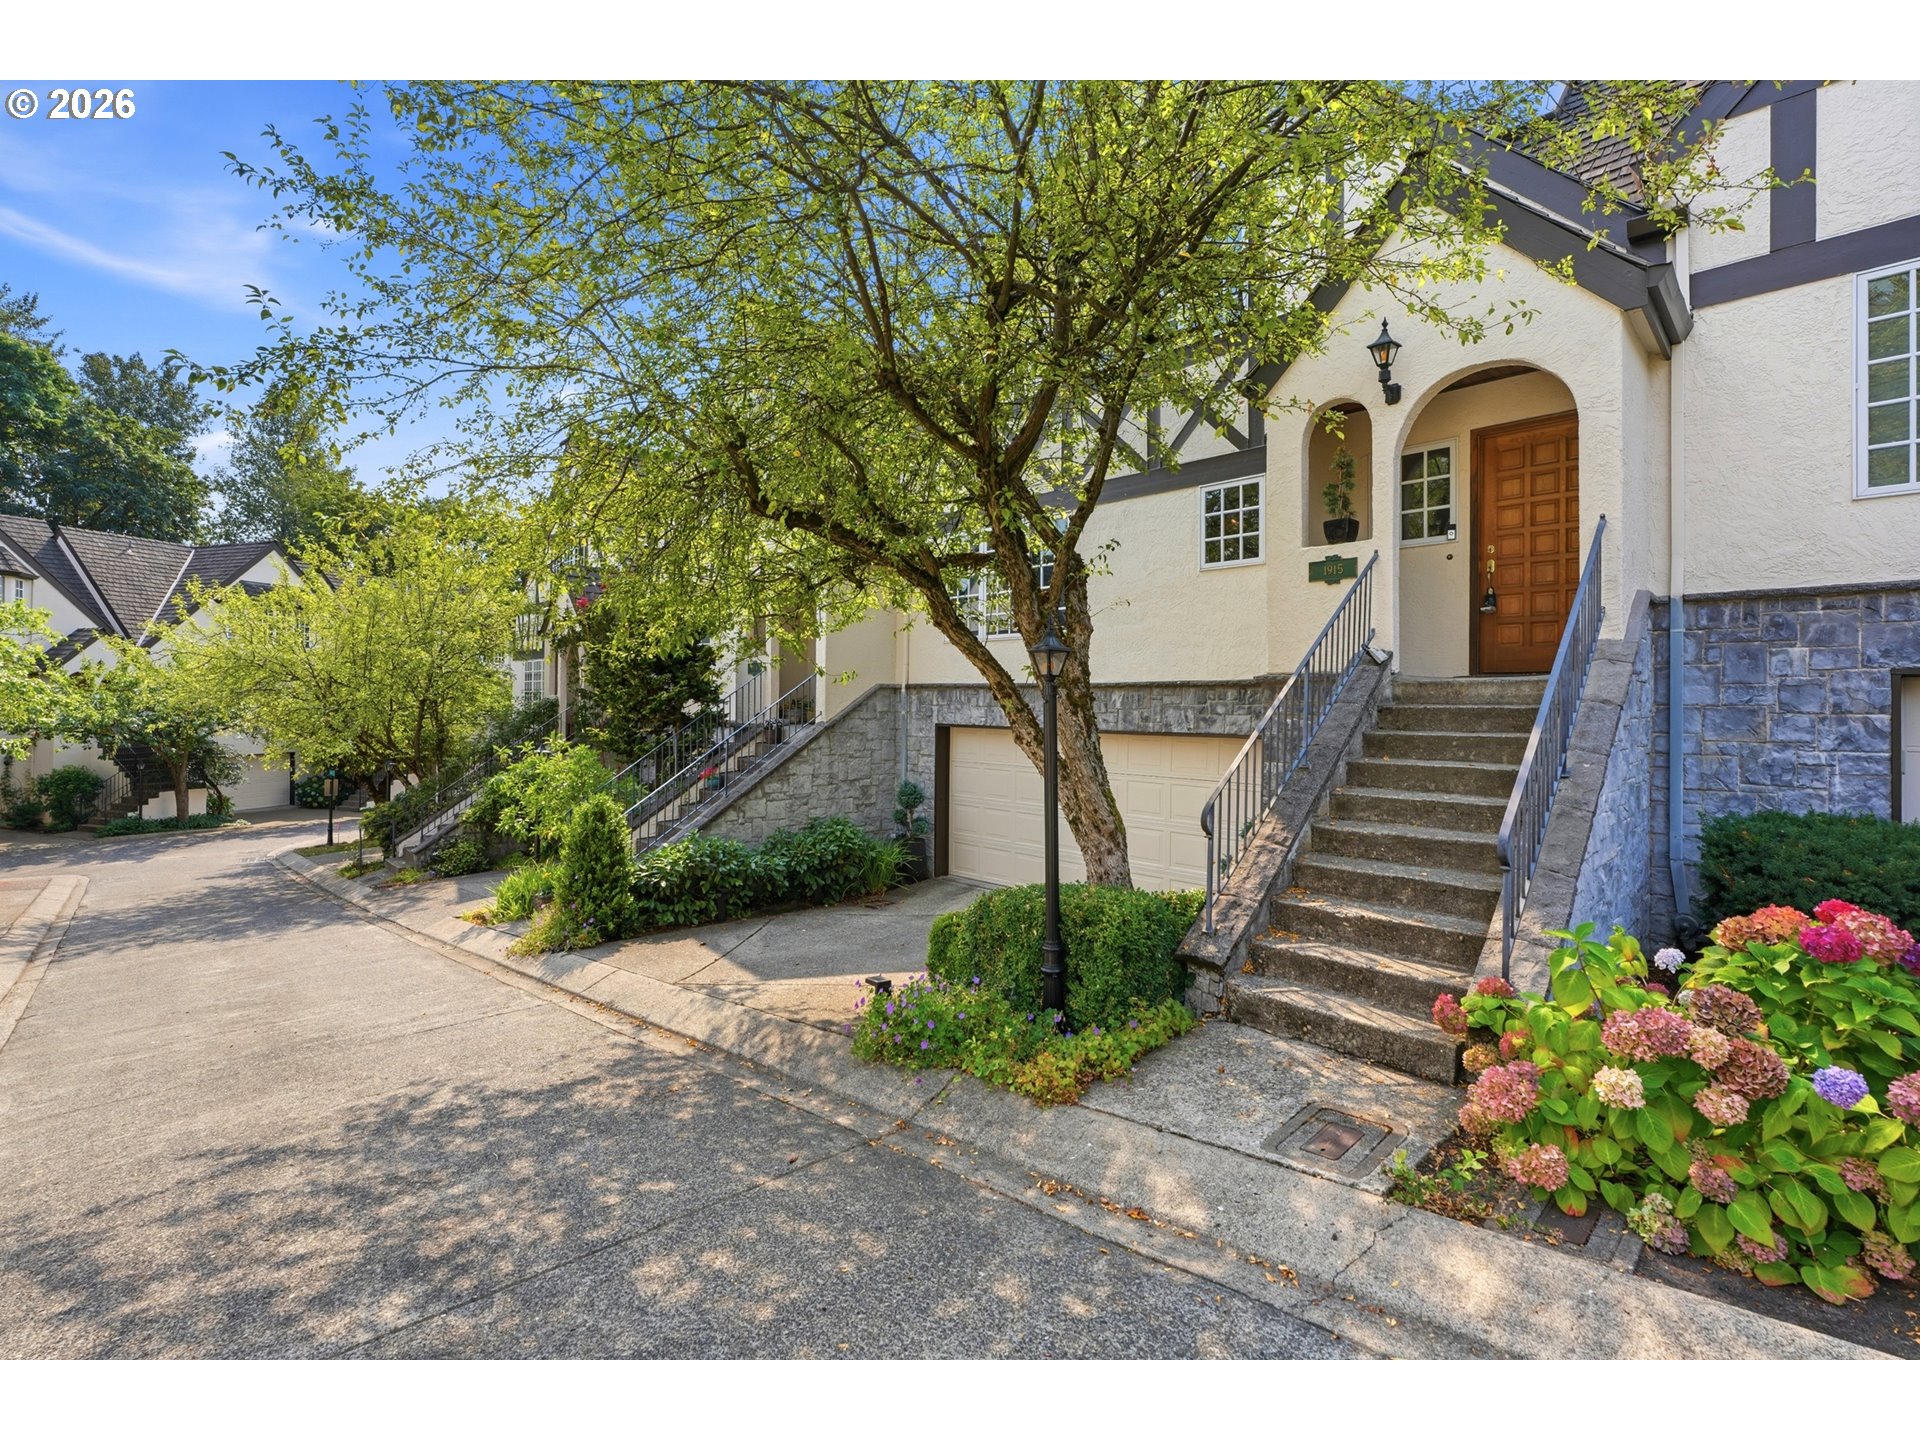
Cream-colored home with arched entry, stone stairs, attached garage, and flowering hydrangeas.

Schedule a Tour

We would love to help you see this beautiful home! As a full-service brokerage, we can help you tour. Please submit an offer, and answer questions about the buying process.

Thank you

for your interest in 1915 NW YORKSHIRE LN, Portland, OR 97229

1915 NW YORKSHIRE LN
Navigate
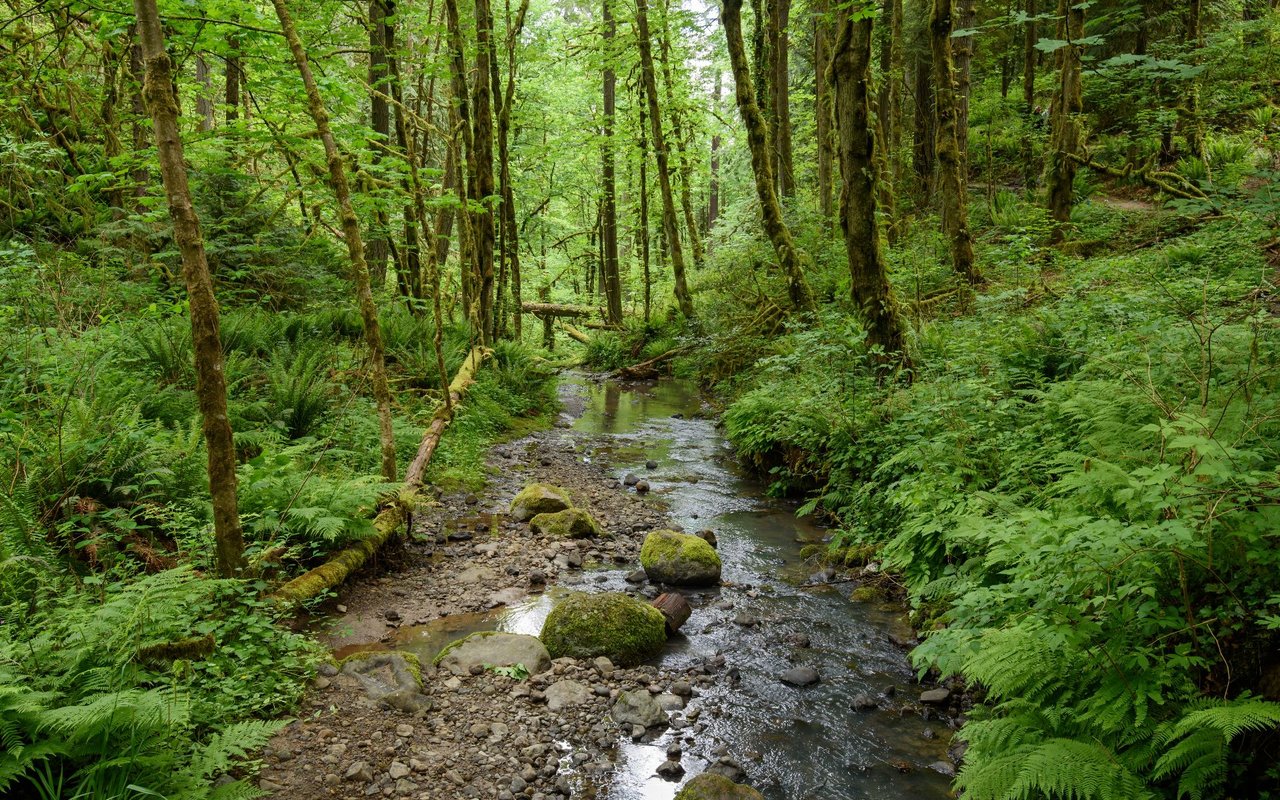
A creek winds past moss-covered rocks and ferns in Forest Park.

Explore Forest Park

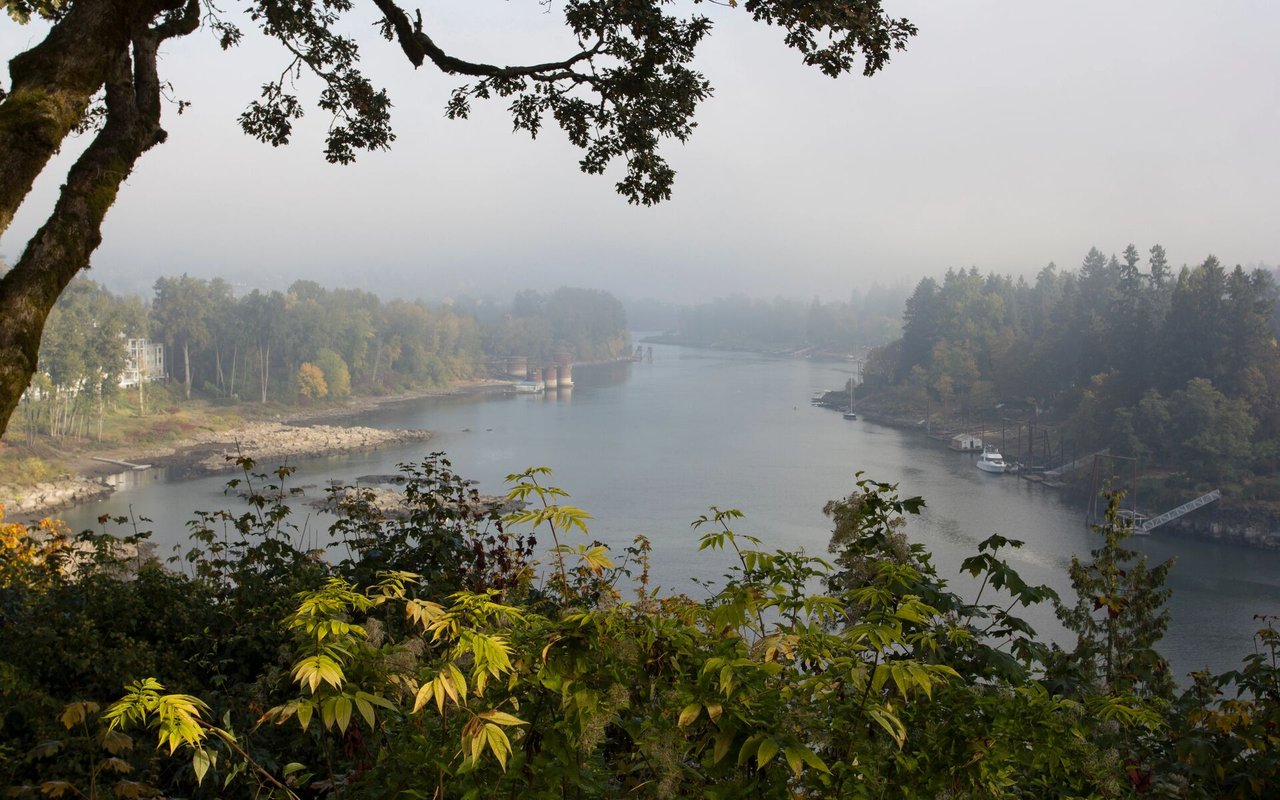
Nestled in Portland’s West Hills, Forest Park offers luxury living just 10 minutes from downtown.

read more

Mortgage Calculator

Estimate your monthly mortgage payment, including the principal and interest, property taxes, and HOA. Adjust the values to generate a more accurate rate.
$0,000 Your Payment 20 15 65
$0,000 Your Payment

I'm Interested In

1915 NW YORKSHIRE LN

or Contact

Browse Our

Current Listings

Explore our active properties below or contact us to schedule a private showing.

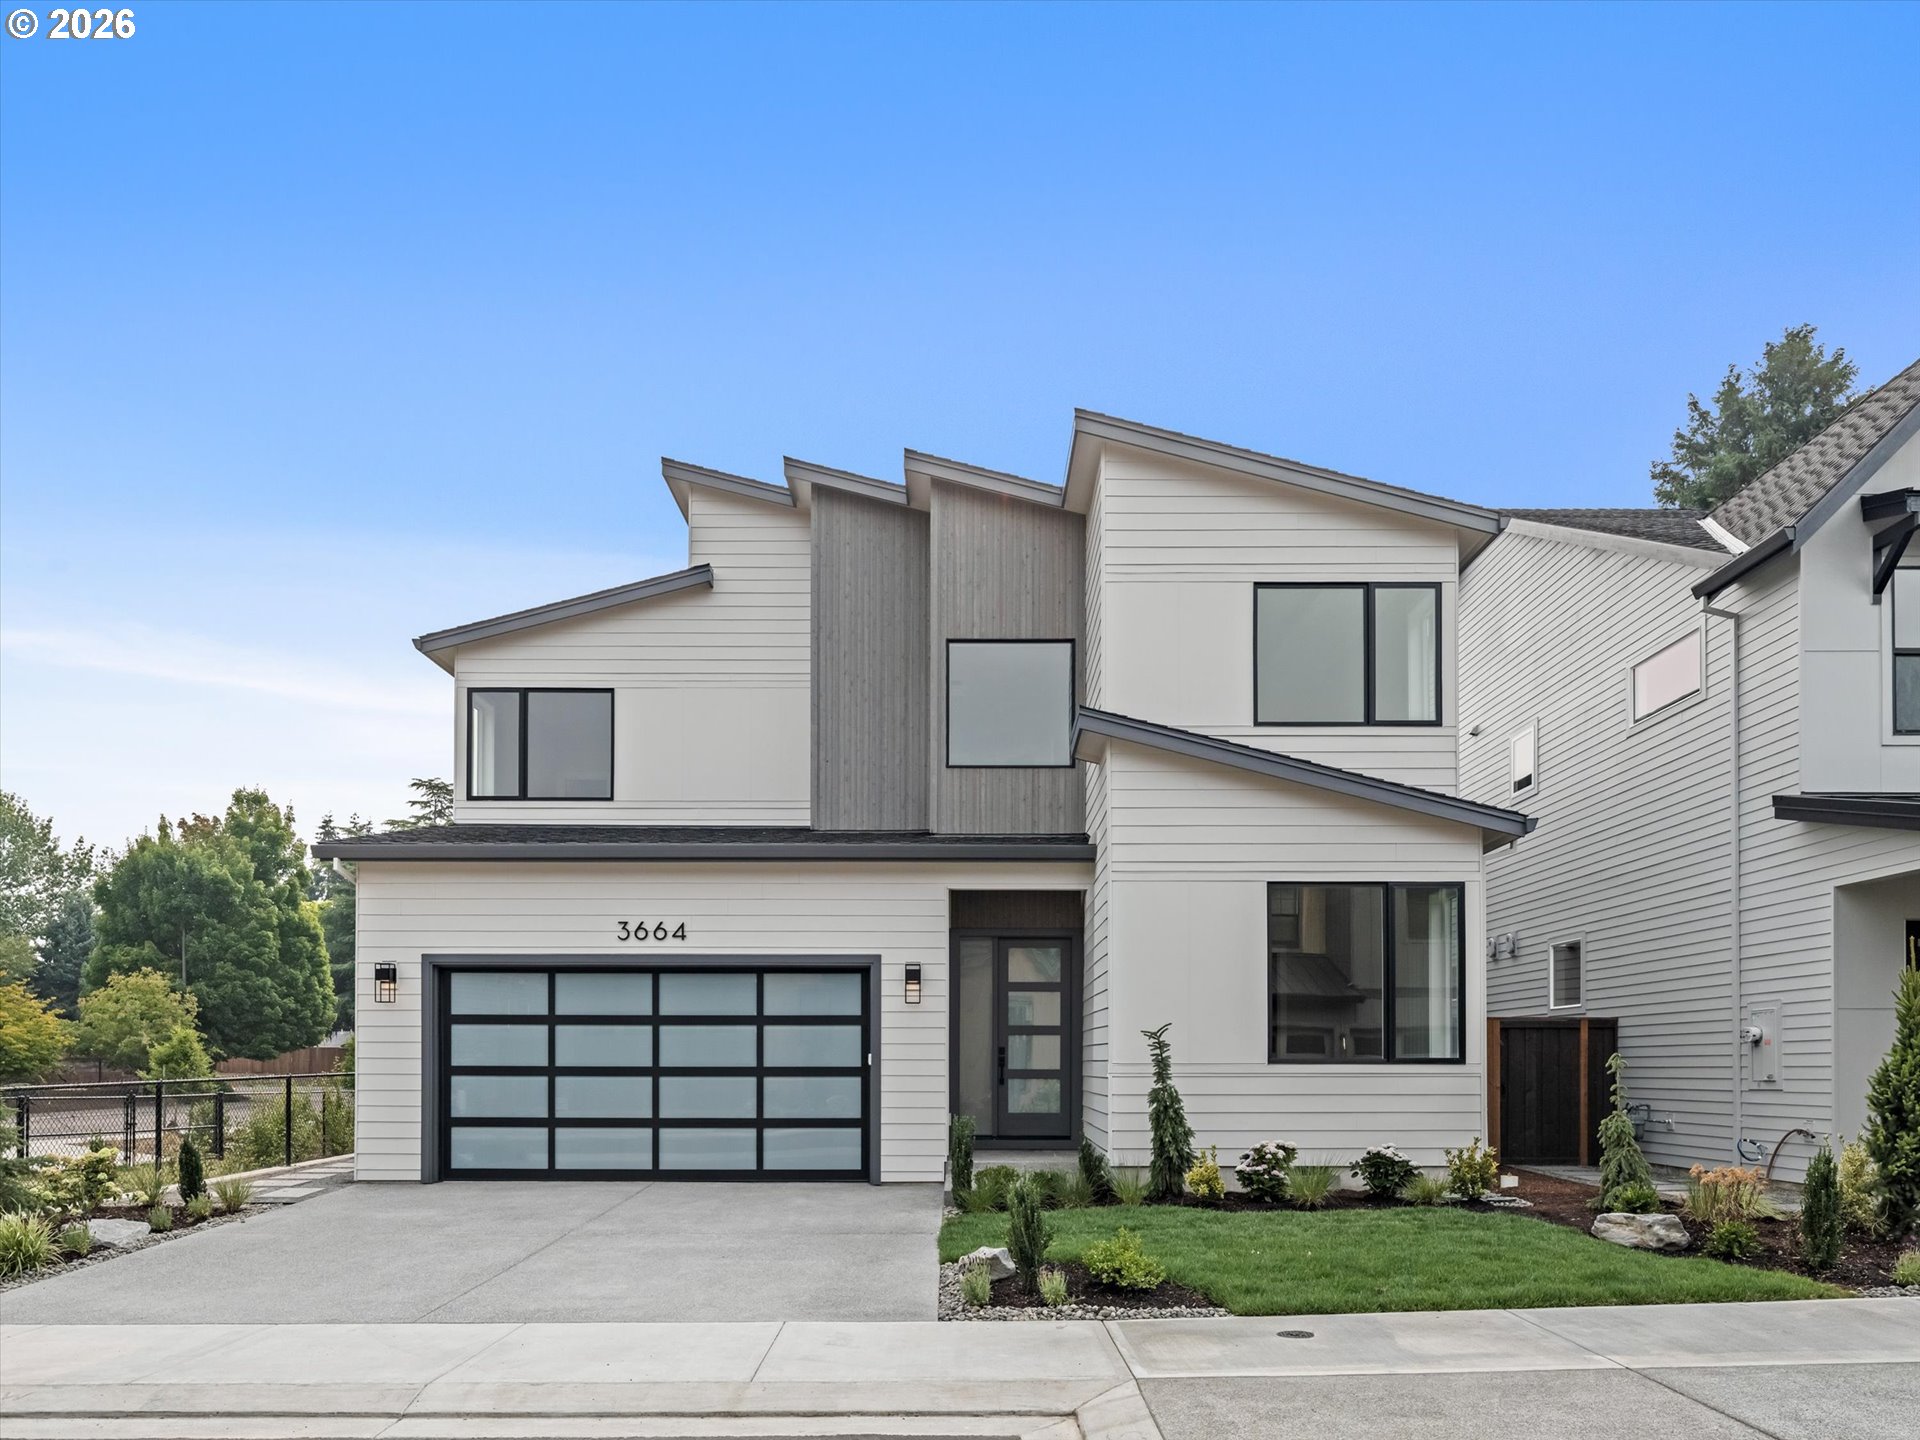
  • 3664 NW LANA PL For Sale

    $1,199,000

    3664 NW LANA PL, Portland, OR 97229

    • 6 Beds
    • 4 Baths
    • 3,214 Sq.Ft.
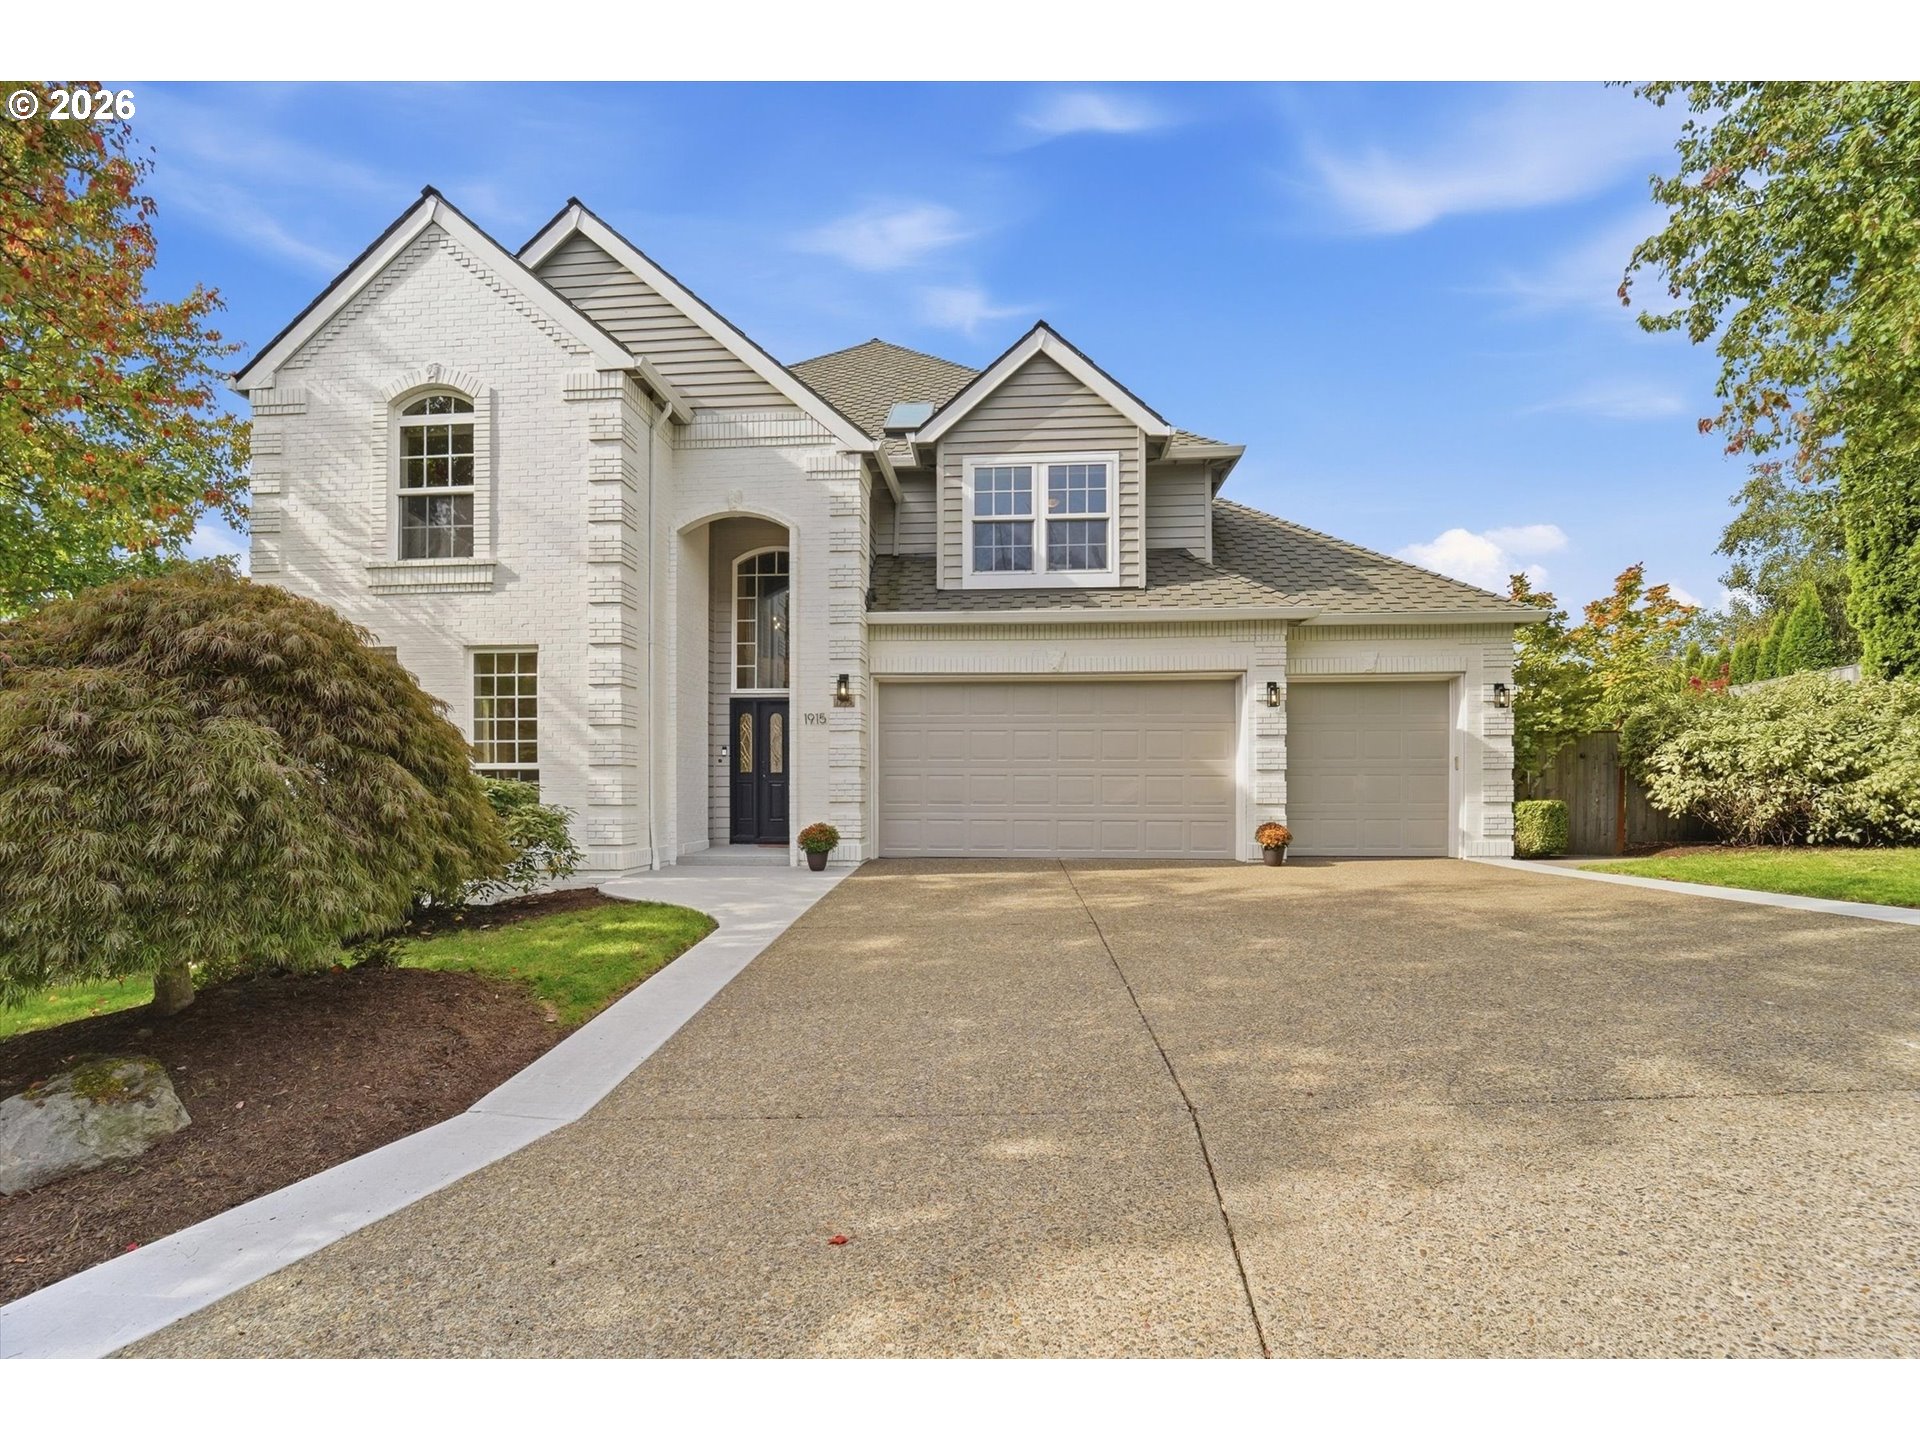
  • Two-story white brick and gray-sided home with a three-car garage and broad driveway. For Sale

    $985,000

    1915 NW COLUMBINE LN, Portland, OR 97229

    • 4 Beds
    • 4 Baths
    • 3,988 Sq.Ft.
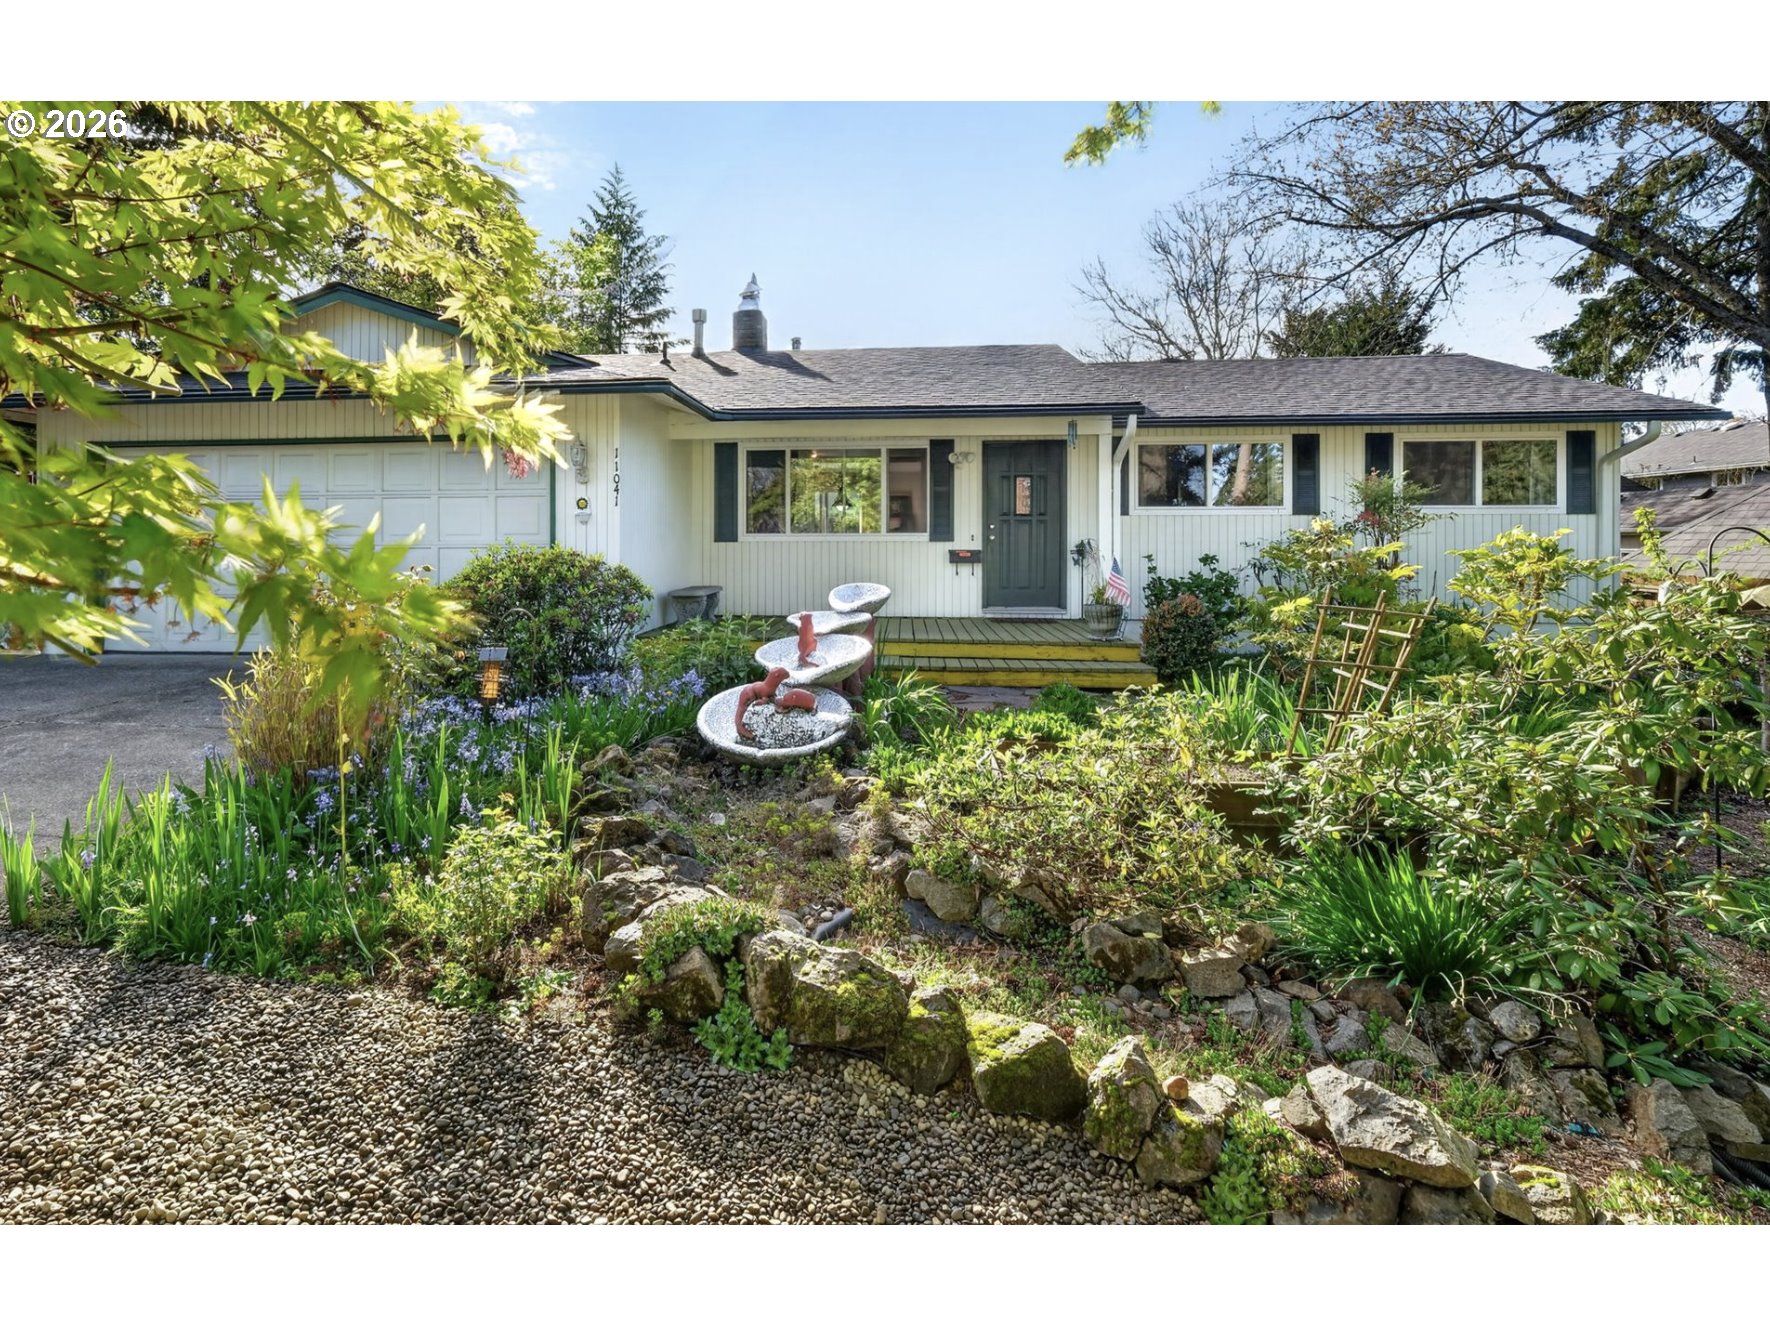
  • 11041 SW 45TH AVE For Sale

    $589,999

    11041 SW 45TH AVE, Portland, OR 97219

    • 4 Beds
    • 3 Baths
    • 1,797 Sq.Ft.
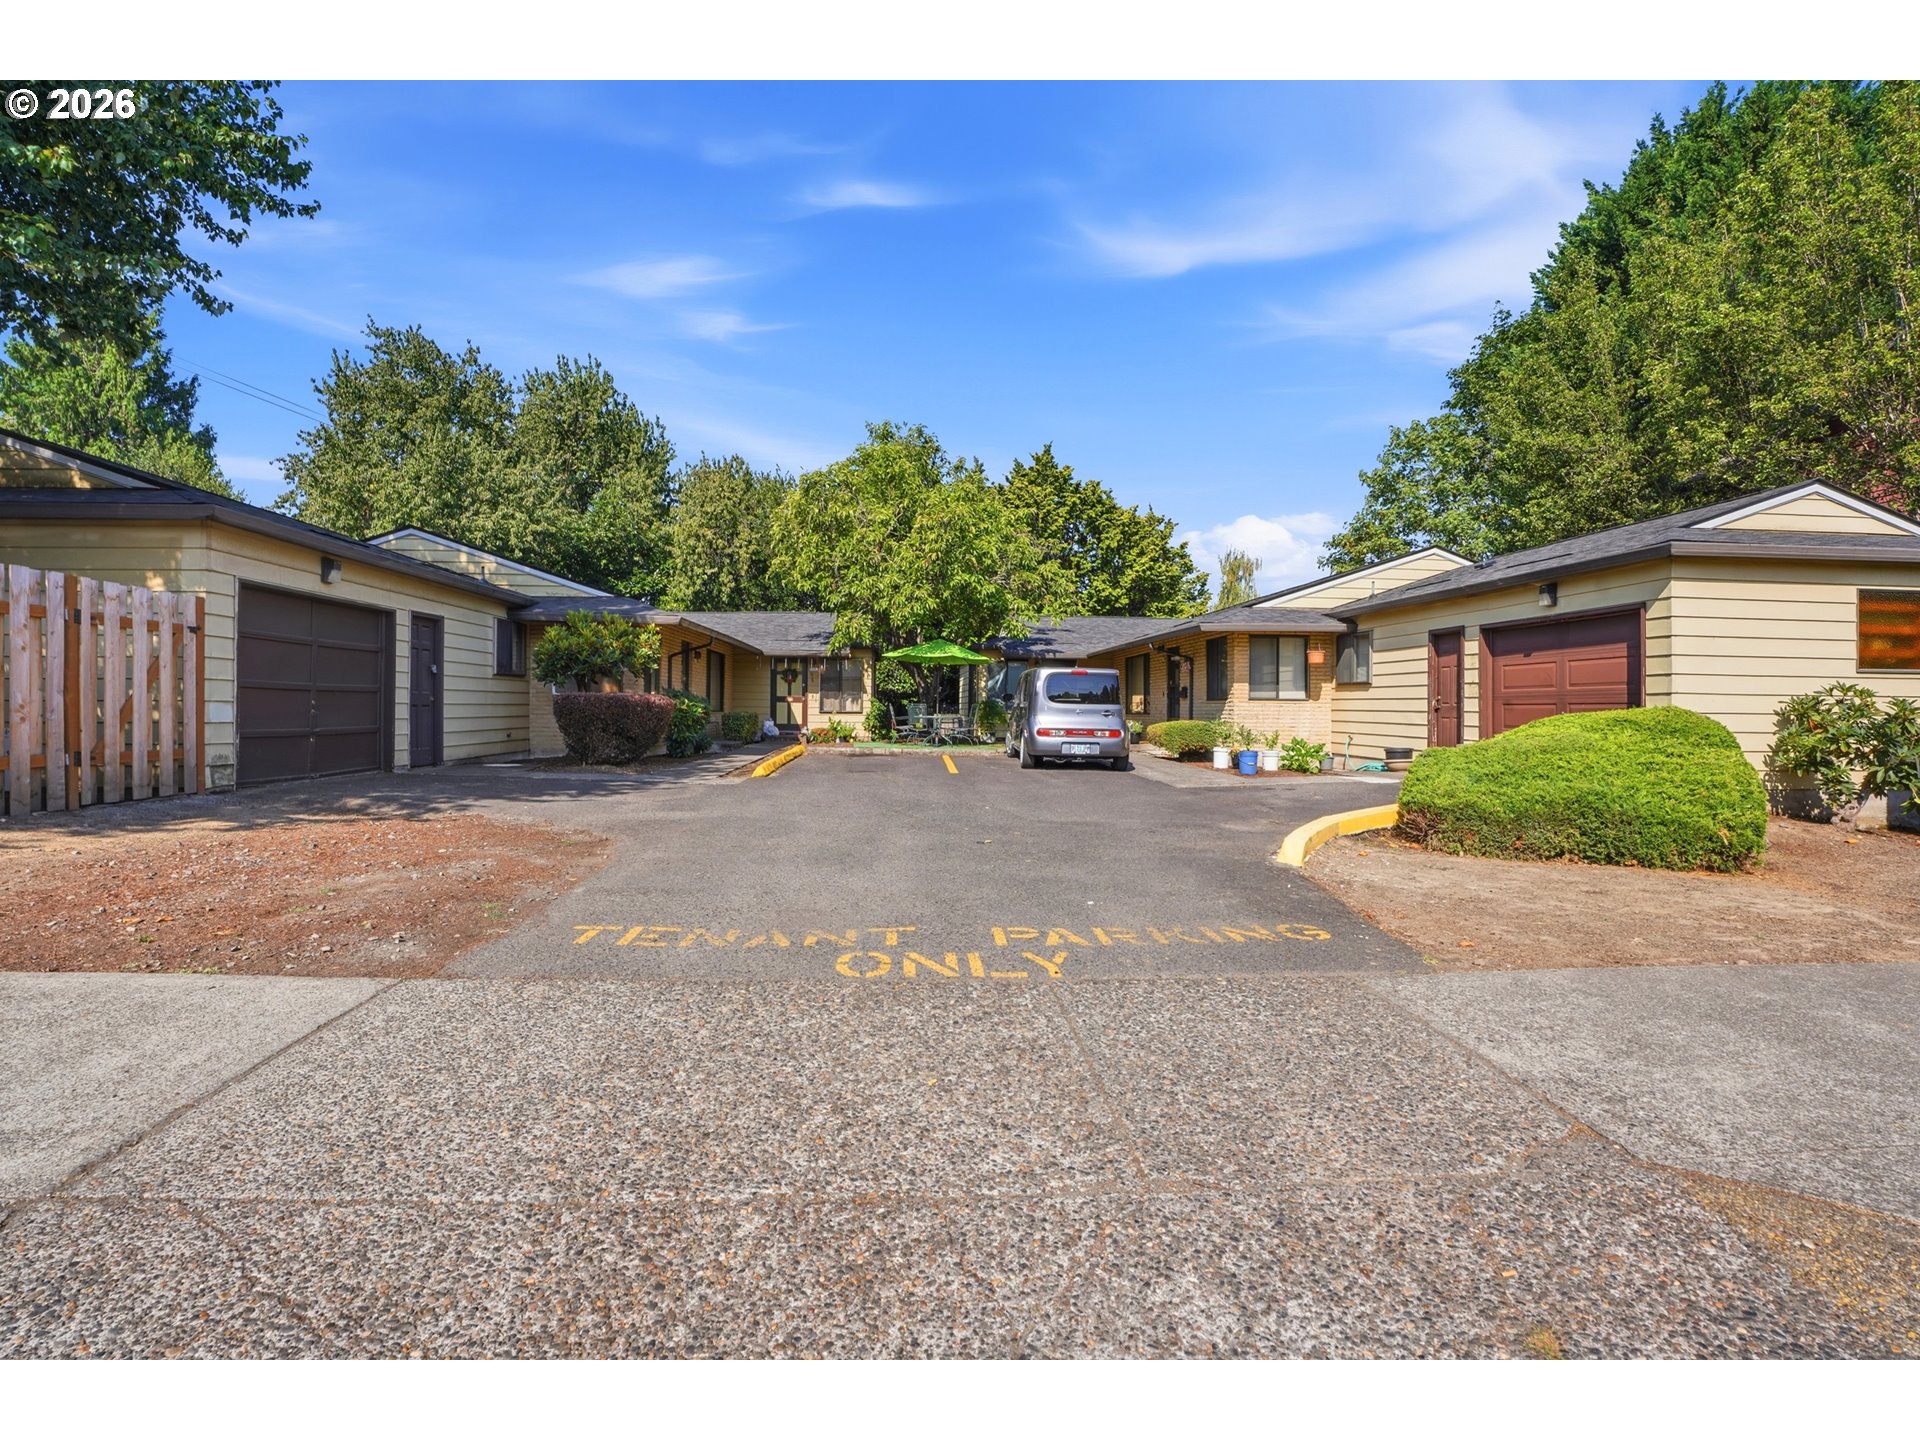
  • Single-story residential buildings with attached garages surrounding a paved parking court shaded by mature trees. Pending

    $1,150,000

    2337 SE 48TH AVE, Portland, OR 97215

    • 2 Beds
    • 1 Bath
    • 5,760 Sq.Ft.
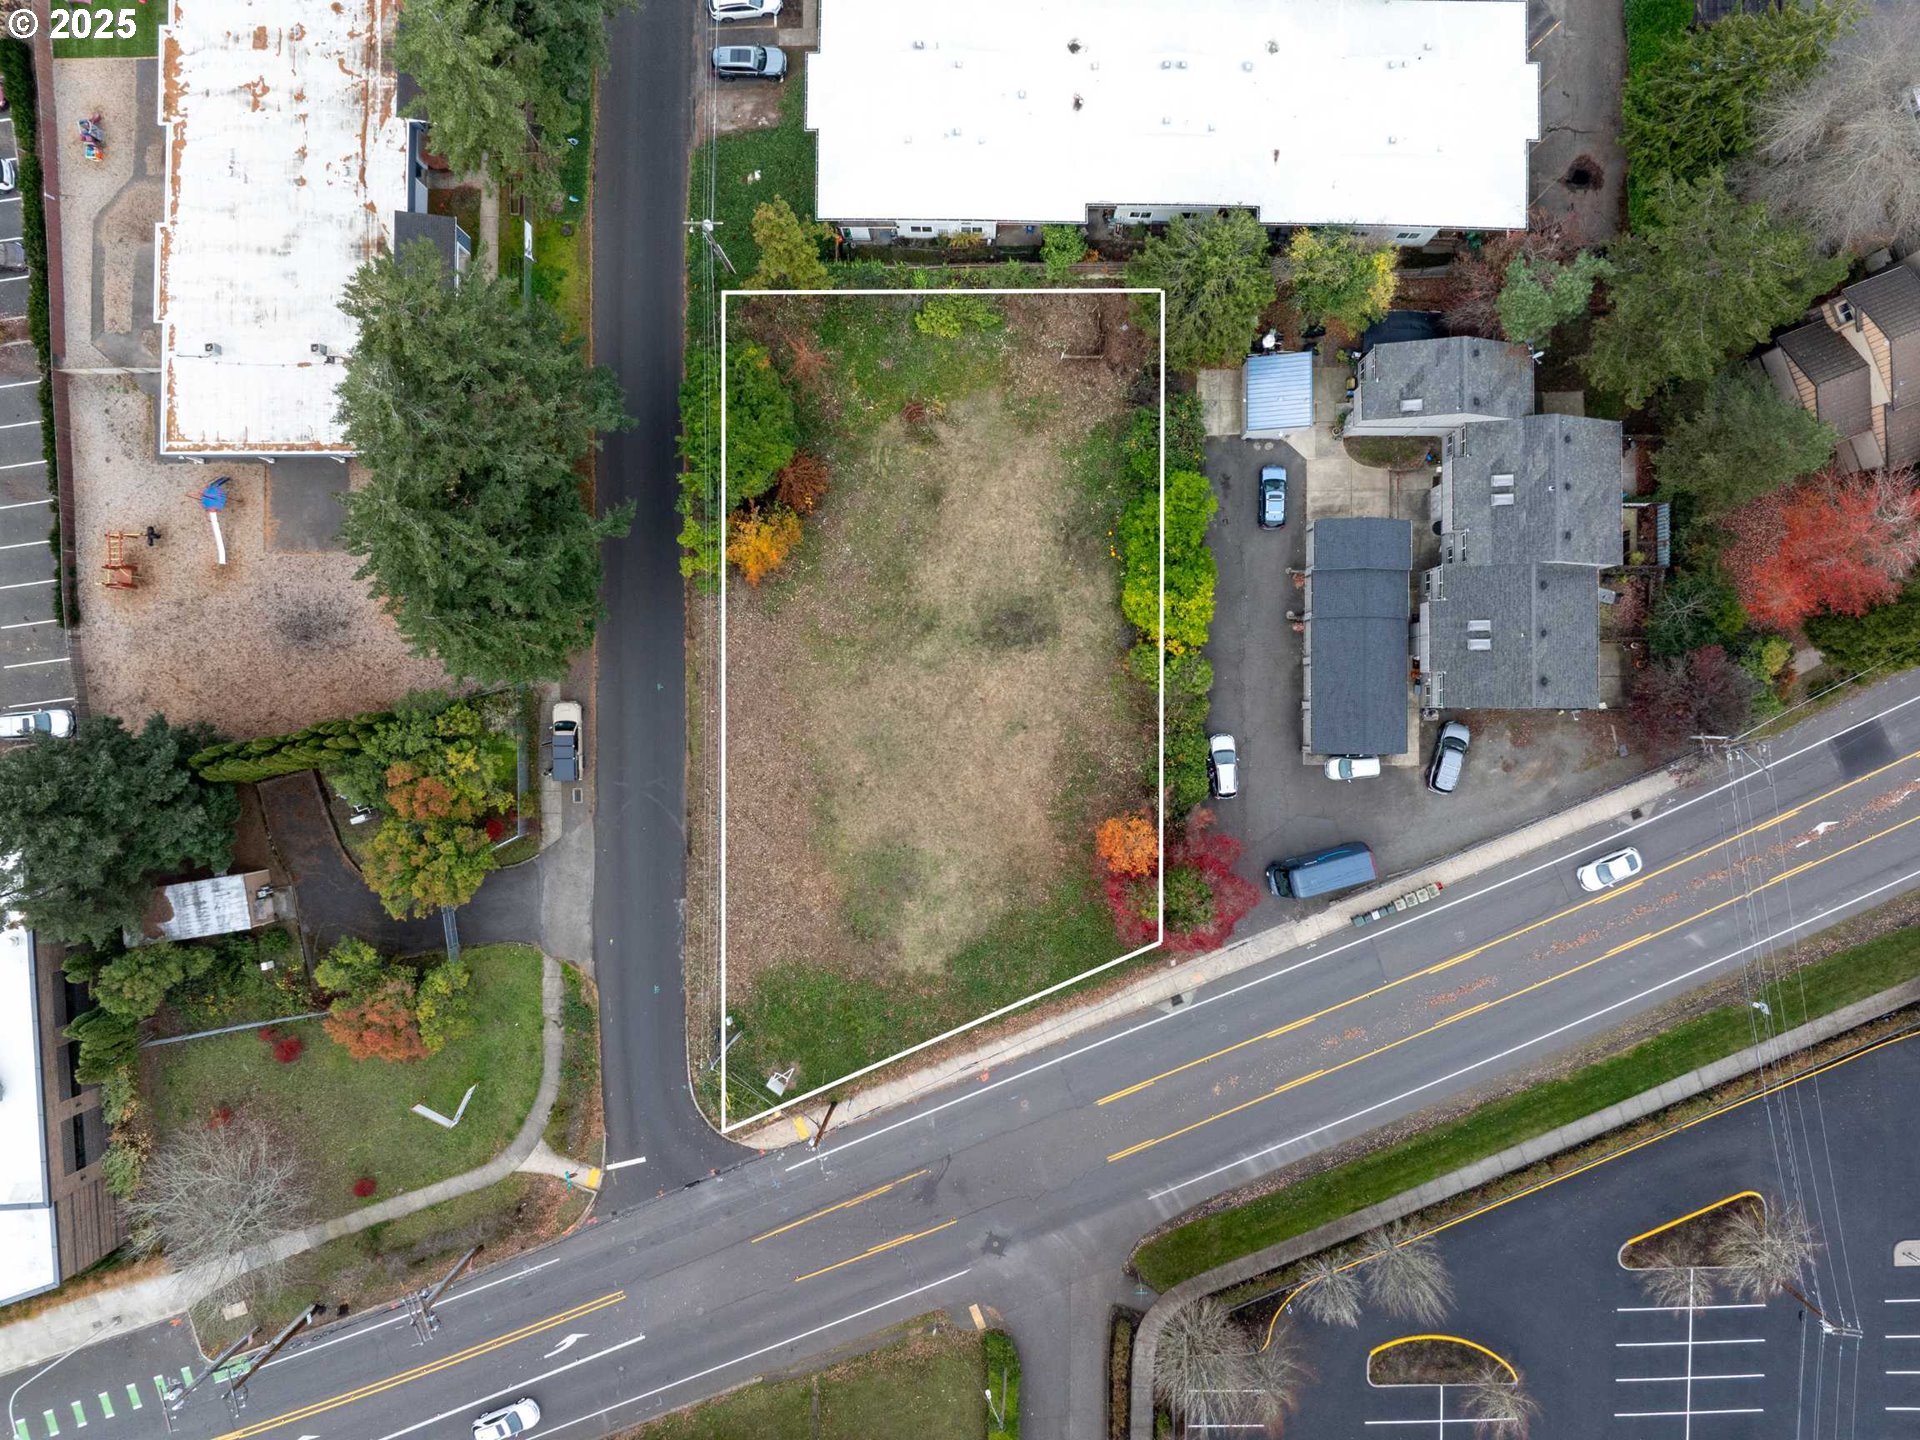
  • Aerial view of a vacant corner lot outlined in white, with roads and neighboring buildings around it. For Sale

    $475,000

    12295 NW CORNELL RD, Portland, OR 97229

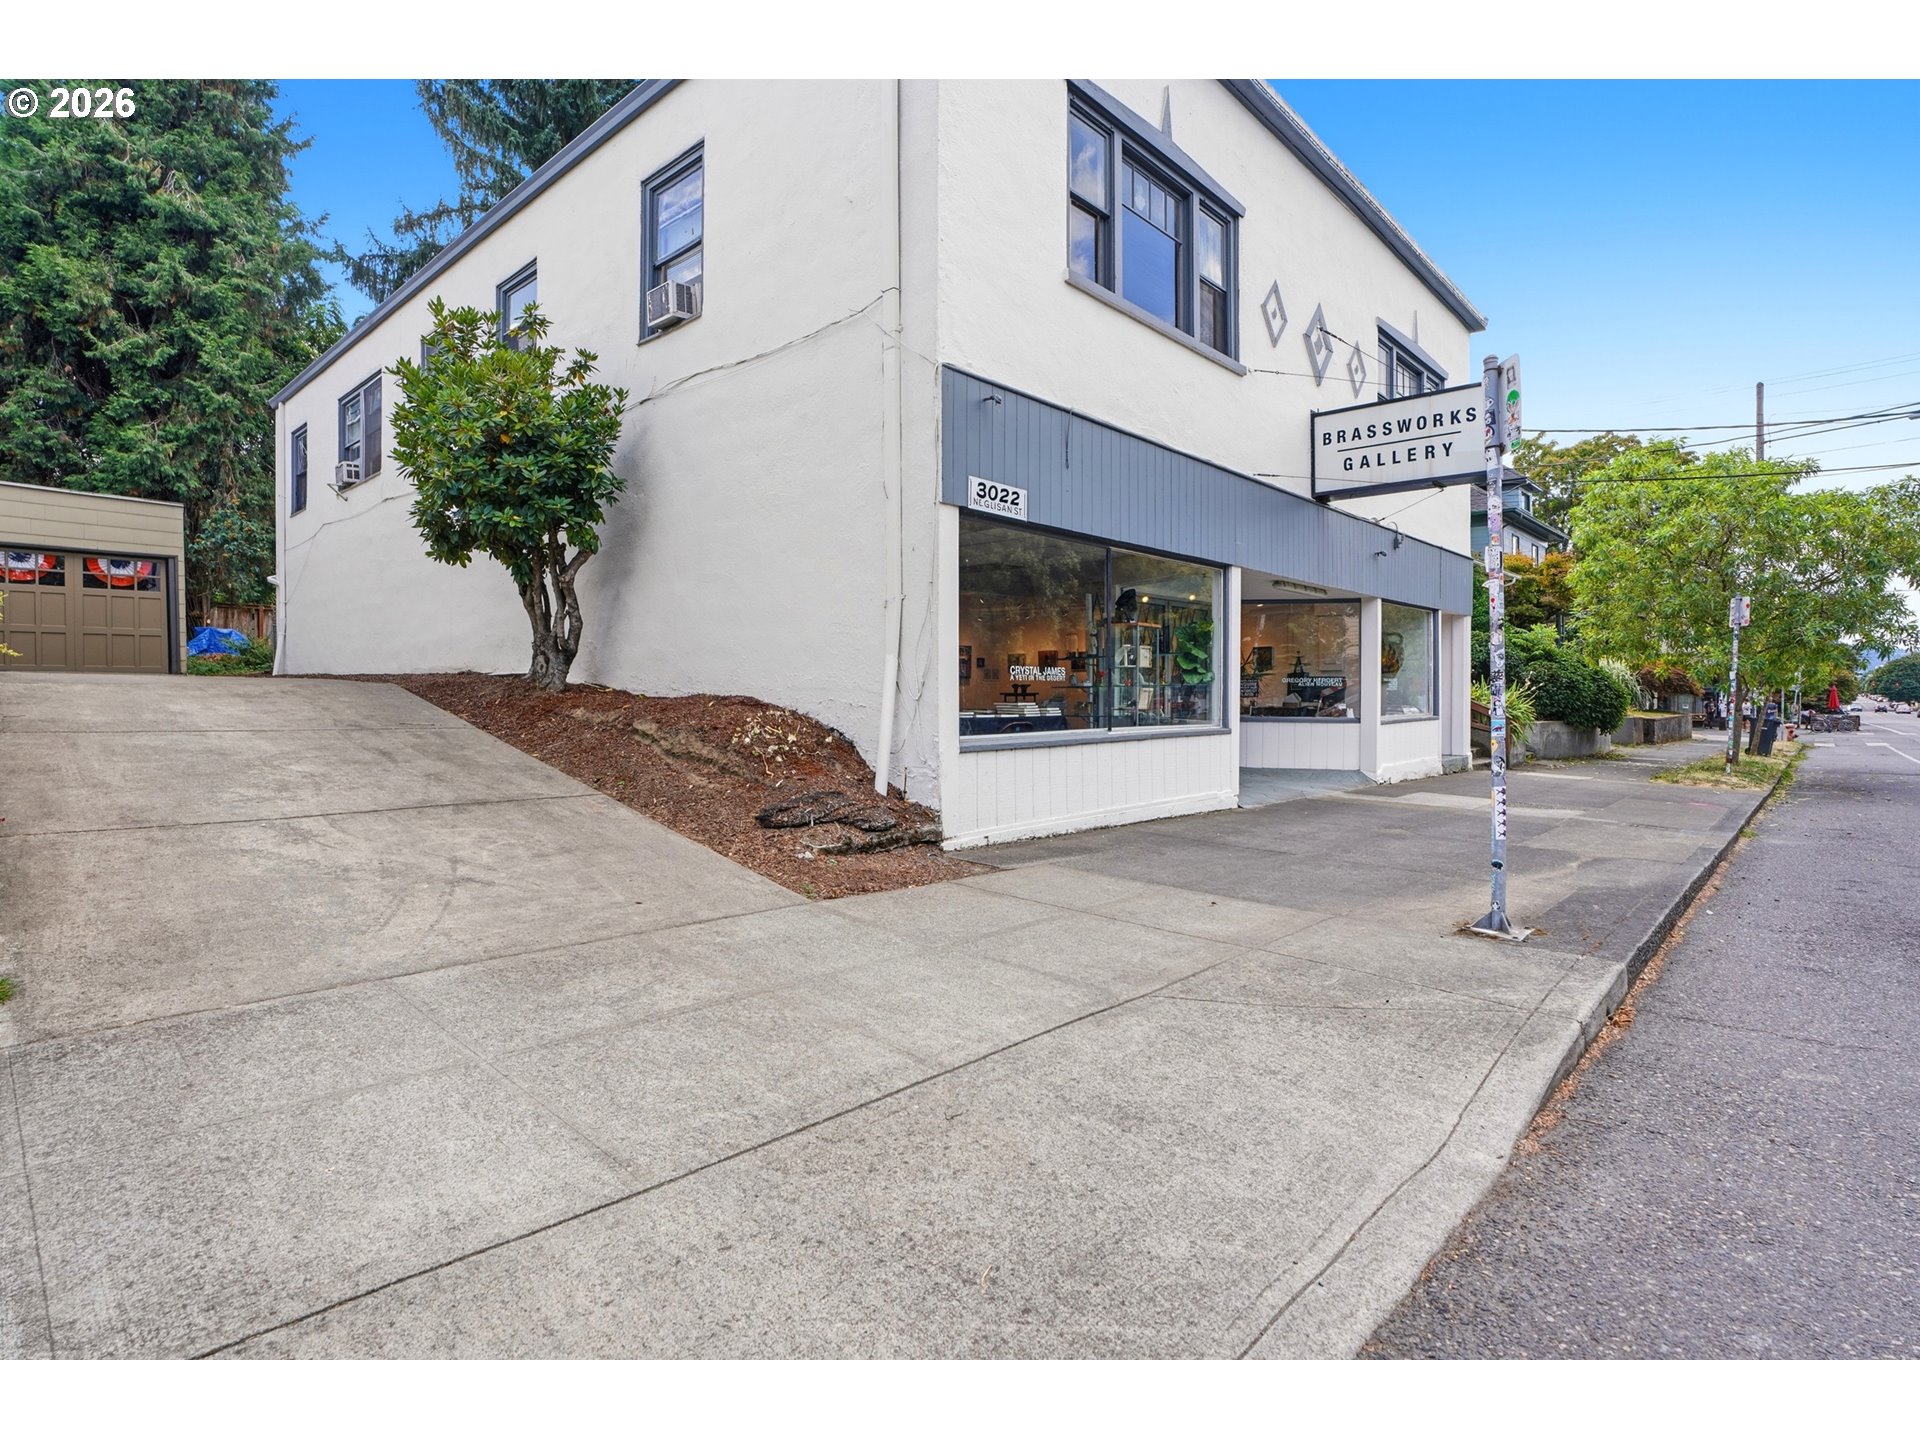
  • Two-story white commercial building with the Brassworks Gallery storefront and broad concrete sidewalk. Pending

    $760,000

    3020 NE GLISAN ST, Portland, OR 97232

    • 1 Bed
    • 2 Baths
    • 4,326 Sq.Ft.
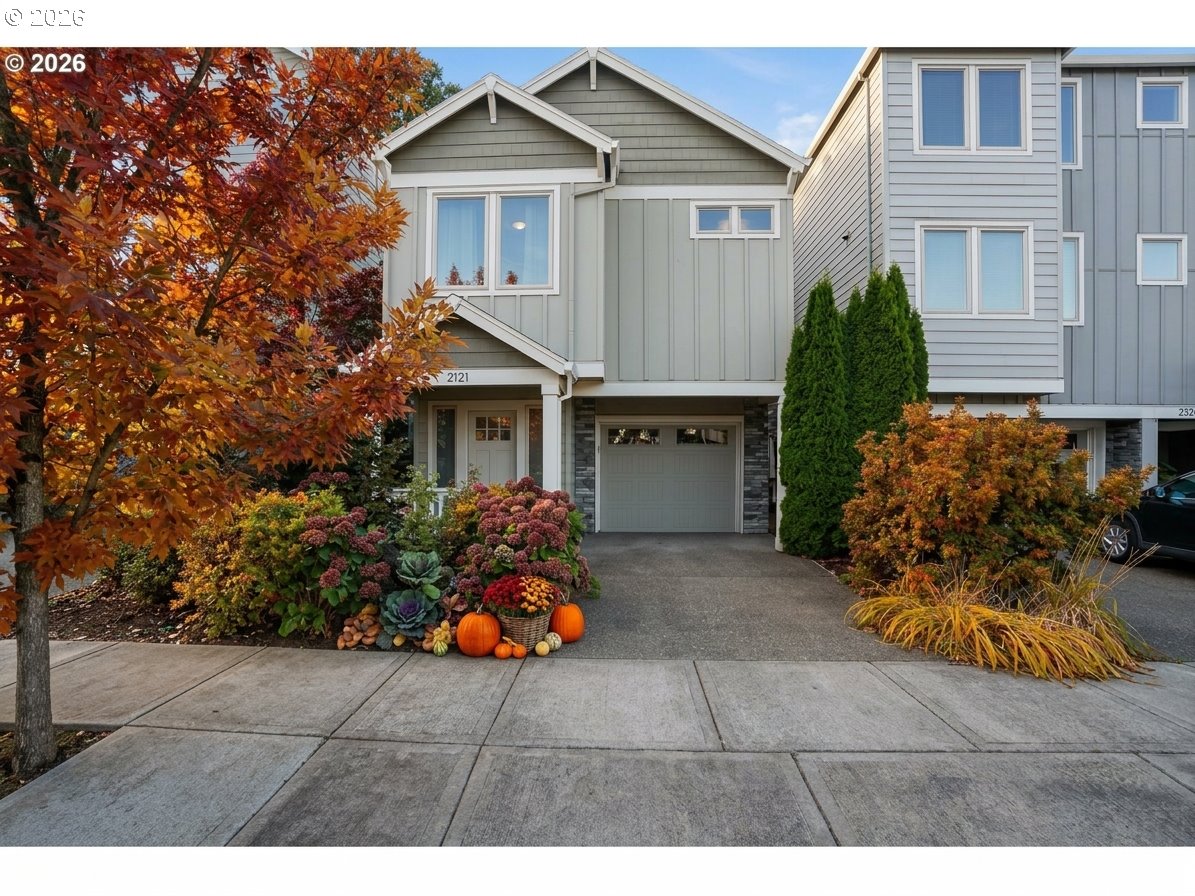
  • Townhouse exterior with gray siding, autumn foliage, and pumpkins by the front walk. For Sale

    $575,000

    2121 NW 163RD TER, Beaverton, OR 97003

    • 3 Beds
    • 3 Baths
    • 2,389 Sq.Ft.
  • Cream-colored home with arched entry, stone stairs, attached garage, and flowering hydrangeas. Pending

    $505,000

    1915 NW YORKSHIRE LN, Portland, OR 97229

    • 2 Beds
    • 3 Baths
    • 2,141 Sq.Ft.
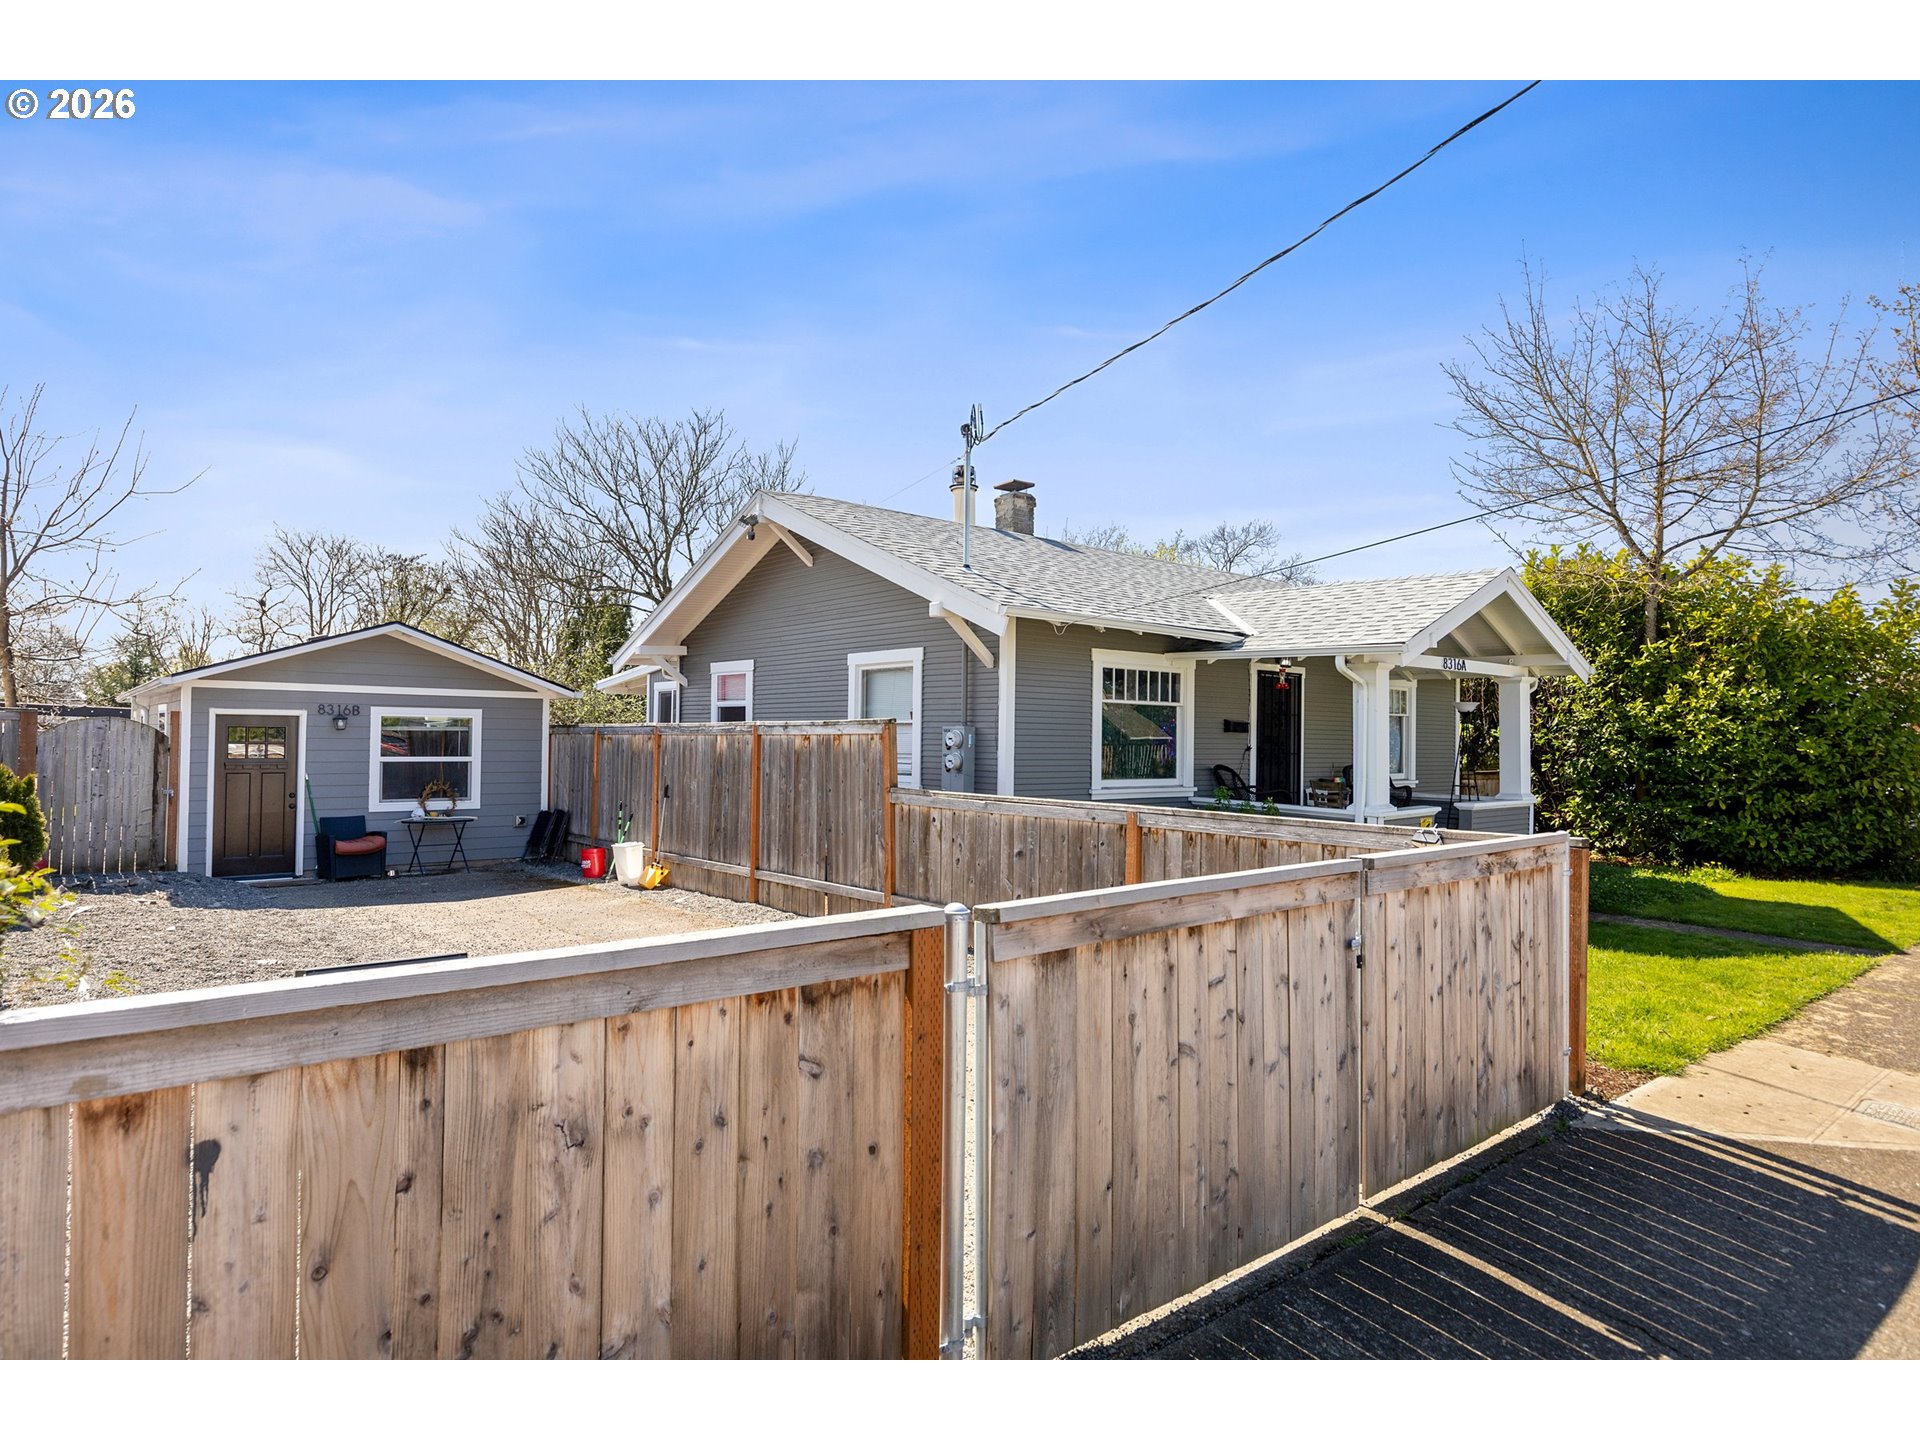
  • Gray single-story house with a covered porch, detached garage, and tall wooden fence. For Sale

    $560,000

    8316 SE RAYMOND CT, Portland, OR 97266

    • 3 Beds
    • 2 Baths
    • 1,686 Sq.Ft.
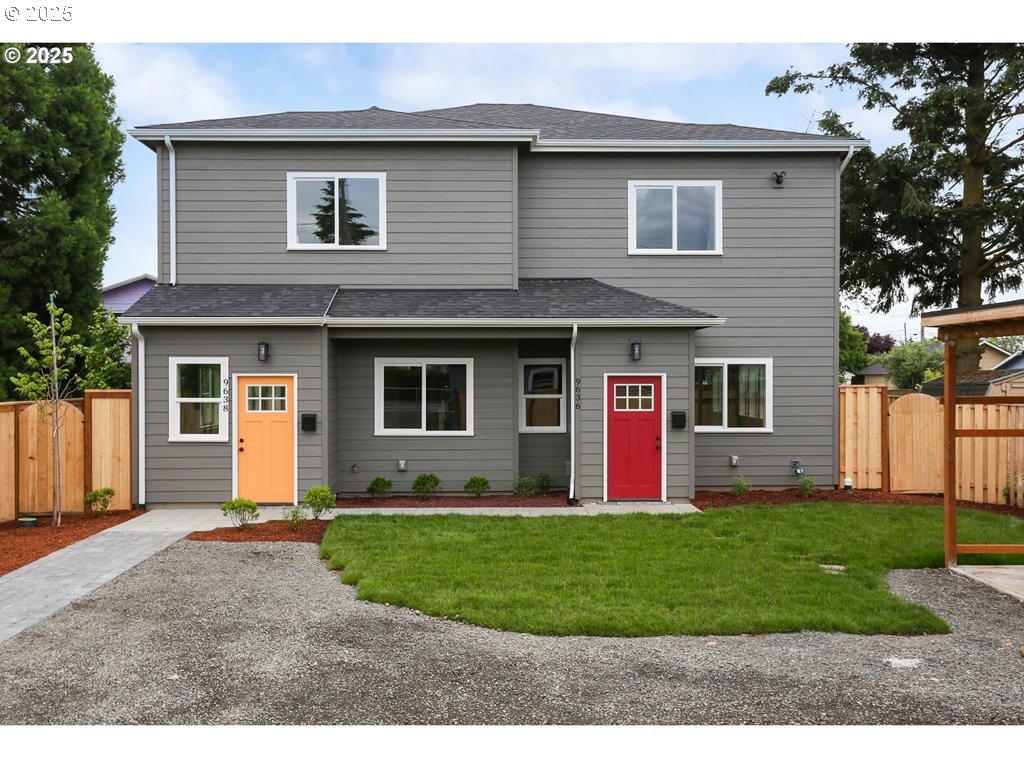
  • Gray two-story duplex with contrasting orange and red front doors and a small lawn. For Sale

    $875,000

    9628 SE HOLGATE BLVD, Portland, OR 97266

    • 6 Beds
    • 5 Baths
    • 3,238 Sq.Ft.
View All Properties

Follow Us On Instagram