Leave a Message

By providing your contact information to Lee Davies - Main Site, your personal information will be processed in accordance with Lee Davies - Main Site's Privacy Policy. By checking the box(es) below, you consent to receive communications regarding your real estate inquiries and related marketing and promotional updates in the manner selected by you. For SMS text messages, message frequency varies. Message and data rates may apply. You may opt out of receiving further communications from Lee Davies - Main Site at any time. To opt out of receiving SMS text messages, reply STOP to unsubscribe.

Thank you for your message. We will be in touch with you shortly.

Home Search

Property Description

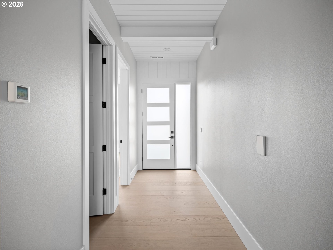
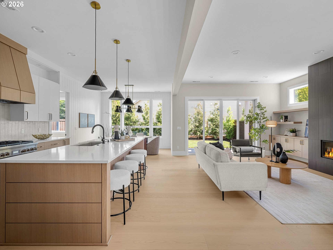
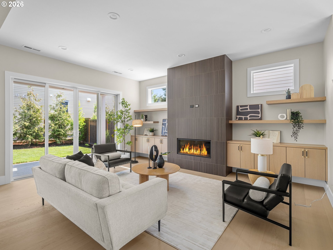
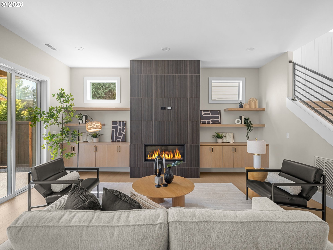
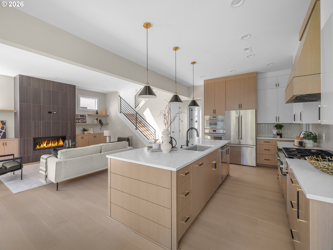
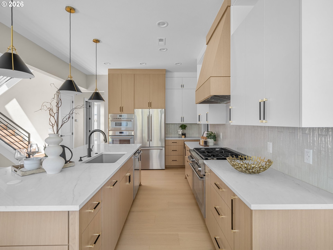
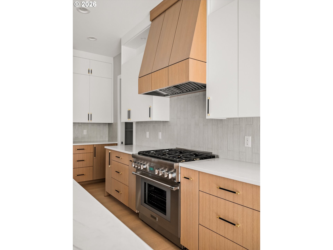
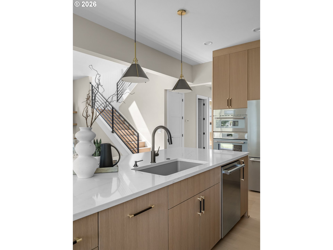
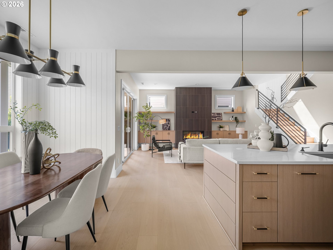
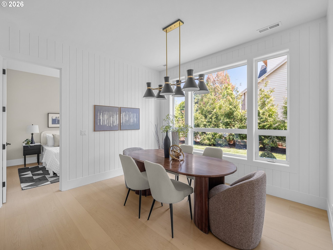
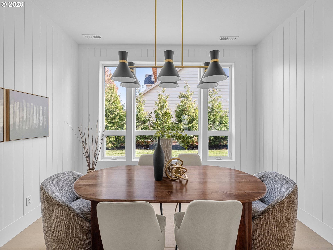
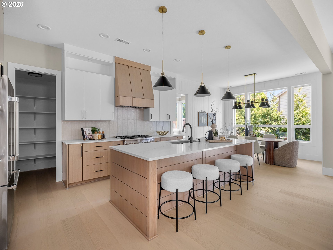
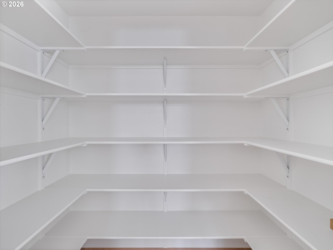
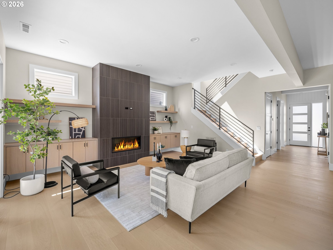
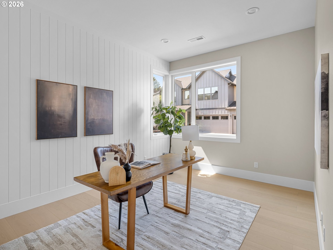
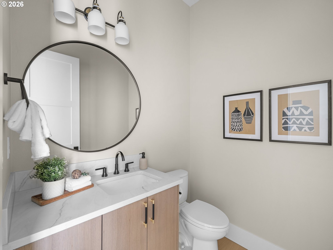
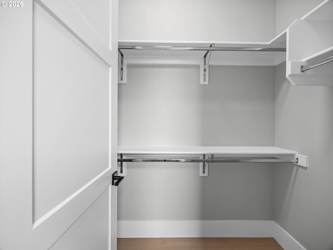
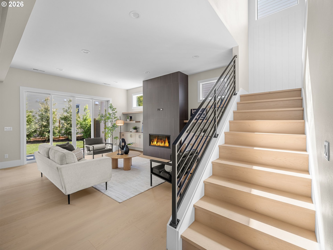
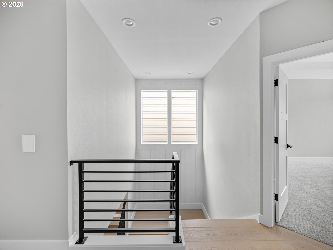
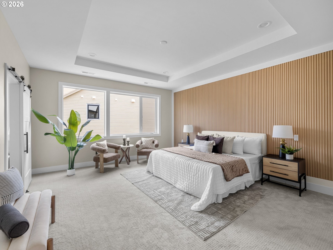
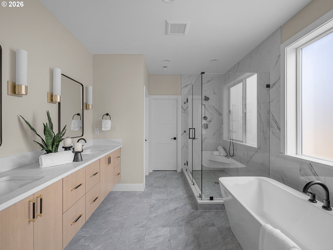
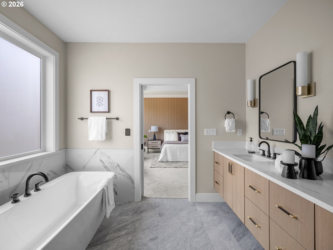
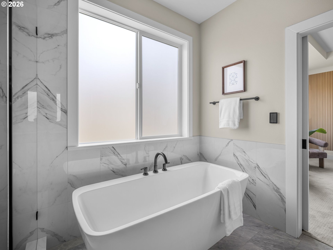
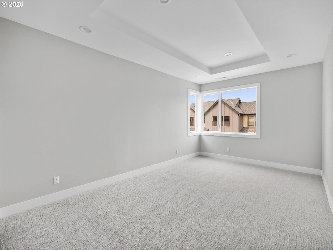
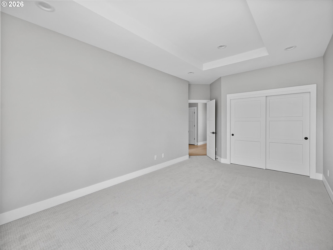
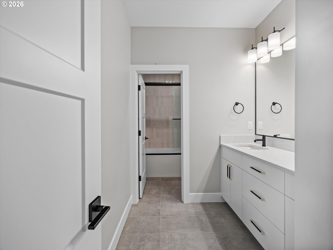
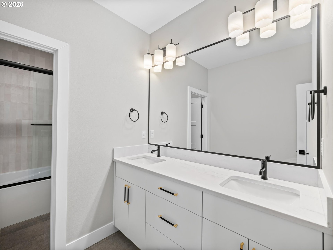
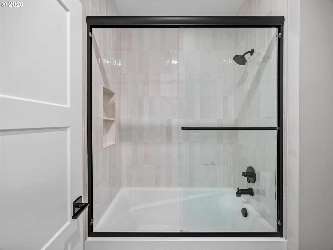
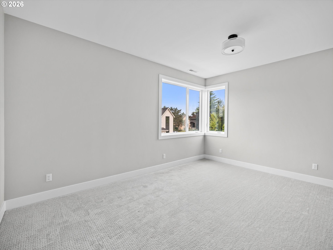
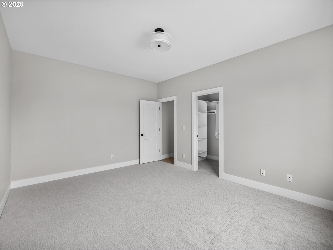
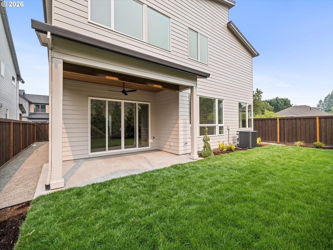
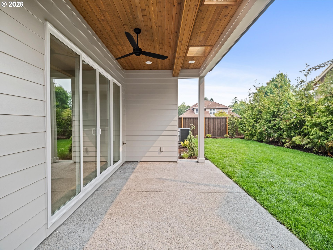
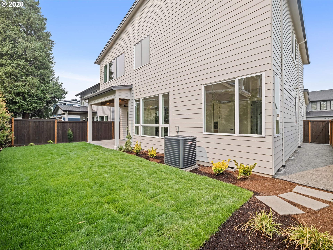
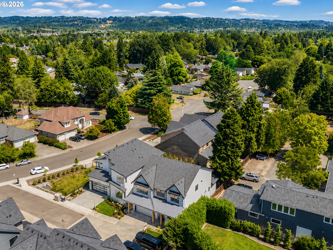
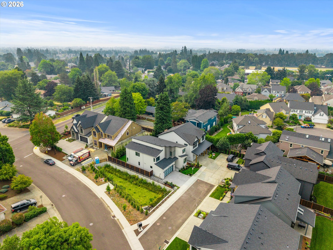
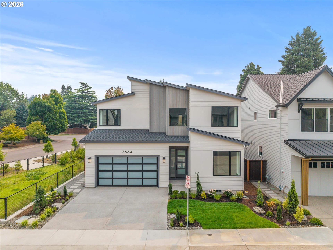
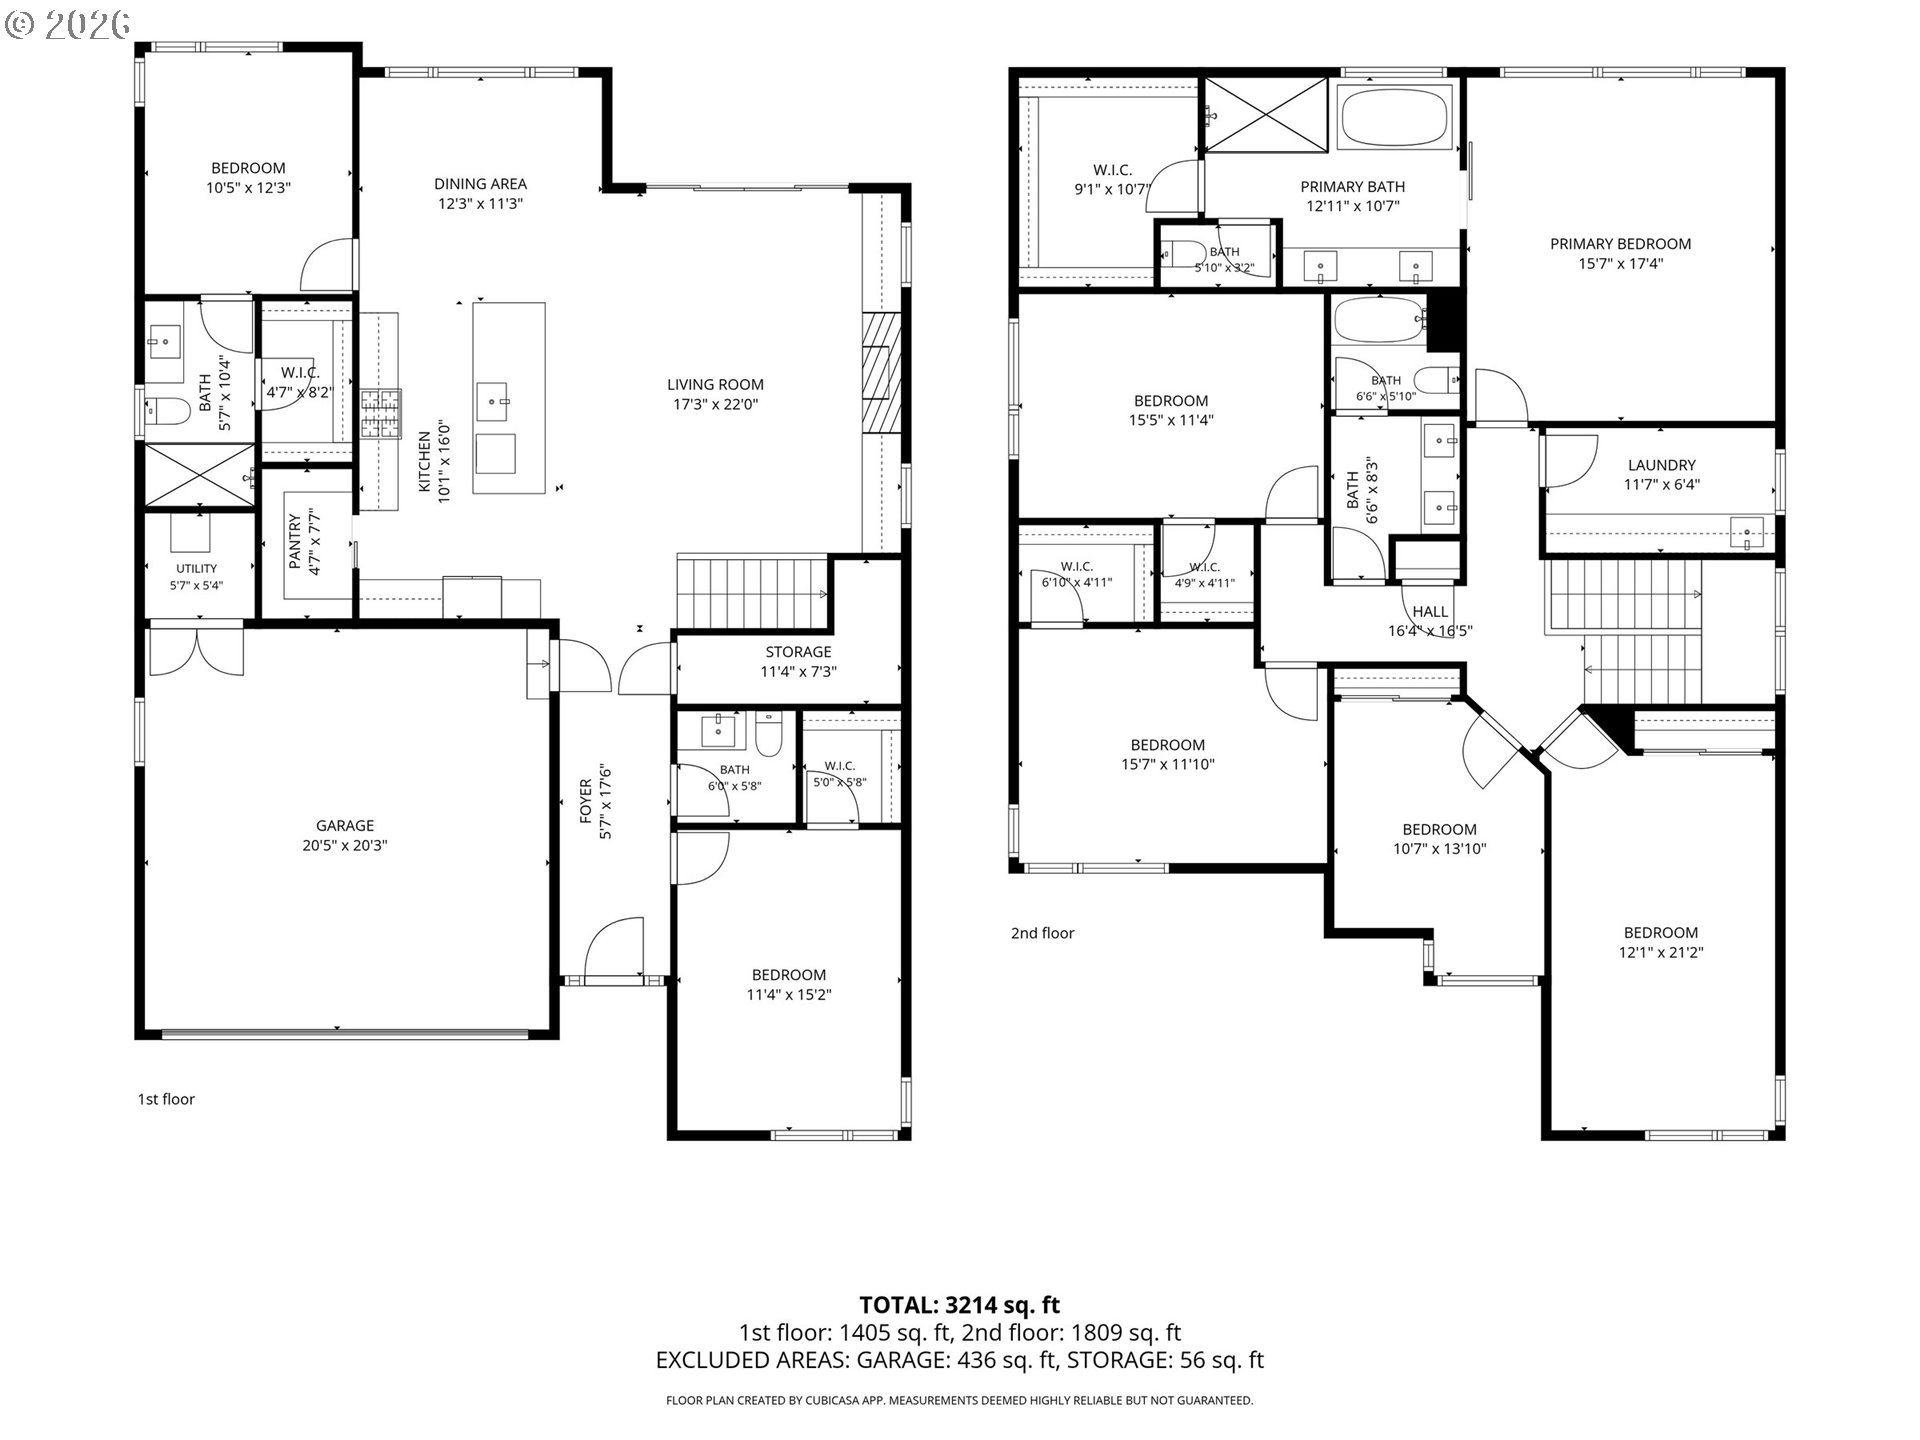
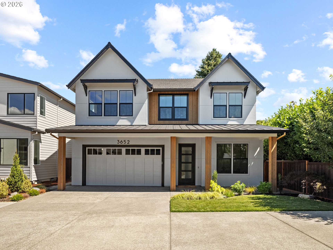
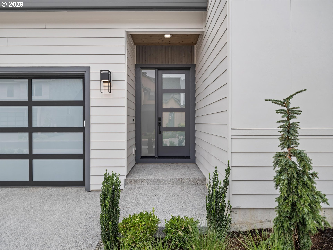
A study in modern design, this newly built residence pairs striking architecture with warm, livable interiors. High ceilings, oversized windows, and engineered hardwood floors create a magazine-like backdrop filled with natural light. The open great room extends effortlessly through bi-parting sliding glass doors to a covered outdoor living space. Anchoring the home, the chef's kitchen features Thermador appliances, a 6-burner gas range, dual ovens, an oversized quartz island, a walk-in pantry, and an adjoining dining area. A private office and powder room complete the main level. Upstairs, the hotel worthy primary suite with tray ceilings, a custom wood slat feature wall, and a spa-inspired bath with a soaking tub and glass-enclosed shower. Whether you need 6 bedrooms or 5 bedrooms and a bonus room, the home offers generous gathering spaces. Clean contemporary lines and modern conveniences like a tankless water heater and dual zone furnace and AC.

Overview

Property Status
For Sale
Lot Size
4,791 Sq.Ft.
MLS ID
725834498
Property Type
Residential
Year Built
2026

Features & Amenities

Total Area
3,169 Sq.Ft.
Neighborhood
Forest Park
Architecture Styles
Modern
View Description
Territorial
Stories
2
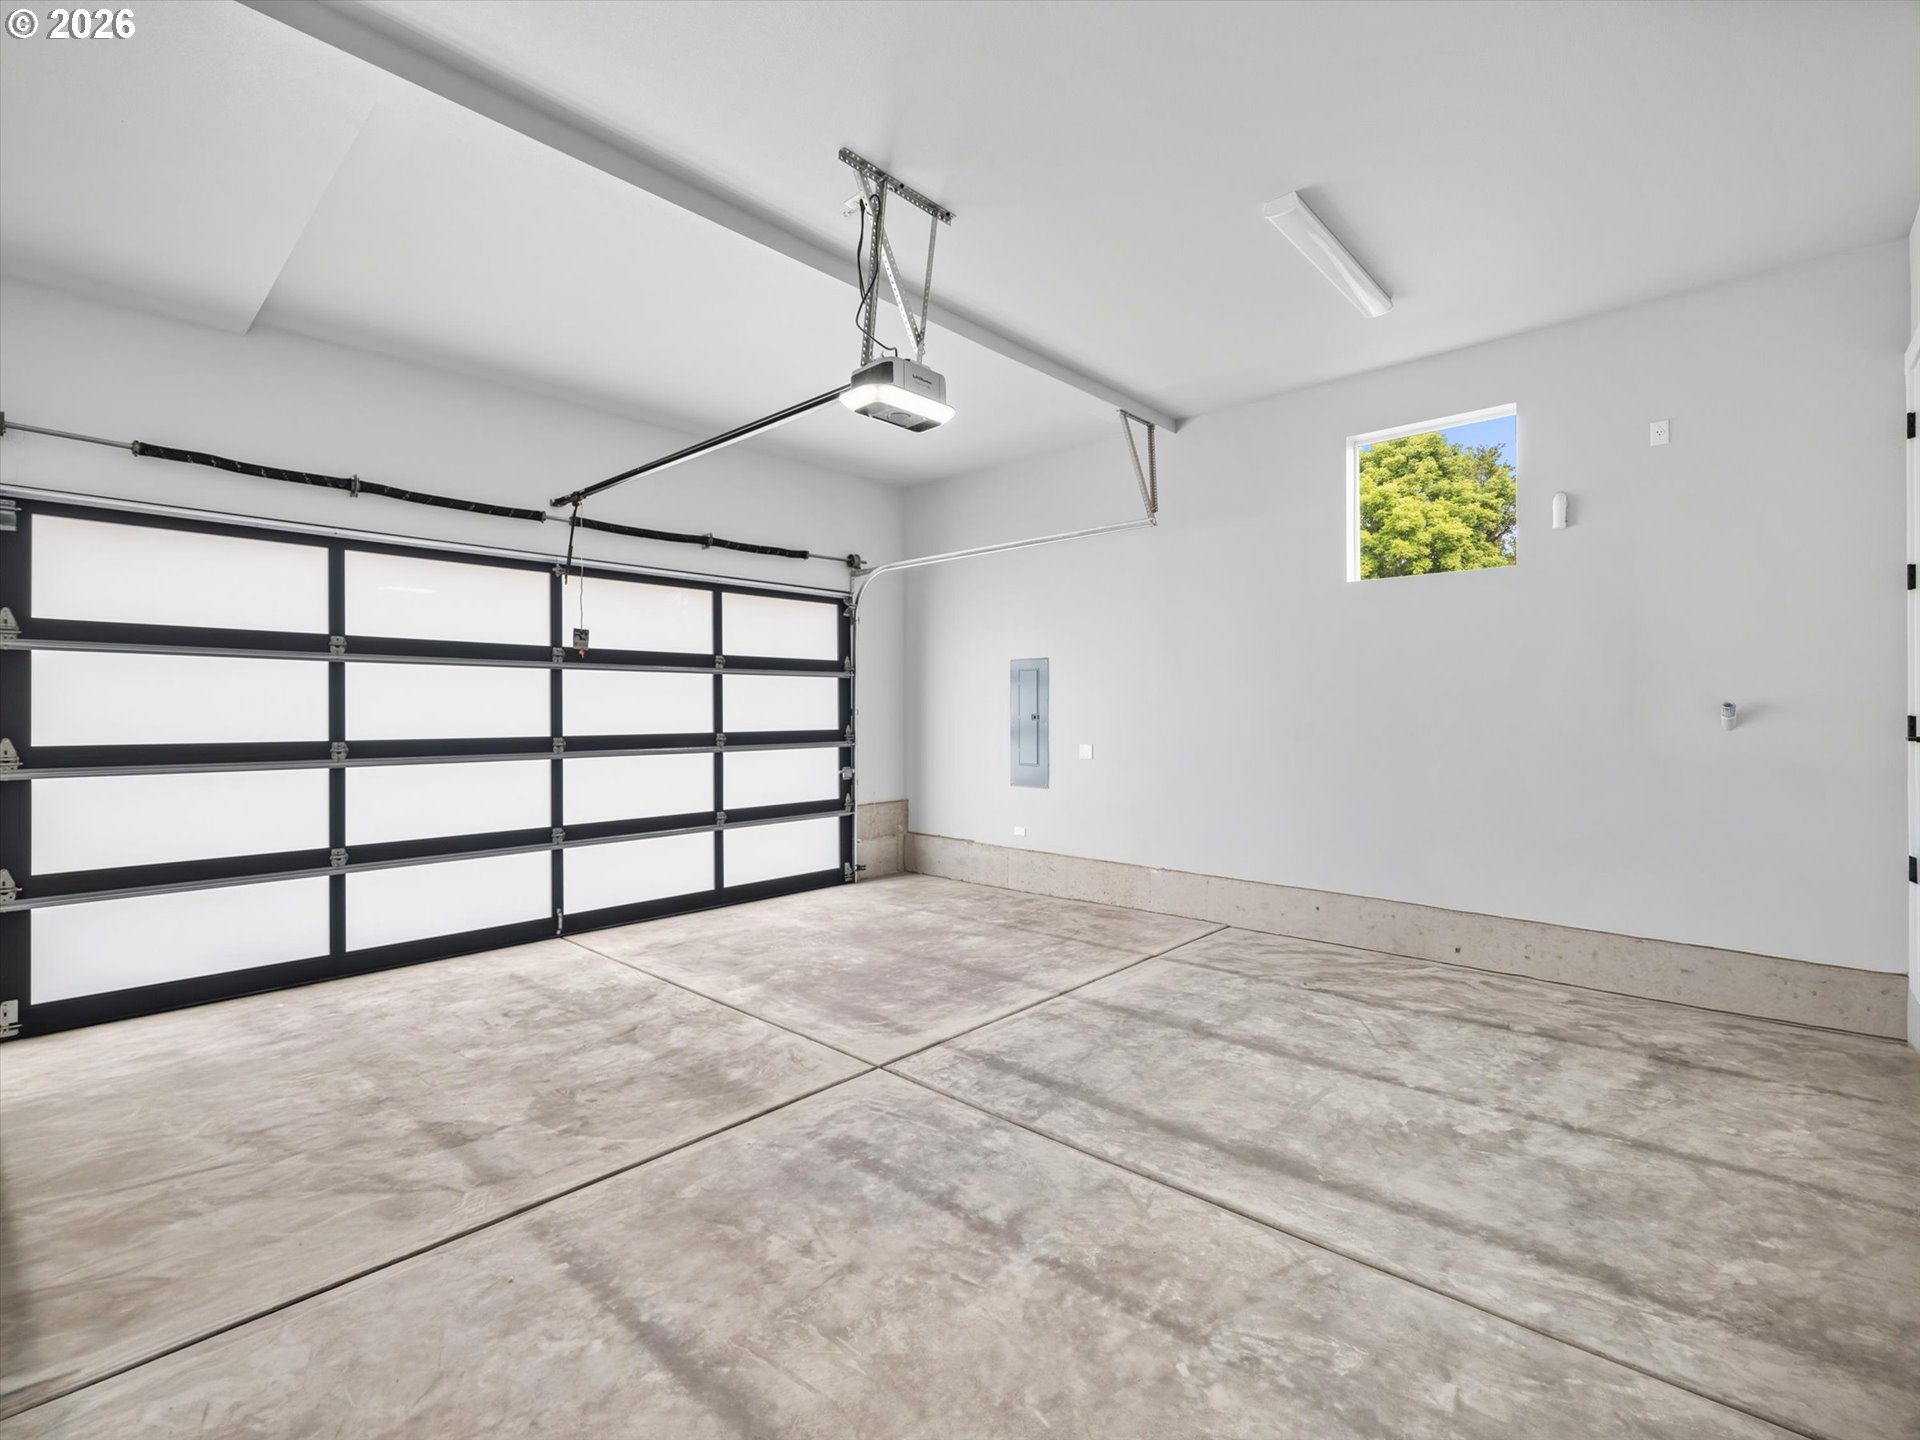
Garage Spaces
2.0
Water Source
Public Water
Roof
Composition, Metal
Lot Features
Corner Lot, Cul_de_sac, Level
Parking
Driveway, On Street
Heat Type
Forced Air, Forced Air 95 Plus, Zoned
Air Conditioning
Central Air, Energy Star Air Conditioning
Fireplace
Gas
Appliances
Dishwasher, Disposal, Free Standing Gas Range, Free Standing Refrigerator, Island, Microwave, Pantry, Quartz, Range Hood, Stainless Steel Appliance
Other Interior Features
Central Vacuum, Engineered Hardwood, Garage Door Opener, Heated Tile Floor, High Ceilings, Hookup Available, Laminate Flooring, Laundry, Plumbed For Central Vacuum, Quartz, Separate Living Quarters Apartment Aux Living Unit, Tile Floor, Vaulted Ceiling, Wallto Wall Carpet
Sewer
Public Sewer
Substructure
Concrete Perimeter
Disability Features
Accessible Full Bath, Accessible Hallway, Caregiver Quarters, Garageon Main, Main Floor Bedroom Bath, Parking, Rollin Shower, Walkin Shower
Security Features
Sidewalk
Other Exterior Features
Covered Patio, Fenced, Gas Hookup, Patio, Sprinkler, Yard
Elementary School
Bethany
Middle School
Five Oaks
High School
Westview
Sales Price
$1,199,000
Real Estate Tax
$3,156/yr

Downloads

3664 NW LANA PL

Schedule a Tour

We would love to help you see this beautiful home! As a full-service brokerage, we can help you tour. Please submit an offer, and answer questions about the buying process.

Thank you

for your interest in 3664 NW LANA PL, Portland, OR 97229

3664 NW LANA PL
Navigate
Forest Park

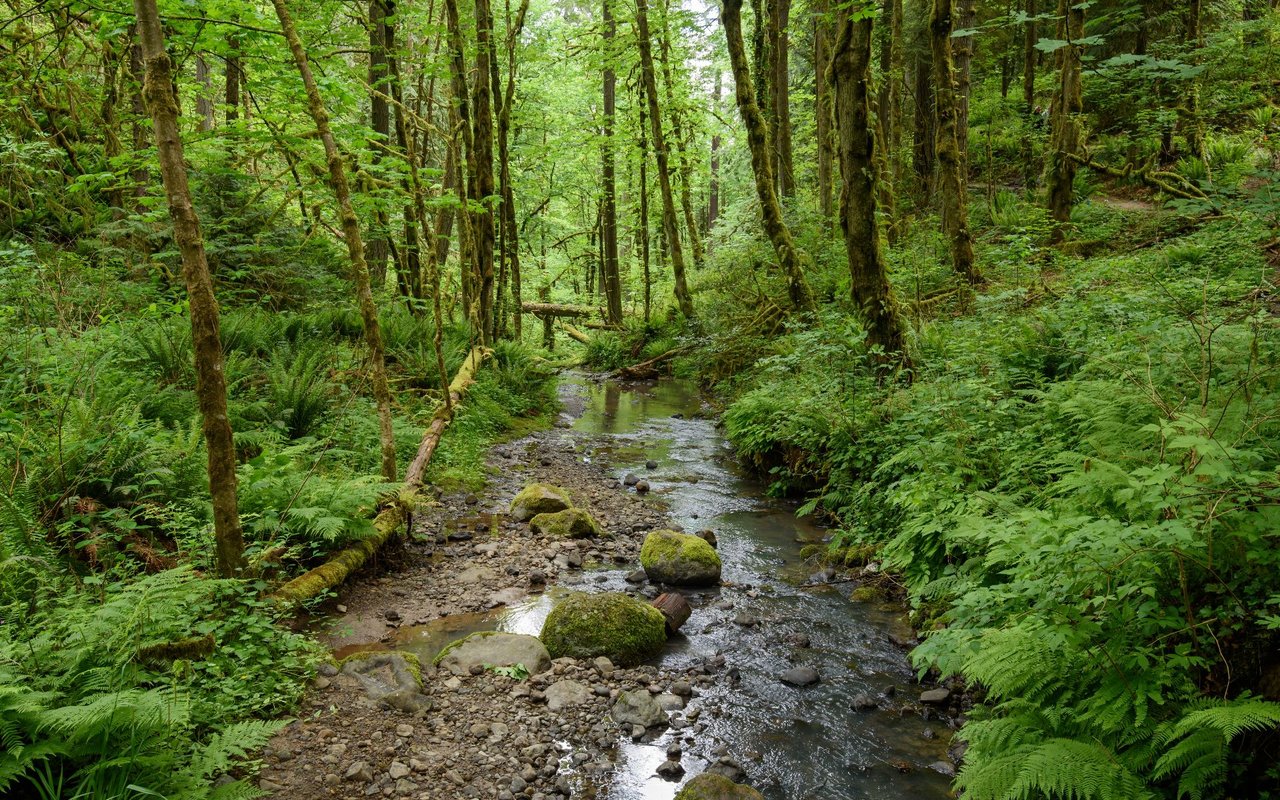
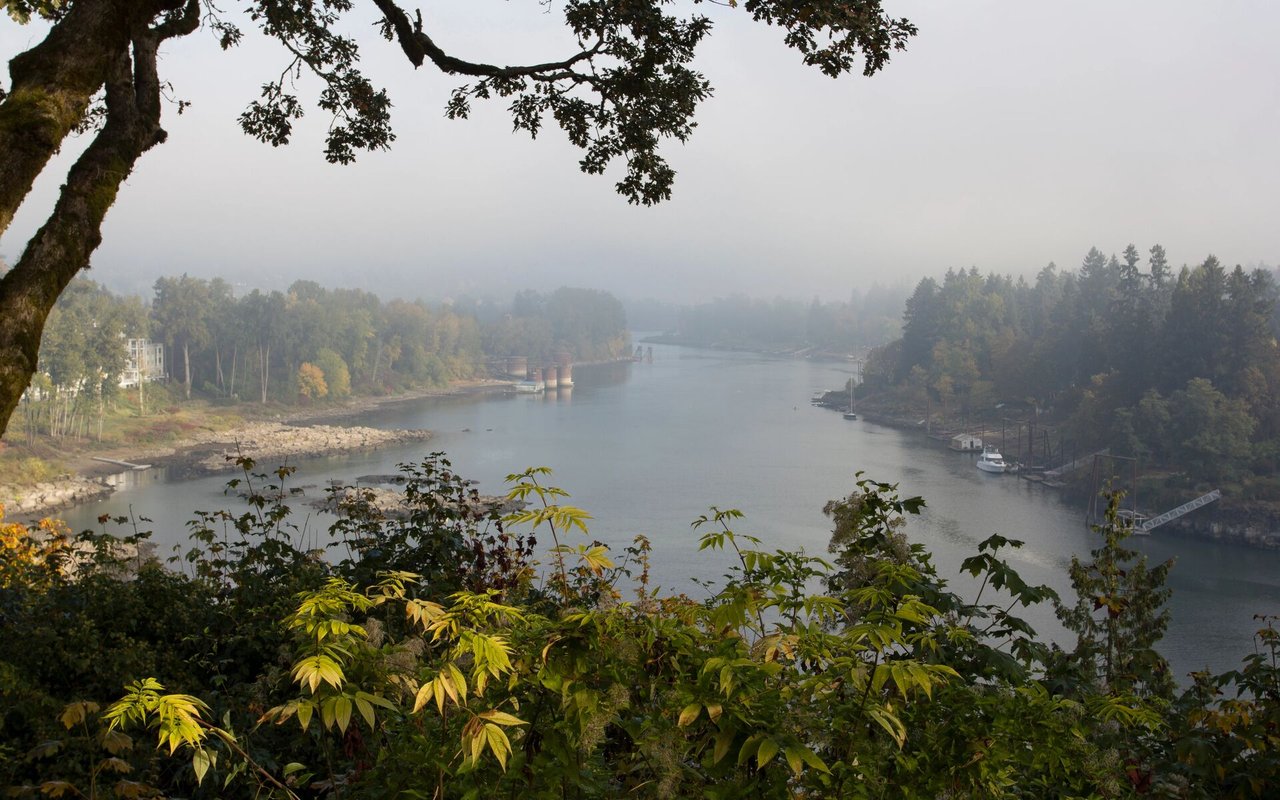
Explore Forest Park

Nestled in Portland’s West Hills, Forest Park offers luxury living just 10 minutes from downtown.

read more

Mortgage Calculator

Estimate your monthly mortgage payment, including the principal and interest, property taxes, and HOA. Adjust the values to generate a more accurate rate.
$0,000 Your Payment 20 15 65
$0,000 Your Payment

I'm Interested In

3664 NW LANA PL

or
  • CallLee Davies

    License #851200114

    (503) 997-1118
  • Browse Our

    Current Listings

    Explore our active properties below or contact us to schedule a private showing.

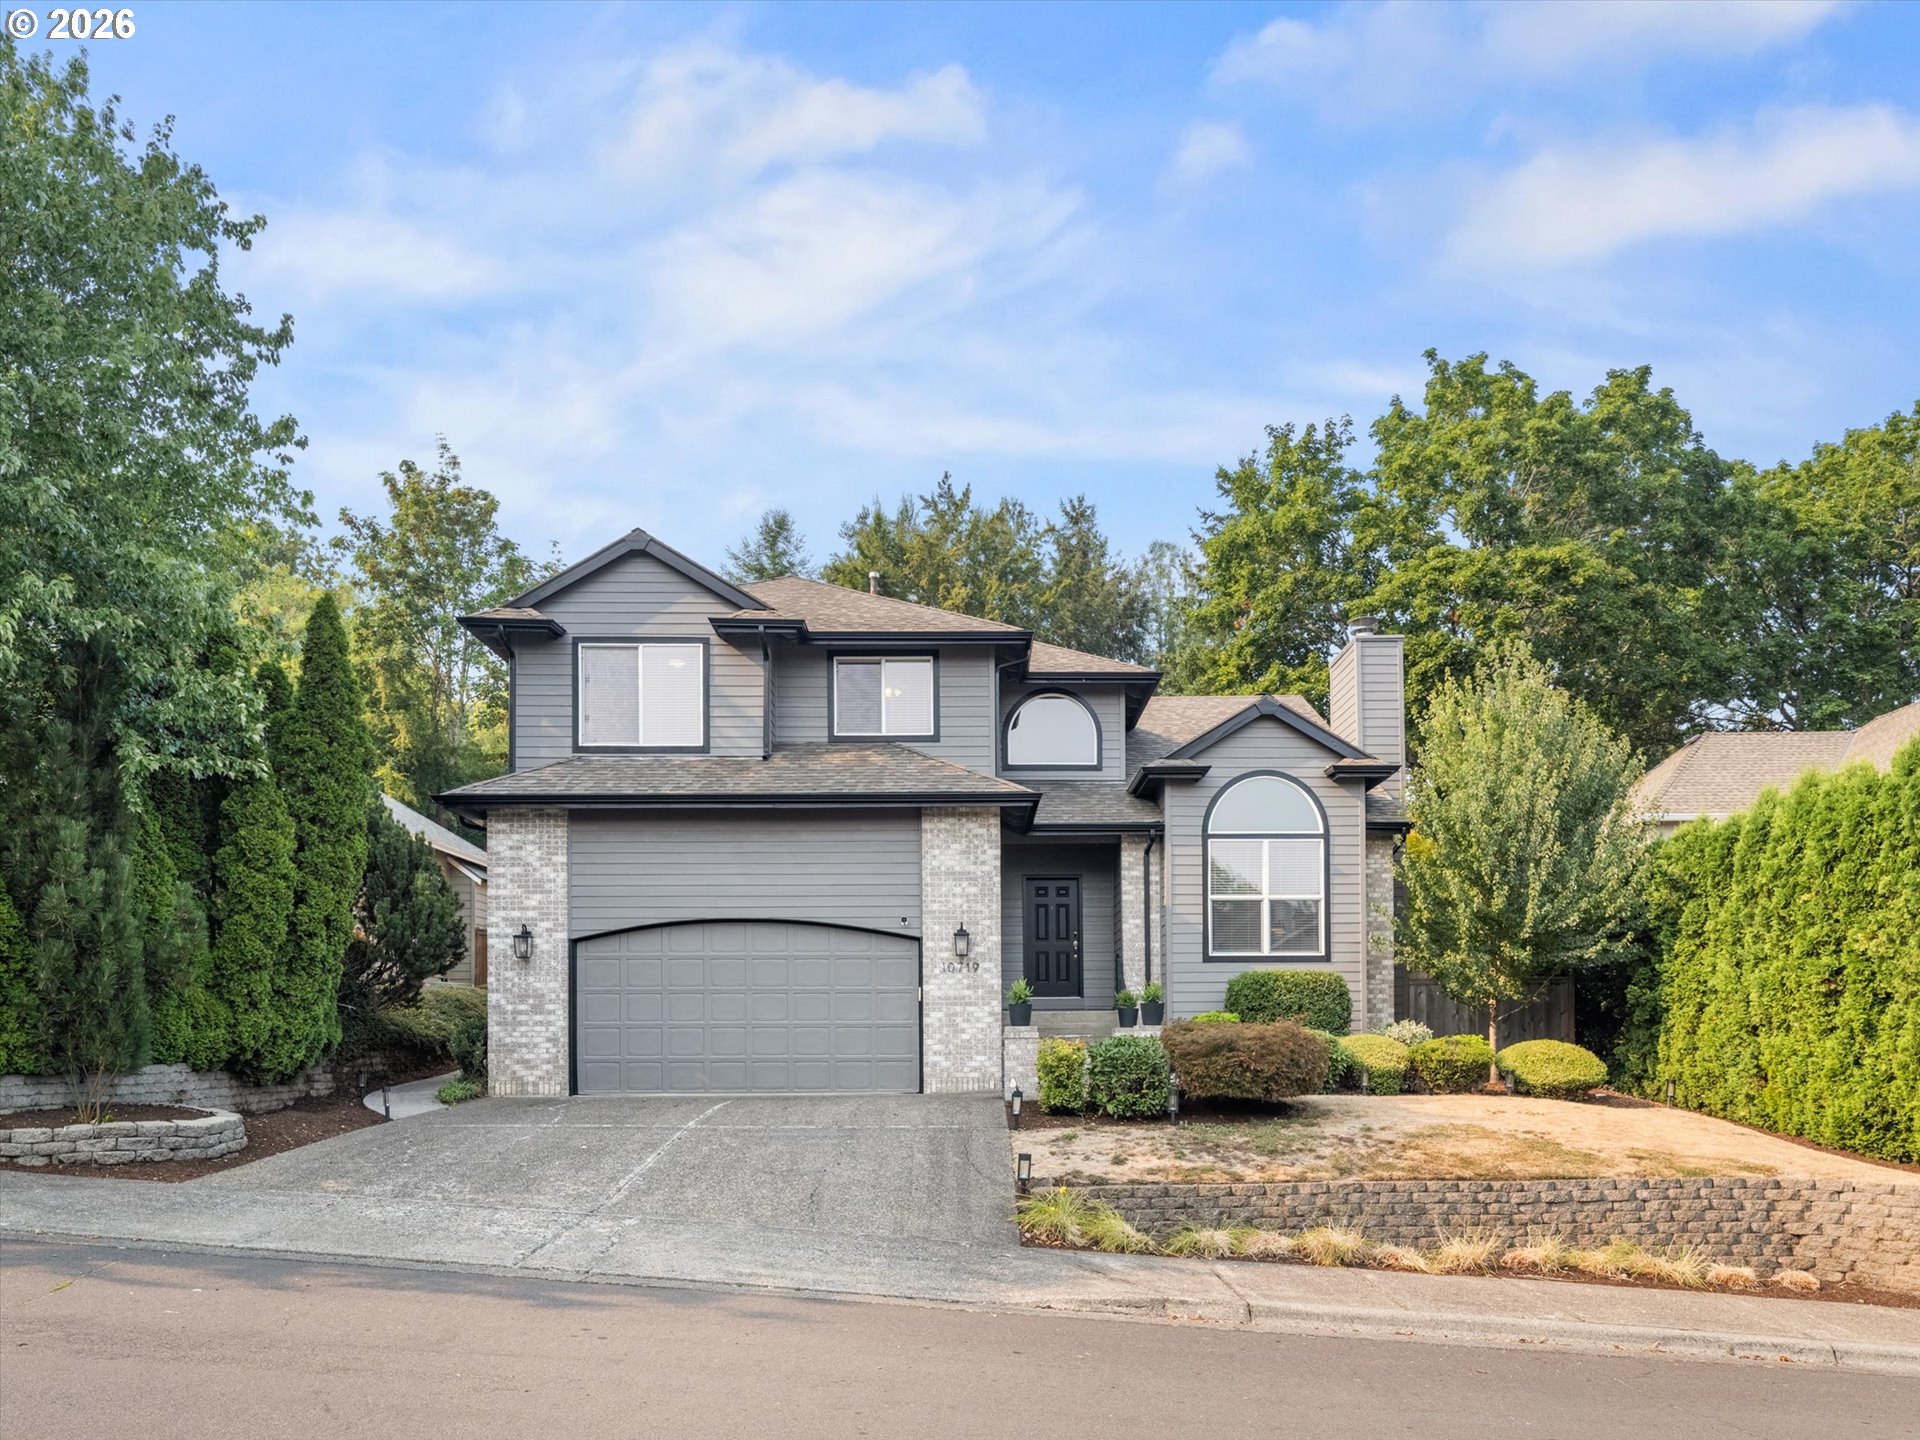
    • 10719 NW HARDING CT For Sale

      $879,900

      10719 NW HARDING CT, Portland, OR 97229

      • 4 Beds
      • 3 Baths
      • 3,034 Sq.Ft.
    • 3652 NW LANA PL For Sale

      $1,199,000

      3652 NW LANA PL, Portland, OR 97229

      • 5 Beds
      • 3 Baths
      • 3,102 Sq.Ft.
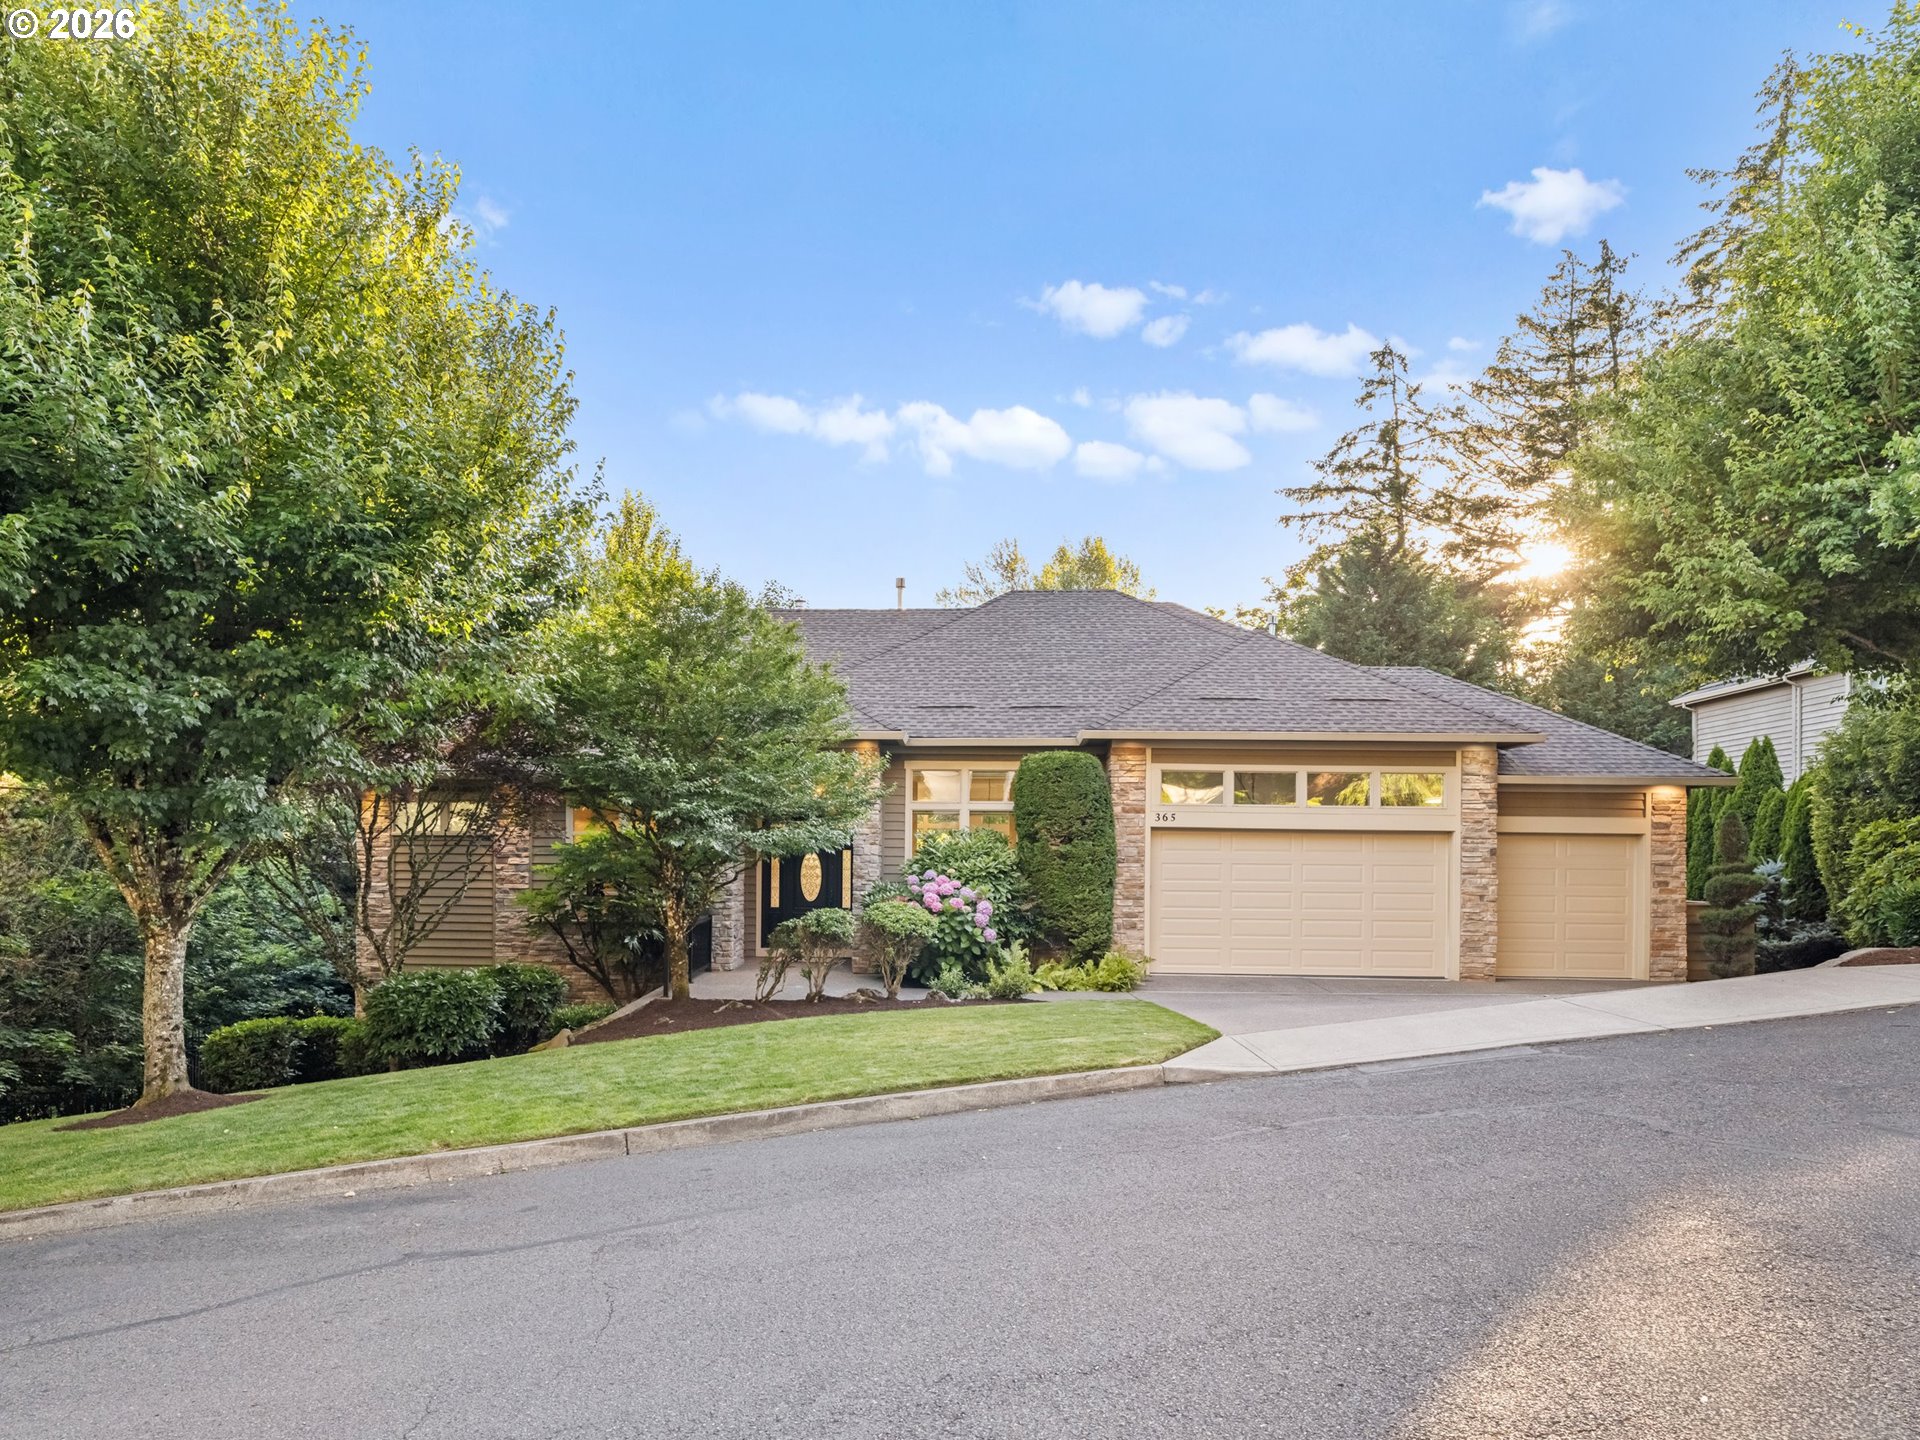
    • 365 NW 81ST PL For Sale

      $1,050,000

      365 NW 81ST PL, Portland, OR 97229

      • 4 Beds
      • 4 Baths
      • 4,287 Sq.Ft.
    • 3664 NW LANA PL For Sale

      $1,199,000

      3664 NW LANA PL, Portland, OR 97229

      • 6 Beds
      • 4 Baths
      • 3,169 Sq.Ft.
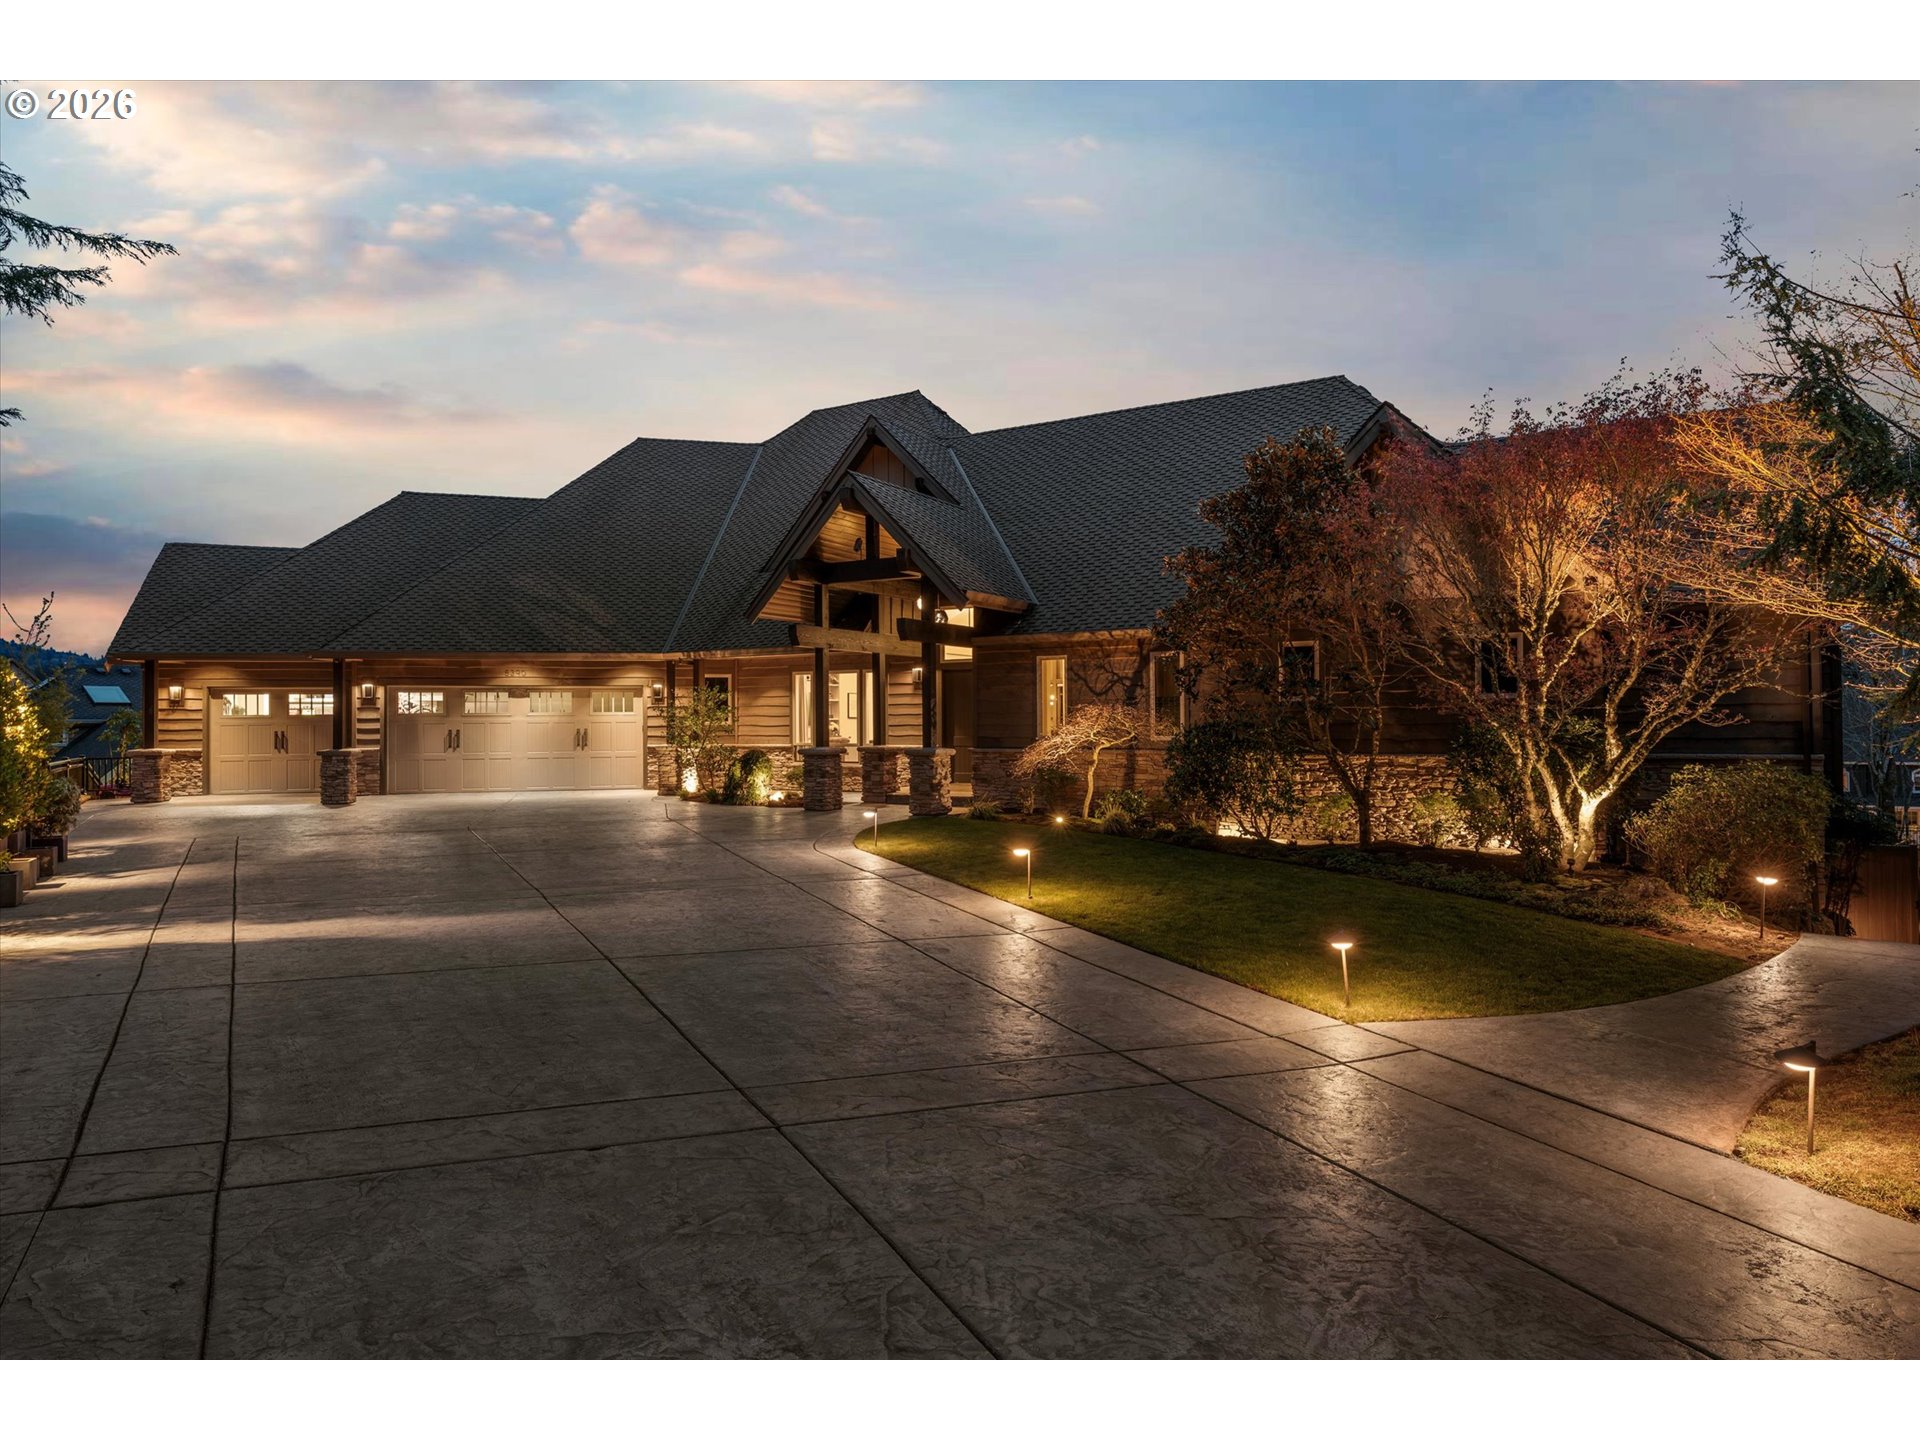
    • 5390 NW ROANOKE LN For Sale

      $3,200,000

      5390 NW ROANOKE LN, Portland, OR 97229

      • 5 Beds
      • 5 Baths
      • 6,949 Sq.Ft.
    • 11336 NW KENZIE LN Pending

      $799,900

      11336 NW KENZIE LN, Portland, OR 97229

      • 4 Beds
      • 4 Baths
      • 2,924 Sq.Ft.
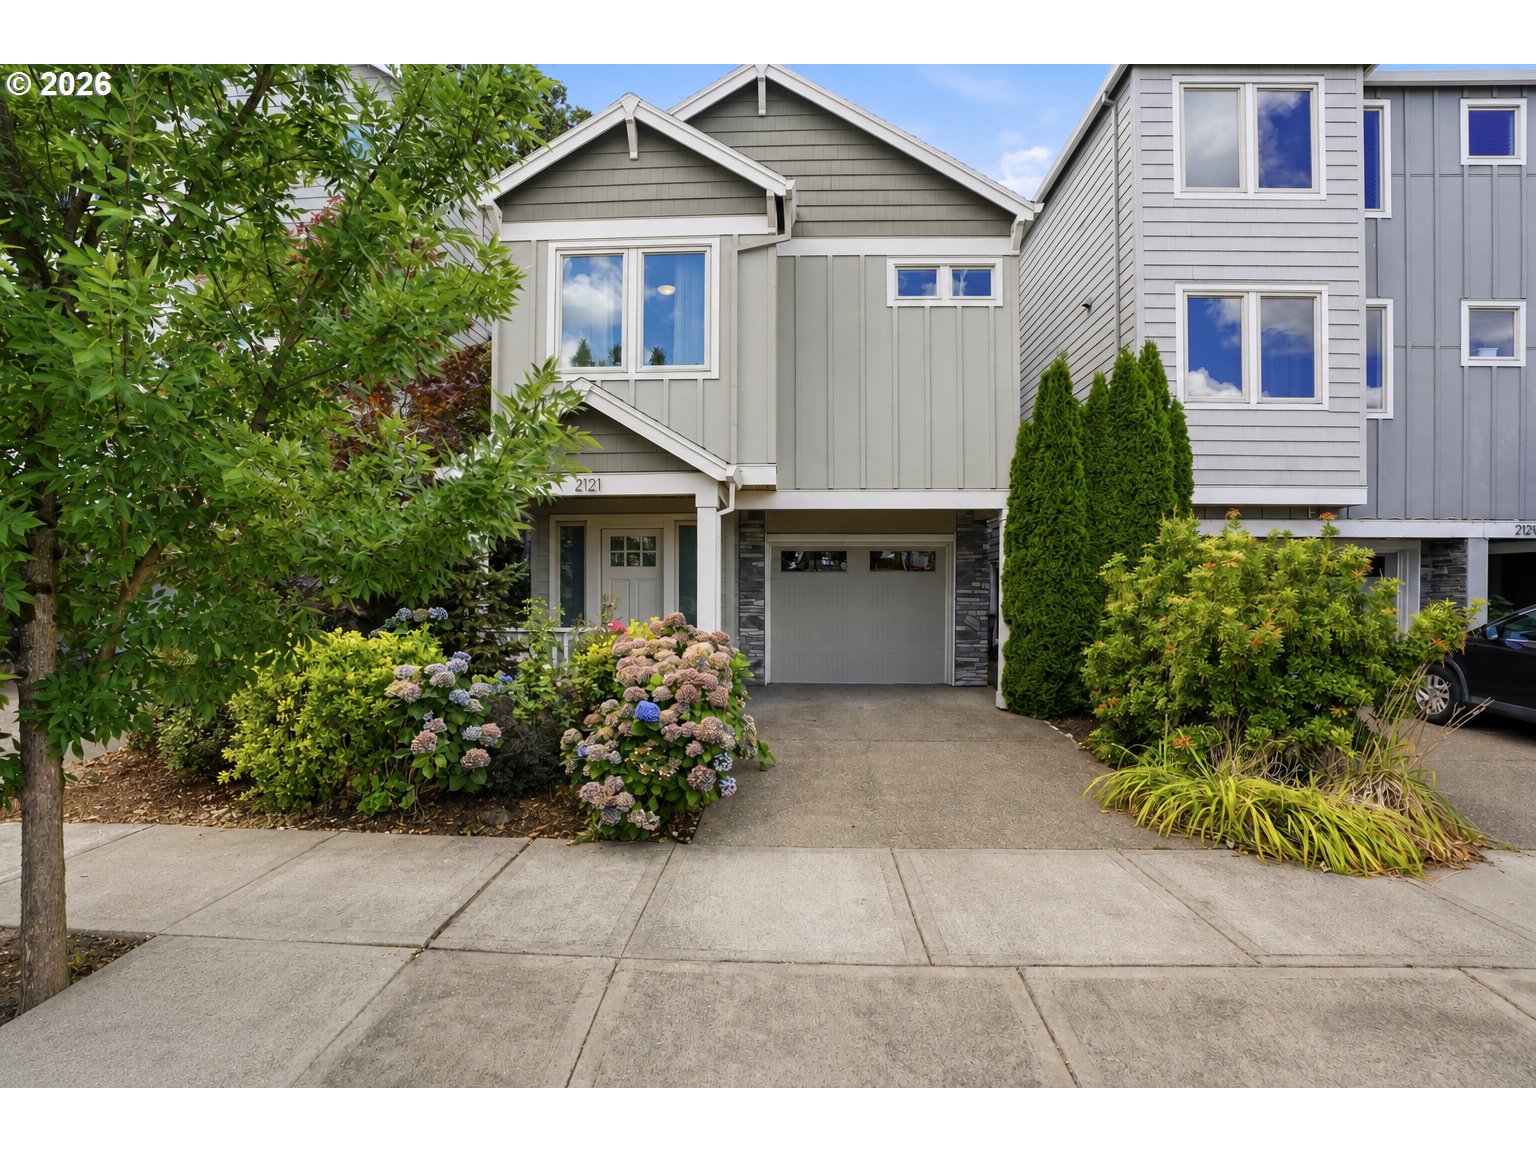
    • 2121 NW 163RD TER For Sale

      $599,000

      2121 NW 163RD TER, Beaverton, OR 97006

      • 3 Beds
      • 3 Baths
      • 2,389 Sq.Ft.
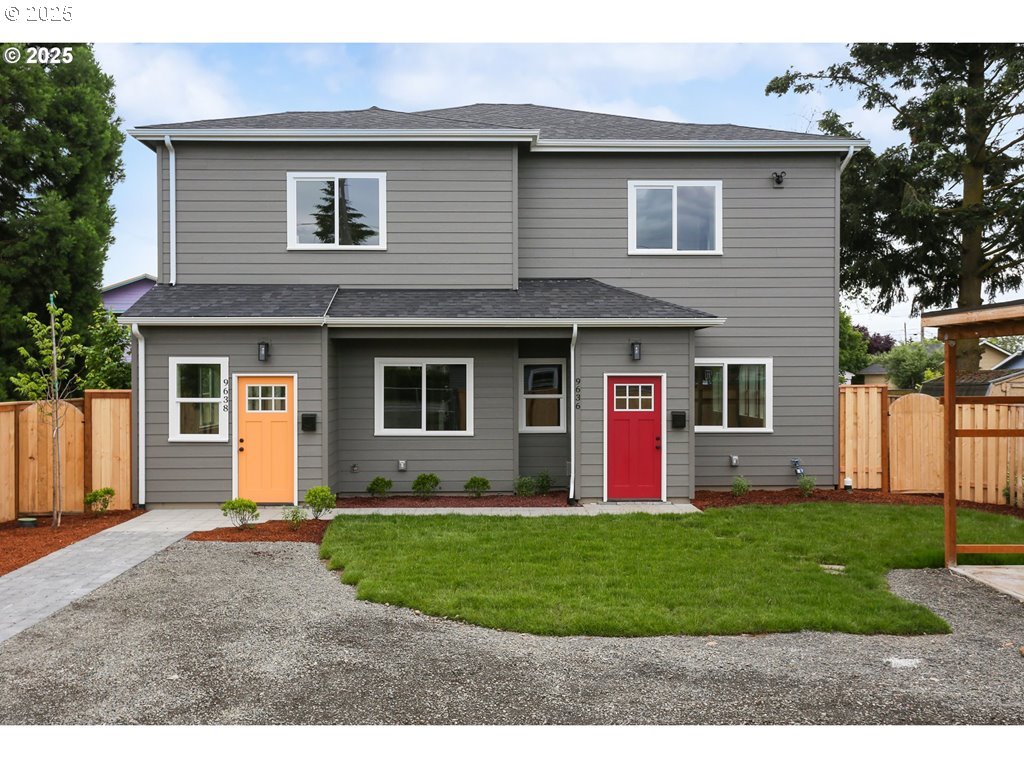
    • 9628 SE HOLGATE BLVD For Sale

      $895,000

      9628 SE HOLGATE BLVD, Portland, OR 97266

      • 6 Beds
      • 5 Baths
      • 3,238 Sq.Ft.
    • 2765 NW CIRCLE A DR Pending

      $1,585,000

      2765 NW CIRCLE A DR, Portland, OR 97229

      • 5 Beds
      • 3 Baths
      • 3,697 Sq.Ft.
    • 12295 NW CORNELL RD For Sale

      $575,000

      12295 NW CORNELL RD, Portland, OR 97229

    • 5260 NW 137TH AVE Pending

      $3,650,000

      5260 NW 137TH AVE, Portland, OR 97229

      • 5 Beds
      • 7 Baths
      • 5,927 Sq.Ft.
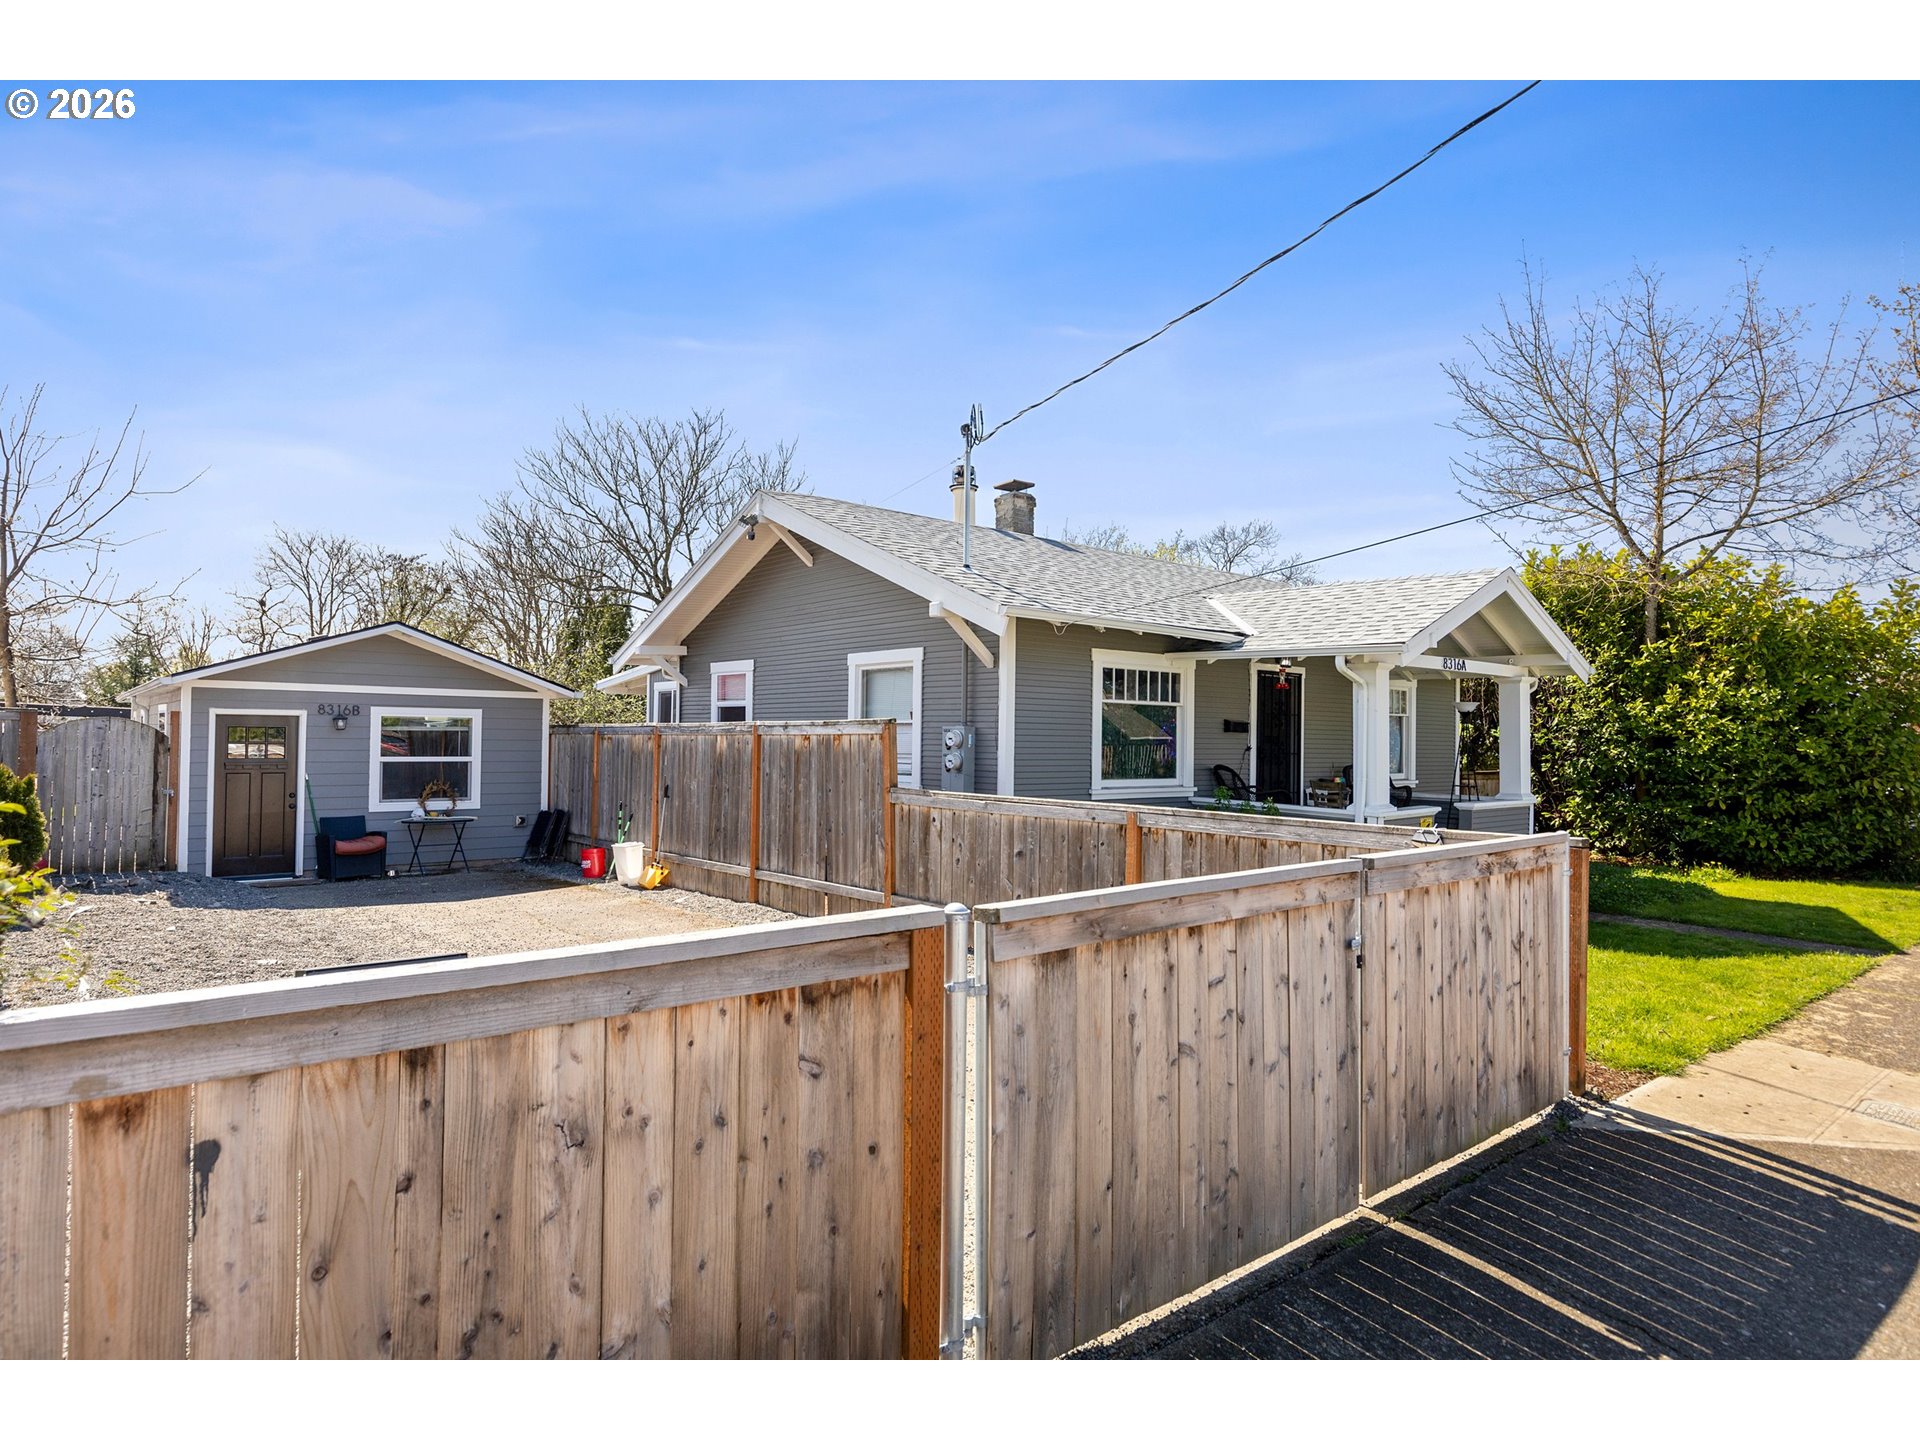
    • 8316 SE RAYMOND CT For Sale

      $580,000

      8316 SE RAYMOND CT, Portland, OR 97266

      • 3 Beds
      • 2 Baths
      • 1,686 Sq.Ft.
    • 8711 NW BENSON ST Pending

      $1,160,000

      8711 NW BENSON ST, Portland, OR 97229

      • 5 Beds
      • 4 Baths
      • 4,159 Sq.Ft.
    View All Properties

    Follow Us On Instagram